
Search results for "Https:" in Home Design Ideas

 Sieger® Systems
Hedgehog Aluminium Systems | Beechcroft
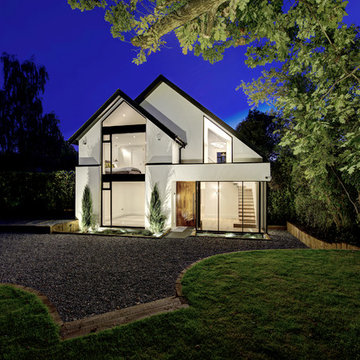
Contemporary house exterior in Buckinghamshire.
Contemporary house exterior in Buckinghamshire.

 Rasmus Malmstrøm/ Kopenhagen Collective
Photo of a bohemian enclosed living room in Copenhagen with black walls, painted wood flooring, no fireplace and black floors.


 User

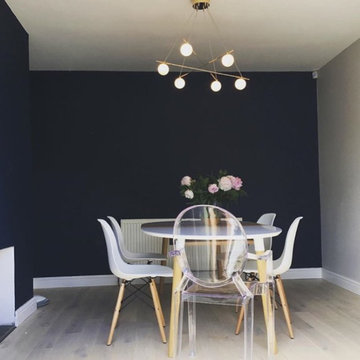
UserHere you can see the Beatrice dining table, the Taylor dining chair and the Wilson sideboard.
Modern dining room in London with grey walls, plywood flooring and brown floors.
Modern dining room in London with grey walls, plywood flooring and brown floors.
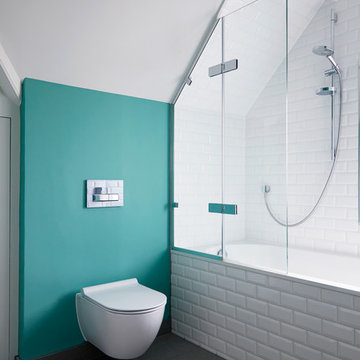
 Slightly Quirky Ltd
Inspiration for a traditional grey and teal bathroom in Surrey with a built-in bath, a shower/bath combination, a wall mounted toilet, white tiles, metro tiles, green walls and grey floors.


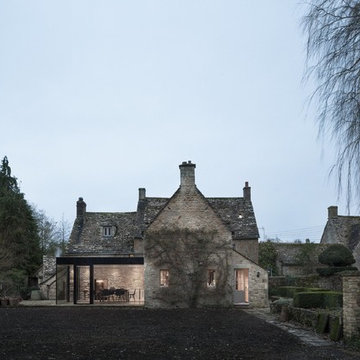
 IQ Glass UK
A glass extension to a grade II listed cottage with specialist glazing design and install by IQ Glass.
Design ideas for a medium sized and gey classic two floor detached house in London with no fireplace, white floors, stone cladding, a pitched roof and a shingle roof.
Design ideas for a medium sized and gey classic two floor detached house in London with no fireplace, white floors, stone cladding, a pitched roof and a shingle roof.
 IQ Glass UK
A glass extension to a grade II listed cottage with specialist glazing design and install by IQ Glass.
Design ideas for a medium sized classic kitchen/dining room in London with no fireplace and white floors.
Design ideas for a medium sized classic kitchen/dining room in London with no fireplace and white floors.

 Castella
Stunning Industrial black Kitchen featuring Castella Terrace Handle in Matte Black, project designed by Red Door Project, Melbourne and photgraphed by James Geer Photography
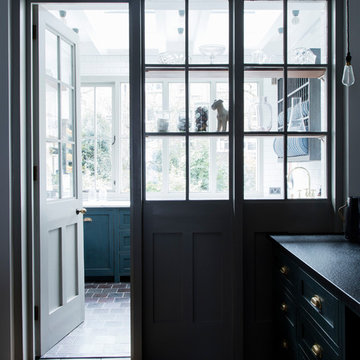
 Mark Lewis Interior Design
Beyond the kitchen lies a traditional pantry.
Photography by Rory Gardiner
 Jours & Nuits
Jours & Nuits © 2018 Houzz

This is an example of a scandi teen’s room for teens and girls in Montpellier with black walls, carpet and beige floors.
This is an example of a scandi teen’s room for teens and girls in Montpellier with black walls, carpet and beige floors.

 Atelier Devergne
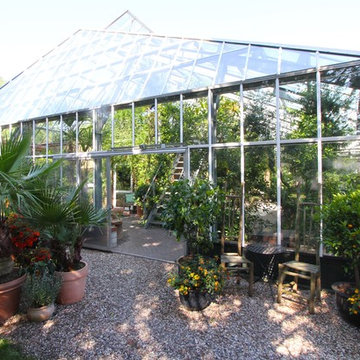

Création d'un entrée séparée de la cuisine de la maison par une verrière blanche, réféction du sol en carreaux de ciment, boiseries et portes peintes en gris, Intégration d'un placard à chaussures sous la verrière
Photo Maryline Krynicki
 Ameo Concept

Faire l’acquisition de surfaces sous les toits nécessite parfois une faculté de projection importante, ce qui fut le cas pour nos clients du projet Timbaud.
Initialement configuré en deux « chambres de bonnes », la réunion de ces deux dernières et l’ouverture des volumes a permis de transformer l’ensemble en un appartement deux pièces très fonctionnel et lumineux.
Avec presque 41m2 au sol (29m2 carrez), les rangements ont été maximisés dans tous les espaces avec notamment un grand dressing dans la chambre, la cuisine ouverte sur le salon séjour, et la salle d’eau séparée des sanitaires, le tout baigné de lumière naturelle avec une vue dégagée sur les toits de Paris.
Tout en prenant en considération les problématiques liées au diagnostic énergétique initialement très faible, cette rénovation allie esthétisme, optimisation et performances actuelles dans un soucis du détail pour cet appartement destiné à la location.
 Studio CH - ID
Copyright der Fotos: Andreas Meichsner

Die Schrankfronten haben eine matte Anti-Finger-Print Oberfläche. Hierdurch sieht man einerseits keine Fingerabdrücke, andererseits sind sie dadurch auch extrem unempfindlich gegen jede Form von Verschmutzungen.
Die Arbeitsplatte ist mit schwarzem Linoleum beschichtet. Hierbei handelt es sich um ein natürliches Material, das nicht nur einer wundervolle Haptik hat, sondern ebenso robust ist wie Massivholz.
Die Küchenrückwand ist mit einem ökologischem Wandwachs behandelt worden. Dieser hält sowohl Wasser als auch Fett ab sorgt für eine sehr leichte Reinigung der Wand.
Alle Küchengeräte sind hinter Frontblenden unter der Arbeitsplatte untergebracht. Hierdurch wird die Optik der Küche an keiner Stelle durchbrochen und es sind keine unansehnlichen Elektrogeräte zu sehen. Der Einbauschrank an der Linken Seite enthält genug Stauraum für alles, was man in der Küche so braucht.

 CA2 Design Intérieur

Tête de lit sur-mesure
Design ideas for a medium sized contemporary master bedroom in Paris.
Design ideas for a medium sized contemporary master bedroom in Paris.
30