
Search results for "Https:" in Home Design Ideas

 Granit Architects + Interiors
Photo Credit - Luke Casserly
Design ideas for a world-inspired cloakroom in London with grey cabinets, a two-piece toilet, multi-coloured walls and a wall-mounted sink.
Design ideas for a world-inspired cloakroom in London with grey cabinets, a two-piece toilet, multi-coloured walls and a wall-mounted sink.

 Georgia Lindsay Garden Design
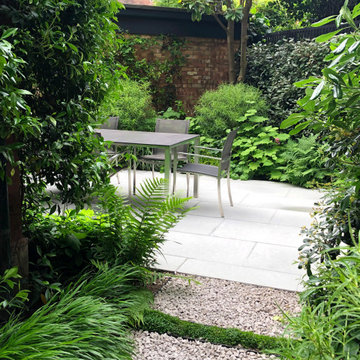
The entrance to the garden from the car parking space. Resin bound gravel compliments the cement porcelain paving.
Design ideas for a contemporary garden in London.
Design ideas for a contemporary garden in London.

 Wallpaperdirect UK
Beautiful butterfly wallpaper design called Acorus by Albany.
This is an example of a contemporary living room feature wall in Sussex with white walls, painted wood flooring, white floors and a feature wall.
This is an example of a contemporary living room feature wall in Sussex with white walls, painted wood flooring, white floors and a feature wall.

 Atelier Devergne
Maryline Krynicki
Inspiration for a large contemporary master bedroom in Paris with grey walls, light hardwood flooring, a corner fireplace, a stone fireplace surround and brown floors.
Inspiration for a large contemporary master bedroom in Paris with grey walls, light hardwood flooring, a corner fireplace, a stone fireplace surround and brown floors.

 Rogan Nash Architects
The rear garden is designed for entertaining, with outdoor dining, a built-in barbecue and an outdoor fireplace creating a series of spaces for gathering throughout the year.

 EMMA B. HOME
Interior Design Konzept & Umsetzung: EMMA B. HOME
Fotograf: Markus Tedeskino
This is an example of a large contemporary mezzanine games room in Hamburg with a reading nook, green walls, a plastered fireplace surround, no tv, a ribbon fireplace and grey floors.
This is an example of a large contemporary mezzanine games room in Hamburg with a reading nook, green walls, a plastered fireplace surround, no tv, a ribbon fireplace and grey floors.
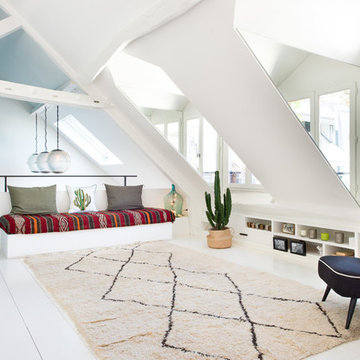

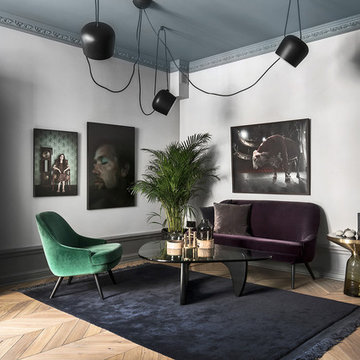

 Studio 3i

Projet de rénovation de rez-de-chaussée d'une maison de 90m² à Bordeaux, dans le but de lui donner un style confortable et chic.
L’aménagement et la décoration étaient datés, avec un intérieur très sombre.
Les plafonds étaient habillés de poutres et de lambourdes teintes dans un vernis foncé. Nous les avons donc poncé et peinte en blanches afin de valoriser et de faire ressortir d’avantage la couleur naturelle retrouvées sur les poutres principales.
Une verrière intérieure sur-mesure pour la cuisine a aussi été installée, ainsi qu'une bibliothèque sur-mesure, un bureau d’appoint et un coin lecture.
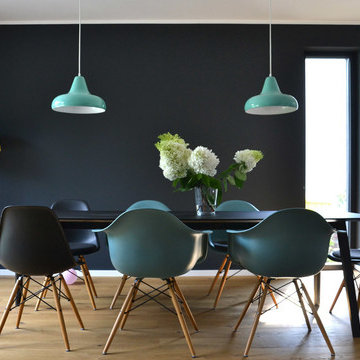
Inspiration for a medium sized midcentury open plan dining room in Cologne with black walls, light hardwood flooring and feature lighting.
 Kia Designs
Anna Stathaki

A bright and restful midcentury modern style bedroom. Industrial features such as the metal chest of draws and bronze mirror create more depth to the space by adding sharper lines and contrasting colours.
 Zones Landscaping Auckland Central Kate Ryan
Creating a clear contrast between
work and home environments is always
ideal, but it’s almost essential for those
who live in urban areas. The pleasant
suburb Westmere is close to many of
Auckland’s major attractions - from
the city centre to Auckland Zoo. While
practical and close to both work and
play, living so close to a city centre
can produce the need for a home
that provides a retreat from the hustle
and bustle. When Zones landscaping
specialist Kate Ryan was contacted by
a Westmere family with some exciting
landscaping ideas, she used the Zones
bespoke design and build process to
help them create an outdoor living space
that meets their lifestyle needs.
Homeowner Matt and his family were
interested in creating an outdoor living
area that would lead out from their
interior living space. It needed to be a
space that they would gravitate toward
regardless of the season.
“The back area was under utilised with
a hard concrete pad that wasn’t big
enough to sit on or pleasant to look at,
and a lawn that didn’t grow well due to
the lower position”, explains Kate. “The
clients wanted the area to look smart
and modern, and for it to link with their
house. Creating a space that they would
be able to use all year around was a
priority.”
Kate presented her customers with a
design that cohesively featured their
ideas. She then worked with them to
perfect this design to their specifications.
“The process was very client orientated
- we worked on the finer details of
everything”, tells Kate. “There were
meetings making out the space and
taking the time to get the proportions
right. The design encompassed a new

outdoor living area with a large concrete
fire, louvre roof, new decking, spa area
and artificial turf.”
Once the homeowners were happy
with the finer details of the design and
the related costs, Kate and her team
began the construction and installation
process. Accessing the site proved
challenging, as the landscape is closely
surrounded by other houses.
“The access was difficult and getting
the thick concrete pad out was very
challenging and costly”, says Kate. “I
found a decking supplier that could fix
timber onto the concrete with special
fixings so it could be flush with the
house floor height. This saved the client
money on the excavation and disposal.
We still took part of the concrete out to
make the lawn area bigger and get the
proportions of the decking, louvre roof
and lawn looking great.”
Every stylistic choice reflected Kate’s
customers’ goal to be able to have
an enjoyable outdoor area that is
functional no matter the weather. Team
Turf supplied the artificial turf, which
allows the homeowners to live in a
mud-free zone throughout the winter.
It also provides an easy maintenance
solution in comparison to their original
lawn. Vitex decking, from HiDeck, now
offers an aesthetic contrast between
the open and covered areas, while the
Eclipse louvre roof
allows sunlight to stream through in the
summer while providing sealed coverage
in the winter. The outdoor fireplace and
spa area were the final touches, creating
some winter warmth.
“Kate was very efficient in coordinating
all of the tradies”, tells homeowner
Matt. “She had a very good bunch
of people working on the project and
it all went very smoothly. The Zones
project management process was
pretty much as I expected. It was quick,
efficient and everything was on budget.
Kate listened to my ideas, which were
ever changing of course. It took the
responsibility away from me, which was
what I wanted.” Kate and her customers
enjoyed champagne by the roaring fire
to celebrate the completed result. Kate
says working with her customers was
great and that, together, they achieved
“such a good result!”
“It’s all come together really well,’’ agrees
Matt. “I would have to say my favourite
features are the Louvre and the fireplace.
The louvre guys have been really good to
work with. All of the suppliers were very
accommodating and helped us through
some tricky little problems. We’re very
impressed!”


 Visual Resource
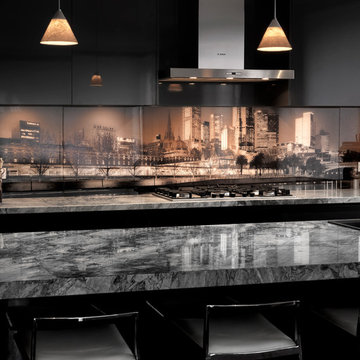
VR Art Glass - printed glass kitchen splashback. Melbourne Skyline photo art by Michael Collins for Visual Resource.
Modern kitchen in Melbourne.
Modern kitchen in Melbourne.


Design ideas for a traditional galley kitchen/diner in London with a submerged sink, shaker cabinets, green cabinets, white splashback, stainless steel appliances, medium hardwood flooring, an island and brown floors.

 CUISINES CONCEPT & CREATIONS
Olivier Hallot
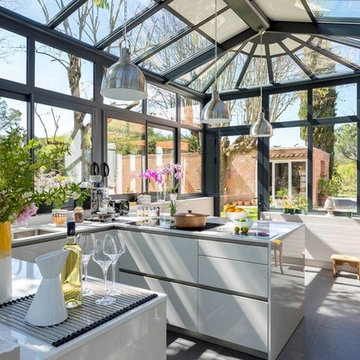
Photo of a medium sized contemporary u-shaped enclosed kitchen in Toulouse with a single-bowl sink, beaded cabinets, white cabinets, composite countertops, white splashback, cement flooring, an island and grey floors.
Photo of a medium sized contemporary u-shaped enclosed kitchen in Toulouse with a single-bowl sink, beaded cabinets, white cabinets, composite countertops, white splashback, cement flooring, an island and grey floors.
 archibaldbüro Katrin Oggesen
Fotograf: Constantin Meyer | Solarlux
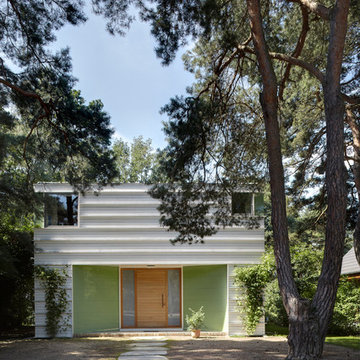
Liebenswertes Holzhaus am Schwielowsee
Komplett aus Holz & Holzwerkstoffen gebaut.
Photo of a small and white contemporary two floor house exterior in Berlin with a flat roof and wood cladding.
Photo of a small and white contemporary two floor house exterior in Berlin with a flat roof and wood cladding.

28