
Search results for "Https:" in Home Design Ideas

 Maler Hoffmann GmbH
Fugenlose Oberfläche PUR Loft
Inspiration for a large contemporary bathroom in Stuttgart with a built-in shower and black walls.
Inspiration for a large contemporary bathroom in Stuttgart with a built-in shower and black walls.

 Jemimah Barnett
Photographer: Graham Atkins-Hughes | Sofas are the 3 seater 'Connor' sofas in Concrete and Olive, from Made.com | Cushions and coffee table from Andrew Martin | 'Platinum just rug' and 'Greta' cabinets (framing the fireplace) from West Elm | Samsung 'The Frame' TV, flush mounted | Eichholtz 'Bernardi' chandelier, from Houseology | 2 x Aerin 'Montreuil' wall sconce lights in the triple configuration, gilded finish, from IJL in London | Wall hanging from West Elm, framed by Acrylidex in the Uk | Wall colors are Farrow & Ball's 'Ammonite' - woodwork contrast painted in Farrow & Ball's 'Strong White' | Fire surround is reclaimed marble - insert by EnglishFireplaces.co.uk

 Studio Whiting
sharyn cairns
This is an example of a contemporary bathroom in Melbourne with flat-panel cabinets, dark wood cabinets, a freestanding bath, a built-in shower, white tiles, metro tiles, white walls, a built-in sink, grey floors, an open shower and white worktops.
This is an example of a contemporary bathroom in Melbourne with flat-panel cabinets, dark wood cabinets, a freestanding bath, a built-in shower, white tiles, metro tiles, white walls, a built-in sink, grey floors, an open shower and white worktops.

 CARLO Design
Fotograf: Jens Schumann
Der vielsagende Name „Black Beauty“ lag den Bauherren und Architekten nach Fertigstellung des anthrazitfarbenen Fassadenputzes auf den Lippen. Zusammen mit den ausgestülpten Fensterfaschen in massivem Lärchenholz ergibt sich ein reizvolles Spiel von Farbe und Material, Licht und Schatten auf der Fassade in dem sonst eher unauffälligen Straßenzug in Berlin-Biesdorf.
Das ursprünglich beige verklinkerte Fertighaus aus den 90er Jahren sollte den Bedürfnissen einer jungen Familie angepasst werden. Sie leitet ein erfolgreiches Internet-Startup, Er ist Ramones-Fan und -Sammler, Moderator und Musikjournalist, die Tochter ist gerade geboren. So modern und unkonventionell wie die Bauherren sollte auch das neue Heim werden. Eine zweigeschossige Galeriesituation gibt dem Eingangsbereich neue Großzügigkeit, die Zusammenlegung von Räumen im Erdgeschoss und die Neugliederung im Obergeschoss bieten eindrucksvolle Durchblicke und sorgen für Funktionalität, räumliche Qualität, Licht und Offenheit.
Zentrale Gestaltungselemente sind die auch als Sitzgelegenheit dienenden Fensterfaschen, die filigranen Stahltüren als Sonderanfertigung sowie der ebenso zum industriellen Charme der Türen passende Sichtestrich-Fußboden. Abgerundet wird der vom Charakter her eher kraftvolle und cleane industrielle Stil durch ein zartes Farbkonzept in Blau- und Grüntönen Skylight, Light Blue und Dix Blue und einer Lasurtechnik als Grundton für die Wände und kräftigere Farbakzente durch Craqueléfliesen von Golem. Ausgesuchte Leuchten und Lichtobjekte setzen Akzente und geben den Räumen den letzten Schliff und eine besondere Rafinesse. Im Außenbereich lädt die neue Stufenterrasse um den Pool zu sommerlichen Gartenparties ein.
 JOHNSTON PARKE INTERIORS

Gorgeous Family bathroom - the walls are laid in a herringbone pattern and are Architecture tiles from Fired Earth. The flooring is a Nesiha island Parquet from Harvey Maria - very practical and warm underfoot for a children's bathroom. the walls were painted Dix Blue from Farrow and Ball - fittings Duravit and Crosswater Totti with storage in the wall mounted mirror cupboard
Alexis Hamilton

 Tom Howard Garden Design and Landscaping


Inspiration for a medium sized contemporary courtyard full sun garden in London with a living wall.
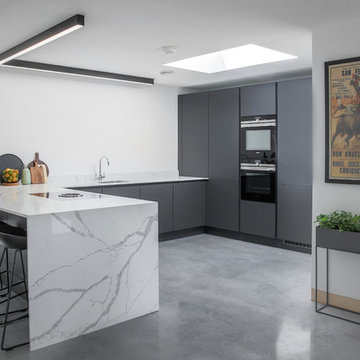
 StudioK Kitchens UK

Photo of a medium sized contemporary u-shaped kitchen in Essex with flat-panel cabinets, grey cabinets, marble worktops, white splashback, marble splashback, integrated appliances, concrete flooring, a breakfast bar, grey floors, white worktops and a submerged sink.
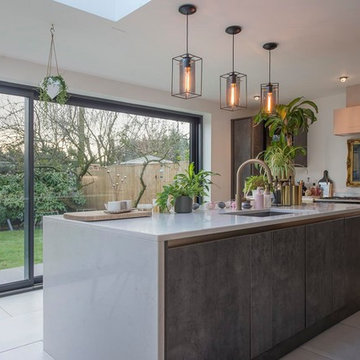
 DJB Photography
Damian James Bramley DJB Photography
Inspiration for a traditional bungalow l-shaped kitchen/diner with a submerged sink, flat-panel cabinets, grey cabinets, stainless steel appliances, an island, grey floors and white worktops.
Inspiration for a traditional bungalow l-shaped kitchen/diner with a submerged sink, flat-panel cabinets, grey cabinets, stainless steel appliances, an island, grey floors and white worktops.

 AGAPE SPACE
Design ideas for a traditional master and grey and teal bedroom in London with green walls, dark hardwood flooring and a feature wall.

 Space Craft Joinery
Jonathan VDK
Photo of a large modern u-shaped open plan kitchen in Adelaide with flat-panel cabinets, medium wood cabinets, composite countertops, grey splashback, ceramic splashback, stainless steel appliances, slate flooring, an island and multi-coloured floors.
Photo of a large modern u-shaped open plan kitchen in Adelaide with flat-panel cabinets, medium wood cabinets, composite countertops, grey splashback, ceramic splashback, stainless steel appliances, slate flooring, an island and multi-coloured floors.

 Kate Clare

Inspiration for a contemporary shower room bathroom in London with an alcove bath, a shower/bath combination, a wall mounted toilet, blue tiles, porcelain tiles, white walls, a wall-mounted sink and multi-coloured floors.
 Joanna Thornhill Interiors
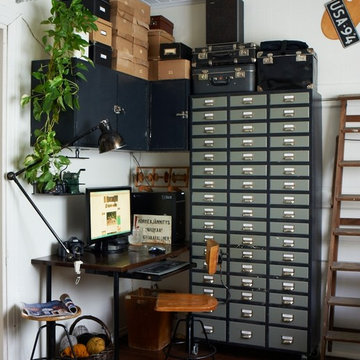
Industrial-style home office with vintage filing cabinet; softened with a large house plant. Photo: James Gardiner
 Rencraft Ltd

Rencraft are proud to present this bespoke kitchen design which offers a contemporary take on coastal style.
Coastal styling is usually defined by the use of natural textures such as driftwood combined with coastal colour schemes that typically feature sea greens, sky blues and plenty of sun-bleached whites.
This recent Rencraft install offers a contemporary spin on the seaside inspired trend.
Starting with the colour scheme, the room brings together two different shades of blue. The delicate sky blue hue used on the hand-painted cabinets around the edge of the room is evocative of clear blue skies and bright summer days, while the darker green blue shade used on the island gives a hint of the ocean.
There is a nod to nature with the inclusion of the textured Smoked Oak door panels which surround the Miele oven stack, and these are complemented with the custom made ‘ripple textured’ hammered bar handles which also add a ‘watery’ feel.
The bright white Dekton worktop with waterfall edge further continues this theme.
 Domus Nova
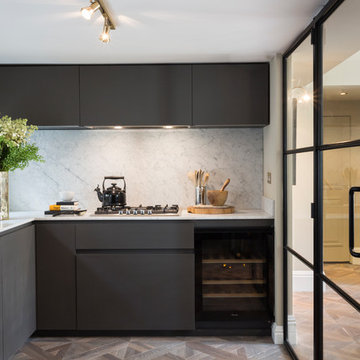
The kitchen has been redefined as a collection of bespoke cabinets framed by smoky grey marble, separated from the central living area by elegant Crittal windows.
 Novale Renovations

Inspiration for a small modern ensuite bathroom in Sydney with glass-front cabinets, white cabinets, an alcove bath, a walk-in shower, a one-piece toilet, white tiles, ceramic tiles, white walls, cement flooring, a vessel sink, solid surface worktops, black floors, an open shower and white worktops.
 Circle Automation - Home Technology

Bathroom installation in Kent with in-ceiling speakers and automated blinds.
The home technology installation was created by Circle Automation - to find out more about installing technology into your home including the cost visit our website: http://circleautomation.co.uk/smart-home-installers/
Interior design on this project was carried out by SGS Design.
 Chris Snook
Chris Snook

Design ideas for a contemporary patio in London with a living wall and tiled flooring.
Design ideas for a contemporary patio in London with a living wall and tiled flooring.
25