
Search results for "Https:" in Home Design Ideas
 Zimmerei Werner Lüddecke
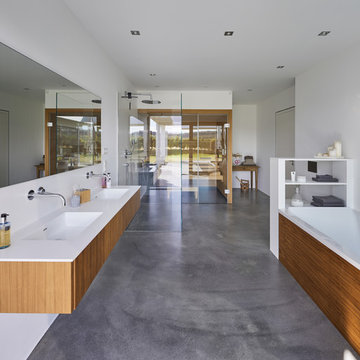
This is an example of a contemporary ensuite bathroom in Dortmund with flat-panel cabinets, medium wood cabinets, a built-in bath, a built-in shower, white tiles, white walls, concrete flooring, an integrated sink, grey floors, an open shower and white worktops.
 Modersohn & Freiesleben Architekten BDA
Modersohn & Freiesleben
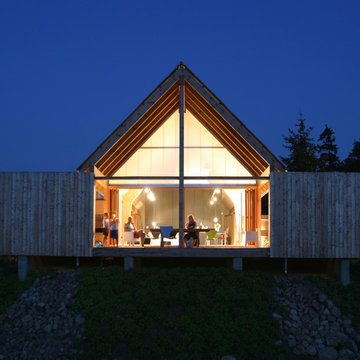
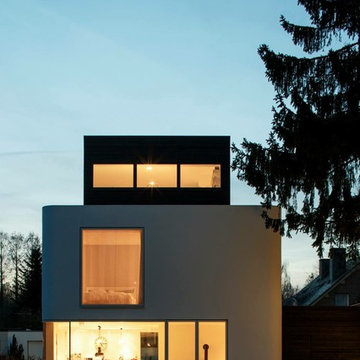
Photo of a scandi house exterior in Berlin.
Photo of a scandi house exterior in Berlin.
 VORBILD Architecture
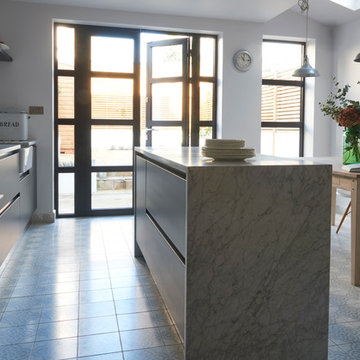
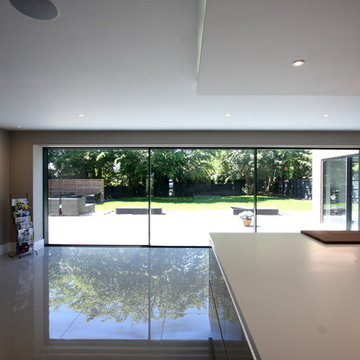
The rear of the property has been extended to the side and opened up into the garden with aluminium French doors with traditional divisions.
The kitchen is Italian, with recessed metal handles and a light coloured marble worktop, which encompasses the freestanding kitchen island on three sides. The fronts have been painted in a Farrow and Ball colour.
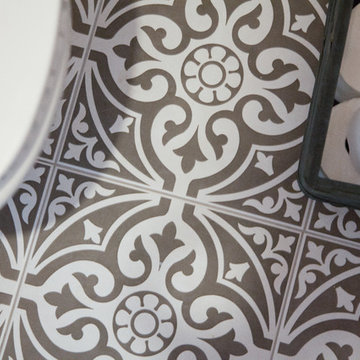
The floor tiles are hand made, on top of underfloor heating.
Photography by Verity Cahill



 Georgia Lindsay Garden Design
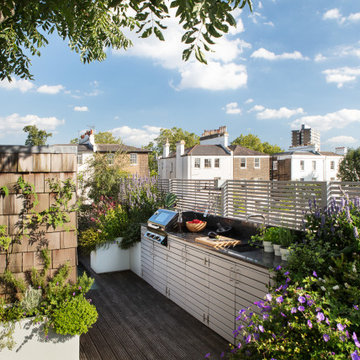
The kitchen is conveniently positioned opposite the dumb waiter which is clad in Cedar shingles. A selection of herbs line the dumb waiter tower for ease of cooking.
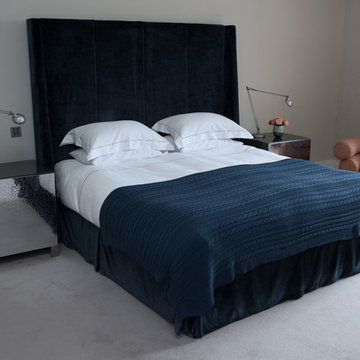

 von Savigny Interior
Foto Wolfgang Uhlig

Photo of an expansive contemporary formal open plan living room in Frankfurt with blue walls, medium hardwood flooring, a concealed tv, brown floors and no fireplace.
Photo of an expansive contemporary formal open plan living room in Frankfurt with blue walls, medium hardwood flooring, a concealed tv, brown floors and no fireplace.


 IQ Outdoor Living
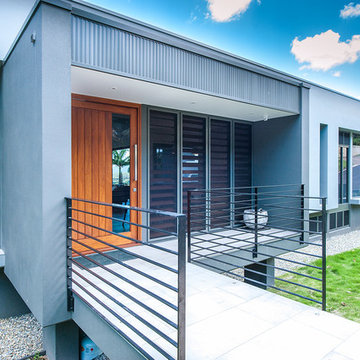


Cantilever automated louvre roof to create a large outdoor living space | Rider Architects | UmbrisbyIQ
Enhance your outdoor living space.
Contemporary courtyard patio in Buckinghamshire.
Contemporary courtyard patio in Buckinghamshire.
 BathroomsbyDesign
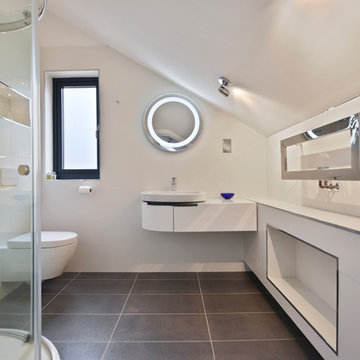
Large contemporary family bathroom in Berkshire with a freestanding bath and a vessel sink.



 atelier daaa
Photo : BCDF Studio

Design ideas for a medium sized contemporary mezzanine bedroom in Paris with white walls, medium hardwood flooring, no fireplace and brown floors.
Design ideas for a medium sized contemporary mezzanine bedroom in Paris with white walls, medium hardwood flooring, no fireplace and brown floors.

 Ewen Architektur Innenarchitektur
Foto: marcwinkel.de
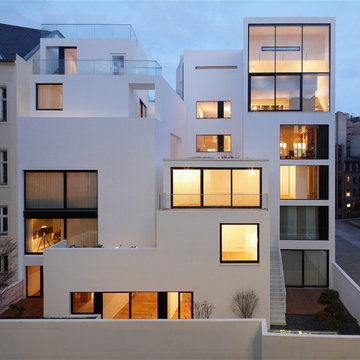
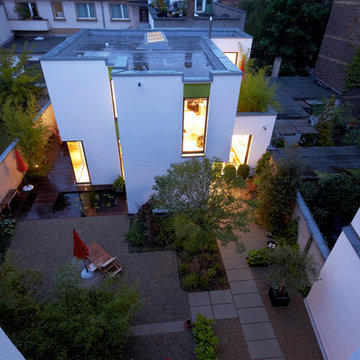
This is an example of a white and medium sized contemporary two floor render detached house in Cologne with a flat roof.
This is an example of a white and medium sized contemporary two floor render detached house in Cologne with a flat roof.
 Furniture Gallery Richmond
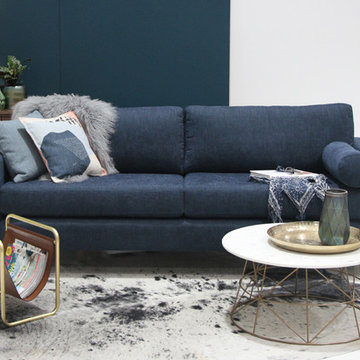
Vincent sofa from Furniture Gallery Richmond.
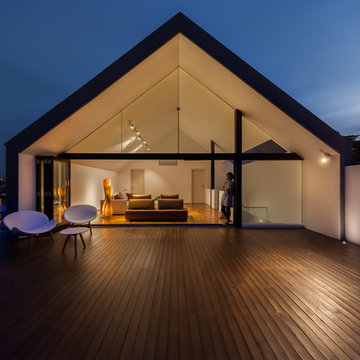
Design ideas for a contemporary living room in Melbourne.
Design ideas for a contemporary living room in Melbourne.

 AISSLINGER + ASSOZIIERTE | ARCHITEKTEN BAUBERATER
Beirut 2012
Die großen, bislang ungenutzten Flachdächer mitten in den Städten zu erschließen, ist der
Grundgedanke, auf dem die Idee des
Loftcube basiert. Der Berliner Designer Werner Aisslinger will mit leichten, mobilen
Wohneinheiten diesen neuen, sonnigen
Lebensraum im großen Stil eröffnen und
vermarkten. Nach zweijährigen Vorarbeiten
präsentierten die Planer im Jahr 2003 den
Prototypen ihrer modularen Wohneinheiten
auf dem Flachdach des Universal Music
Gebäudes in Berlin.
Der Loftcube besteht aus einem Tragwerk mit aufgesteckten Fassadenelementen und einem variablen inneren Ausbausystem. Schneller als ein ein Fertighaus ist er innerhalb von 2-3 Tagen inklusive Innenausbau komplett aufgestellt. Zudem lässt sich der Loftcube in der gleichen Zeit auch wieder abbauen und an einen anderen Ort transportieren. Der Loftcube bietet bei Innenabmessungen von 6,25 x 6,25 m etwa 39 m2 Wohnfläche. Die nächst größere Einheit bietet bei rechteckigem Grundriss eine Raumgröße von 55 m2. Ausgehend von diesen Grundmodulen können - durch Brücken miteinander verbundener Einzelelemente - ganze Wohnlandschaften errichtet werden. Je nach Anforderung kann so die Wohnfläche im Laufe der Zeit den Bedürfnissen der Nutzer immer wieder angepasst werden. Die gewünschte Mobilität gewährleistet die auf
Containermaße begrenzte Größe aller
Bauteile. design: studio aisslinger Foto: Aisslinger
17