
Search results for "Extension" in Home Design Ideas
 Brightman Clarke Architects

A sleek single storey extension that has been purposfully designed to contrast yet compliment a traditional detached house in Sheffield.
The extension uses black external timber cladding with the inner faces of the projecting frame enhanced with vibrant Cedar cladding to create a bold finish that draws you in from the garden
 Brightman Clarke Architects

A sleek single storey extension that has been purposfully designed to contrast yet compliment a traditional detached house in Sheffield.
The extension uses black external timber cladding with the inner faces of the projecting frame enhanced with vibrant Cedar cladding to create a bold finish that draws you in from the garden
 Brightman Clarke Architects

A sleek single storey extension that has been purposfully designed to contrast yet compliment a traditional detached house in Sheffield.
The extension uses black external timber cladding with the inner faces of the projecting frame enhanced with vibrant Cedar cladding to create a bold finish that draws you in from the garden
 Brightman Clarke Architects

A sleek single storey extension that has been purposfully designed to contrast yet compliment a traditional detached house in Sheffield.
The extension uses black external timber cladding with the inner faces of the projecting frame enhanced with vibrant Cedar cladding to create a bold finish that draws you in from the garden

 Nic Owen Architects
Inspiration for a small and black modern two floor house exterior in Melbourne with wood cladding and a pitched roof.


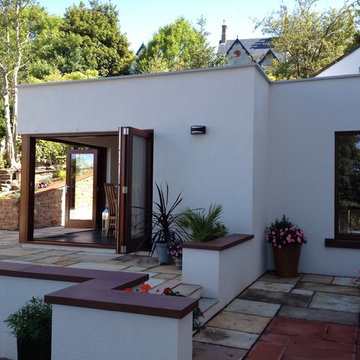
 Red Raven Design Ltd
Inspiration for a small and white contemporary bungalow render semi-detached house in Other with a flat roof and a mixed material roof.
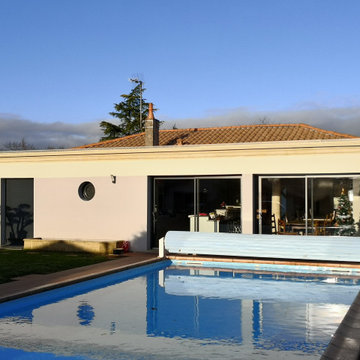
 ArchiCarrée
Small and white contemporary bungalow concrete detached house in Bordeaux with a hip roof and a mixed material roof.
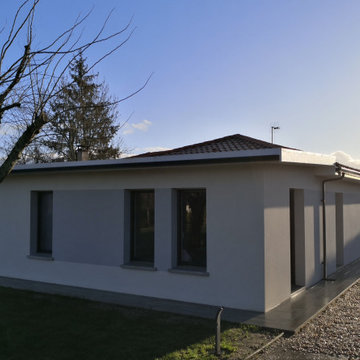 ArchiCarrée
This is an example of a small and white contemporary bungalow concrete detached house in Bordeaux with a hip roof and a mixed material roof.

 New Spaces
The clients of this fantastic project contracted New Spaces and Baxter Design to work together to collaboratively design and price the extension to their existing cottage home in Narrabundah. Together with Baxter Design, we worked closely with the owners through the design process, ensuring that the project was aligned with their desires for their home, and their budget. Following the successful design process, New Spaces were contracted to build the extension.
The facade design features reclaimed brick, paired with a dark timber cladding for the ultimate contemporary look, joining with the contrasting cottage through a linkway.
Internally, a large and bright lounge room features solid blackbutt timber flooring, and is accompanied by a delightfully pink powder room. Views to the gum trees are taken in at both ends of the staircase leading up to a generous master bedroom. The uniquely green ensuite has been planned for and finished to the highest degree, and features a custom vanity and quality fixtures.
The smooth build of this extension was achieved according to the client's expectations and budget. It is a testament to the success of the design and build process, which involves thorough planning, cost analysis, and reduces the instances of variations and unknowns.
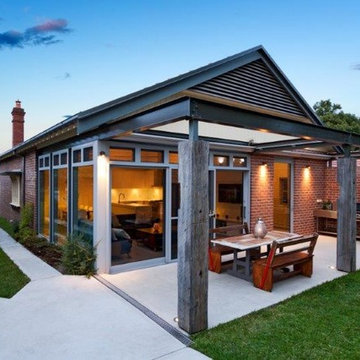
 Distinct Innovations Pty Ltd
Mind the Gap
Small and red contemporary bungalow brick extension in Sydney.
Small and red contemporary bungalow brick extension in Sydney.
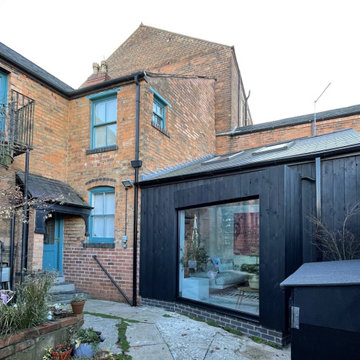
 Atelier 88 Architects
This project by Atelier 88 Architects is a small domestic extension in Moseley conservation area. The initial brief was to replace a utility room and create a open kitchen with additional living space. The original utility room had several steps down, which we retained. Next, we introduced a new pitched roof with a large rooflight, with the soffit matching the pitch of the roof. This enabled us to achieve a high ceiling with out sacrificing the cosy atmosphere, which was enhanced by adding a wood burner This increased the volume and enhanced the quality of the space. Charred timber cladding provides a contrast to the Victorian masonry of the existing building, and a large picture window provides a visual link to the garden.
 Bella Vie Interiors
Nathan Lanham - Nathan Lanham Photography

This is an example of a small contemporary gender neutral walk-in wardrobe in Brisbane with open cabinets, dark wood cabinets and carpet.
This is an example of a small contemporary gender neutral walk-in wardrobe in Brisbane with open cabinets, dark wood cabinets and carpet.
 User
UserRichard Chivers www.richard chivers photography

A project in Chichester city centre to extend and improve the living and bedroom space of an end of terrace home in the conservation area.
The attic conversion has been upgraded creating a master bedroom with ensuite bathroom. A new kitchen is housed inside the single storey extension, with zinc cladding and responsive skylights
The brick and flint boundary wall has been sensitively restored and enhances the contemporary feel of the extension.
 Extension Architecture

This view shows the new balcony and roof terrace for which the entrance, although compact, shows ingenious engineering. For example the stairwell has a mezzanine bathroom. These houses are in the traditional cottage style and are not large. We managed to create a home for which the developer can command professional rent.
Photo: Nadir Kayikci
 IGB Architectural Design
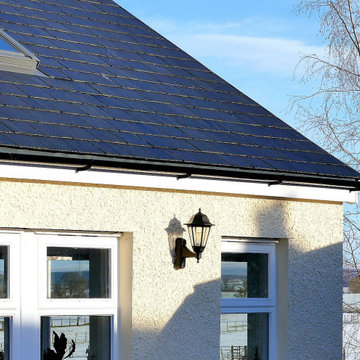
Bespoke country kitchen extension and complete home renovation.
Inspiration for a small and white traditional bungalow render and rear house exterior in Other with a lean-to roof, a tiled roof and a grey roof.
Inspiration for a small and white traditional bungalow render and rear house exterior in Other with a lean-to roof, a tiled roof and a grey roof.
 MJ Architecture
Jonathan Wherritt
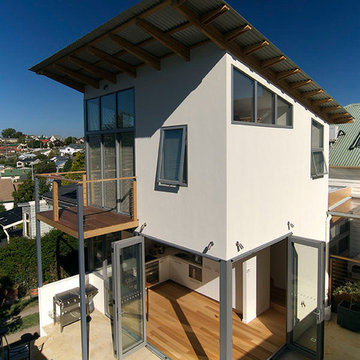
Photo of a small and white contemporary two floor render house exterior in Hobart.
Photo of a small and white contemporary two floor render house exterior in Hobart.
 MJ Architecture
Jonathan Wherritt
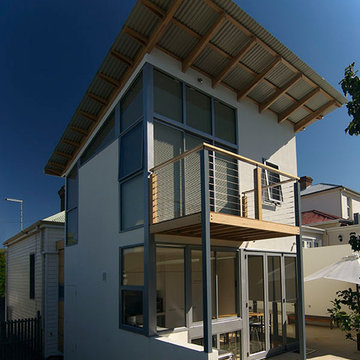
Photo of a small and white contemporary two floor render house exterior in Hobart.
Photo of a small and white contemporary two floor render house exterior in Hobart.
 Lytle Associates Architects
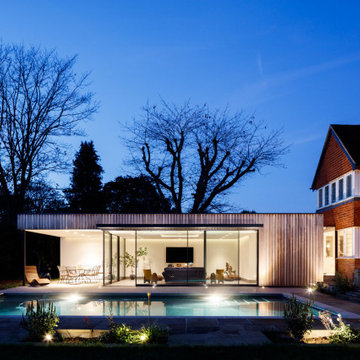
A sophisticated extension to an existing house to accommodate a contemporary garden room, swimming pool & terrace. The garden room features large sliding doors, a roof light & a green roof.
 Williams Creative Design
Photo Credit: R Kaye
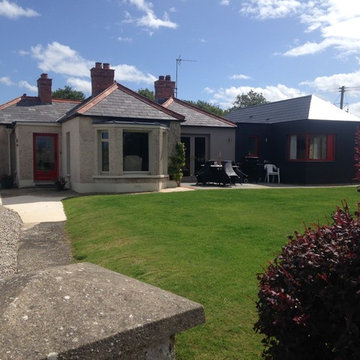
This is a modern extension to a character filled existing cottage on the banks of the River Bann. The extension replaces an existing 50's extension and seeks to keep the rhythm of the roof scape, form external spaces and also to make the most of the views over the river.
3