
Search results for "Extension" in Home Design Ideas

 David Cuenot Architecte
Extension d'une maison
Photo of a small nautical detached house in Bordeaux with a tiled roof and a red roof.
Photo of a small nautical detached house in Bordeaux with a tiled roof and a red roof.
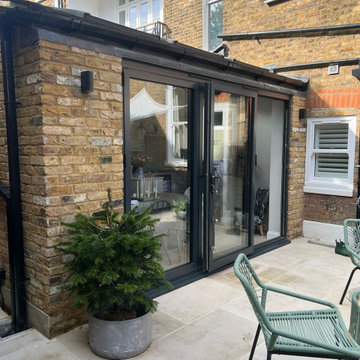
 Bluebirds Spaces Ltd
outside looking back at the bi fold doors that open onto the garden
Design ideas for a small back patio in London with natural stone paving.
Design ideas for a small back patio in London with natural stone paving.
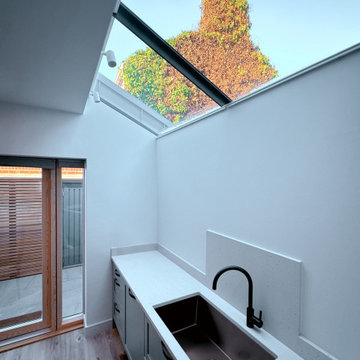
 Redhead Architects
Our brief was to transform a run-down & poorly laid out end of terrace into a compact yet comfortable retrofit home. The client lives abroad much of the year, so we used BIM and Virtual-Reality to help to explain our ideas and collaborate with them to create an efficient layout, tailored to their needs.
Firstly, we followed ‘fabric-first' principles to create a highly insulated and airtight shell. Everything was stripped back to brick and the slab was broken out to allow the entire envelope to be insulated internally. The rear elevation had to be re-built, due to rot & structural defects, which gave opportunity to improve the layout. By using a using a mist sprinkler system, we were able to add a 3rd floor bedroom, whilst keeping the Ground floor open-plan.
Secondly, we reconfigured the layout to maximise available space & flexibility. We moved the front entrance to the opposite side to allow the furniture layout to work more successfully. A solid oak bespoke ‘Dutch stair’ was built with more comfortable winding treads. Also, despite the compact plot, we managed to introduce two new roof-top planting areas to promote biodiversity.
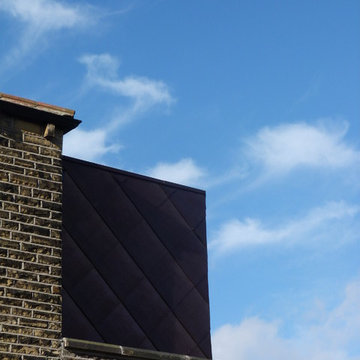
zinc extension in Golden Triangle Norwich, Norfolk
High levels of insulation were used to reduce heating bills and carefully placed windows promote cross-ventilation. The design of the exterior forms two ‘interlocking’ zinc-clad boxes sitting on top of a rendered wall with a continuous shadow-gap separating the two materials. VMZINC was chosen as a very durable and fully recyclable material which does not require any protection which also helps to reflect heat, improving cooling in summer. Zinc has a corrosion rate of 1(1) μm/year offering a lifespan of over 100 years. The design emits 300 kg less CO2 per year than today’s standards and the installation of a highly efficient hydrogen-ready boiler provides a soft landing for future conversion to an air source heat pump, should the client choose to.
The project was shortlisted for the Architects Journal ‘Building of the Year for it’s innovative design and innovative use of materials
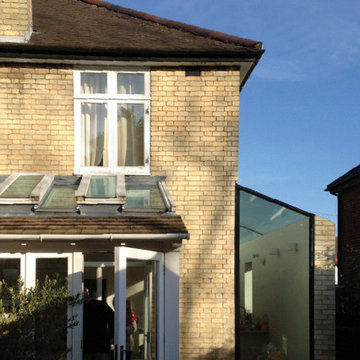
 Resonant Architecture
View of new side extension from garden.
This is an example of a small contemporary two floor rear and brick house exterior in Cambridgeshire.
This is an example of a small contemporary two floor rear and brick house exterior in Cambridgeshire.
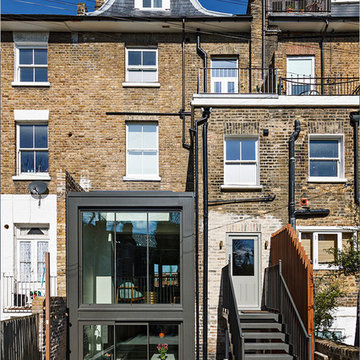
 IDSystems
The design of the fixed frame windows (ground floor) and theEDGE2.0 (lower ground floor) sliding doors creates consistent sightlines across two levels of the house.
Architects: Foster Lomas
Photography: Michael Franke
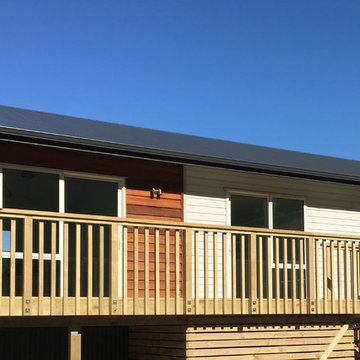
 Smith and Sons Renovations & Extensions Queenstown
A simple entranceway deck at this central city house in Queenstown provides some extra space and style. The new deck can be used all year - whether it's a place to enjoy the sunshine or to store the skis.

 Interior Motifs
The toilet is tiny, but cosy. We wanted to make it stand out by putting some elaborate wallpaper on, with washable paint underneath. A brass old mirror, connects the old and new.

 Refresh Renovations Auckland West
Modern angles make use of space while juxtaposing with the existing house. A yellow front door adds to the whimsy.
Design ideas for a small modern two floor tiny house in Auckland with concrete fibreboard cladding.
Design ideas for a small modern two floor tiny house in Auckland with concrete fibreboard cladding.
 NineTen Architects

This is an example of a small and black contemporary two floor house exterior in Buckinghamshire with wood cladding, a pitched roof, a mixed material roof, a black roof and board and batten cladding.
 Gastropod Services
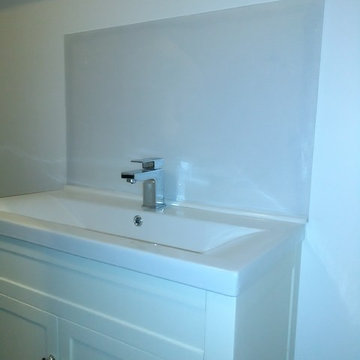
After helping throughout the build of the extension and loft conversion we then finished several aspects of the loft conversion inclucing this attractive acrylic splach back. You can't see the pearlescent flecking in the picture, sadly
 Jim Morrison Architects
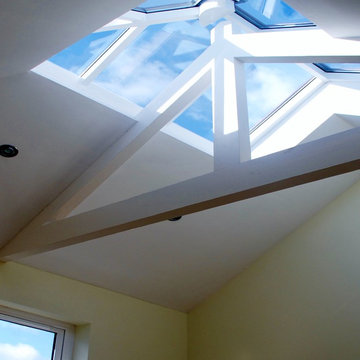
Glazed rooflight over new room to be used as an artist's studio.
Inspiration for a small bohemian home in Belfast.
Inspiration for a small bohemian home in Belfast.
 MJ Architecture
Jonathan Wherritt
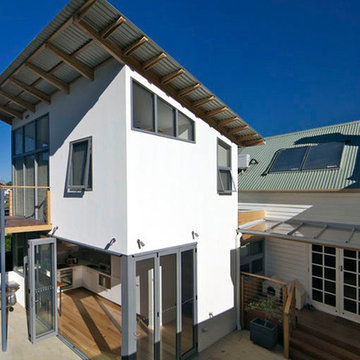
Design ideas for a small and white contemporary two floor render house exterior in Hobart.
Design ideas for a small and white contemporary two floor render house exterior in Hobart.

 16a Architecture
16A Architecture Ltd
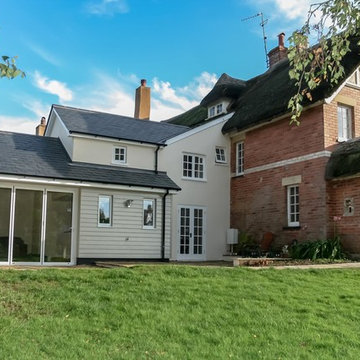
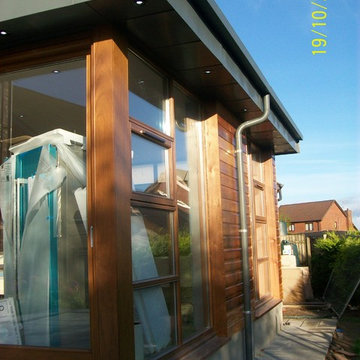
Design ideas for a small classic two floor house exterior in Devon with wood cladding and a pitched roof.
Design ideas for a small classic two floor house exterior in Devon with wood cladding and a pitched roof.

 FROM WORKS

A new rear dormer extension and loft conversion of a victorian terraced house in East London seeks to create a quiet master bedroom for a creative couple.
The room is envisaged as an open loft space; floor to ceiling glazing and ventilation panels to allow for ample natural light and a breeze in the summer months to enter the room. Douglas Fir timber windows, skirtings and flooring creates warmth whilst a refined, light finish elsewhere forms a calm space

 avaa / VILLEMONTEIL ARCHITECTES ASSOCIES
Patrick DESVERGNES

Photo of a small conservatory in Bordeaux with medium hardwood flooring, a standard fireplace, a stone fireplace surround and a standard ceiling.
Photo of a small conservatory in Bordeaux with medium hardwood flooring, a standard fireplace, a stone fireplace surround and a standard ceiling.
 Mindful Boutique Builders & Renovators Perth

Inspiration for a small traditional side patio in Perth with decking and no cover.
6