
Search results for "Extension" in Home Design Ideas
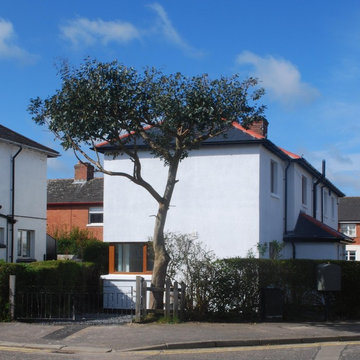
 Jim Morrison Architects
An extension, with extensive refurbishment and internal alterations, onto the side of a small semi-detached house in Belfast providing an artist studio space on the first floor with new kitchen and utility spaces on the ground floor.
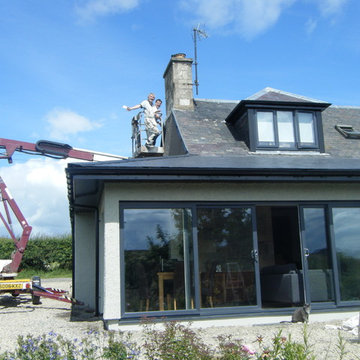

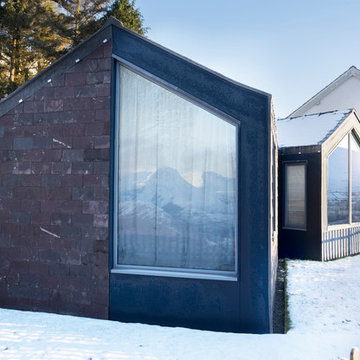
 2030 Architects
The extension to this traditional cumbrian cottage is formed as an “invisible” annexe to main house using a traditional slated pitched roof form, and cladding. The design emphasises the dramatic views towards Helvellyn and St Johns in the Vale

 Group/d Architects
This project is a remodel of and extension to a modest suburban semi detached property.
The scheme involved a complete remodel of the existing building, integrating existing spaces with the newly created spaces for living, dining and cooking. A keen cook, an important aspect of the brief was to incorporate a substantial back kitchen to service the main kitchen for entertaining during larger gatherings.
Keen to express a clear distinction between the old and the new, with a fondness of industrial details, the client embraced the proposal to expose structural elements and keep to a minimal material palette.
Initially daunted by the prospect of substantial home improvement works, yet faced with the dilemma of being unable to find a property that met their needs in a locality in which they wanted to continue to live, Group D's management of the project has enabled the client to remain in an area they love in a home that serves their needs.
 MJ Architecture
Jonathan Wherritt
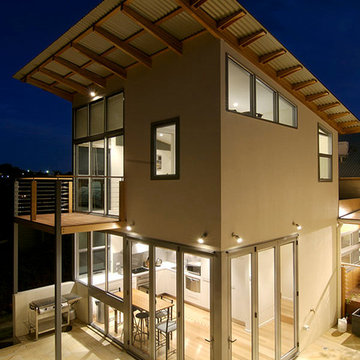
This is an example of a small and white contemporary two floor render house exterior in Hobart.
This is an example of a small and white contemporary two floor render house exterior in Hobart.
 R2 Studio Architects

The kitchen in this remodeled 1960s house is colour-blocked against a blue panelled wall which hides a pantry. White quartz worktop bounces dayight around the kitchen. Geometric splash back adds interest. The encaustic tiles are handmade in Spain. The U-shape of this kitchen creates a "peninsula" which is used daily for preparing food but also doubles as a breakfast bar.
Photo: Frederik Rissom
 MJ Architecture
Jonathan Wherritt
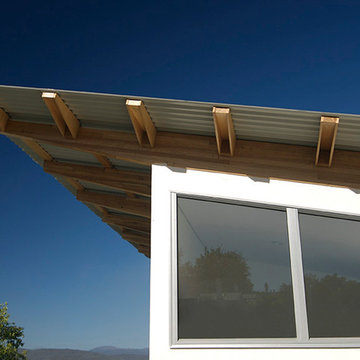
Small and white contemporary two floor render house exterior in Hobart.
Small and white contemporary two floor render house exterior in Hobart.
 Smith and Sons Renovations & Extensions Port Hills
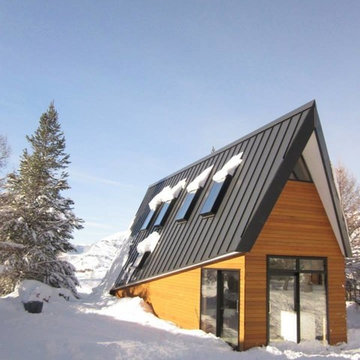
This beautiful architecturally designed chalet looks picture perfect in the snow in Christchurch, designed by Britta Corbett from Britta Corbett Architects Ltd.
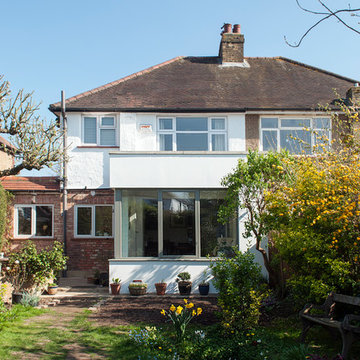
 Square One Architects
The extension of this 1930's house features a sitting area, connected to the kitchen and dining room at the rear of the house. The extension is minimal in its design, however it relates visually to the traditional materials found elsewhere in the property.

 Your Home Plans
View of garden through window of new extension. Photo by Your Home Plans Ltd
Small modern enclosed dining room in Hampshire with white walls.
Small modern enclosed dining room in Hampshire with white walls.
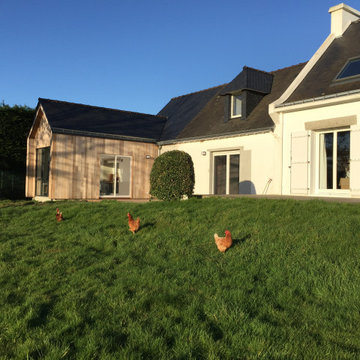
 LUNVEN ARCHITECTURE - Passive & Ecologique
extension pour création d'un atelier, aménagement d'un
Small and white contemporary two floor detached house in Rennes with wood cladding and a pitched roof.
Small and white contemporary two floor detached house in Rennes with wood cladding and a pitched roof.
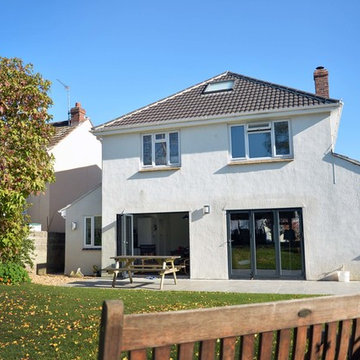
 Lacey Architecture
Verity Lacey
Design ideas for a small and white modern two floor render detached house in Other with a lean-to roof and a tiled roof.
Design ideas for a small and white modern two floor render detached house in Other with a lean-to roof and a tiled roof.
 White and Gray Architecture Design Develop
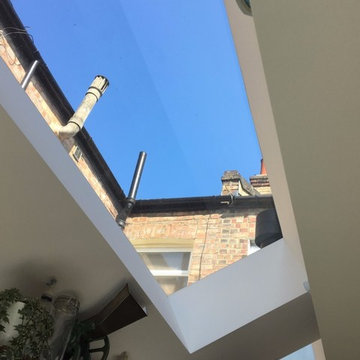
Clear glass rooflights flood the kitchen with natural daylight.
This is an example of a small urban l-shaped open plan kitchen in London with a belfast sink, shaker cabinets, blue cabinets, quartz worktops, white splashback, porcelain splashback, stainless steel appliances, medium hardwood flooring, an island, brown floors and white worktops.
This is an example of a small urban l-shaped open plan kitchen in London with a belfast sink, shaker cabinets, blue cabinets, quartz worktops, white splashback, porcelain splashback, stainless steel appliances, medium hardwood flooring, an island, brown floors and white worktops.
 Timber Workshop Ltd
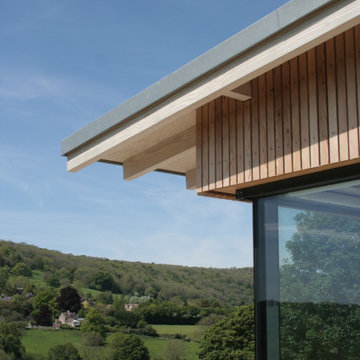
Timber Workshop were engaged to design, fabricate and install a single storey extension to a listed stone barn conversion. As a complete build, Timber Workshop combined pre-fabricated timber framing, on-site carpentry, and the project management of other specialist trades.
 David Cuenot Architecte

Extension d'une maison
Small coastal detached house in Bordeaux with a tiled roof and a red roof.
Small coastal detached house in Bordeaux with a tiled roof and a red roof.
 ABA Architects
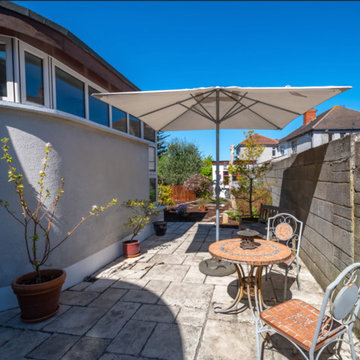
Study room extension
Photo of a small contemporary back patio in Dublin with natural stone paving.
Photo of a small contemporary back patio in Dublin with natural stone paving.
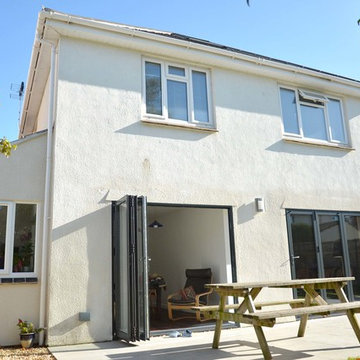 Lacey Architecture
Verity Lacey
Design ideas for a small and white modern two floor render detached house in Other with a lean-to roof and a tiled roof.
Design ideas for a small and white modern two floor render detached house in Other with a lean-to roof and a tiled roof.
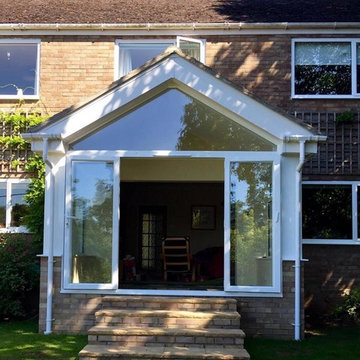
 Yarnton Leisure Buildings
Gable end solid roof aluminium extension
This is an example of a small classic patio in Oxfordshire.
This is an example of a small classic patio in Oxfordshire.

 Keeps Architect
Joaquin Gindre of Keeps Architect. New side extension which opens up onto the garden. Double aspect light. All materials used match the existing.
Design ideas for a small traditional multi-use home gym in Surrey with white walls and medium hardwood flooring.
Design ideas for a small traditional multi-use home gym in Surrey with white walls and medium hardwood flooring.
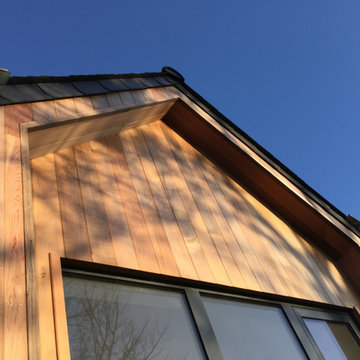 LUNVEN ARCHITECTURE - Passive & Ecologique
extension pour création d'un atelier, aménagement d'un
Small and white contemporary two floor detached house in Rennes with wood cladding and a pitched roof.
Small and white contemporary two floor detached house in Rennes with wood cladding and a pitched roof.
5