
Search results for "Https:" in Home Design Ideas
 Radiant Lighting
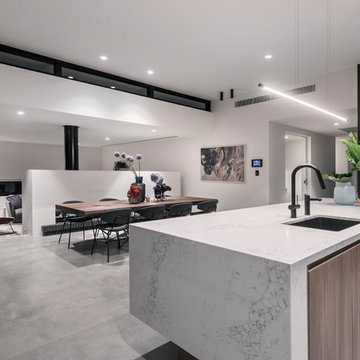
This open plan kitchen/living area is enhanced perfectly by two kinds of our luminarires; firstly our Faze Edge 100 diwnlight is spaced throughout for ambient lighting and also the Graypants Chrona pendants in the corner that create a luminous glow through spun brass and acrylic diffusers.

 IQ Glass UK
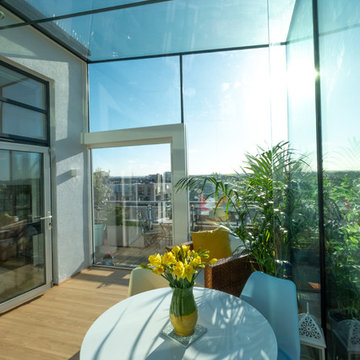
Glass beams were used within this project, which is a popular choice when designing extensions like this one as the beams offer minimal interruption to the views of the surrounding cityscape.
Single track sliding door from minimal windows was used to create access to the balcony and allow the breezy air to flow through.
 User
UserPhoto: Richard Gooding Photography
Styling: Pascoe Interiors
Architecture & Interior renovation: fiftypointeight Architecture + Interiors

Photo of a small contemporary grey and pink ensuite bathroom in Sussex with a walk-in shower, a wall mounted toilet, pink tiles, ceramic tiles, white walls, grey floors, an open shower, flat-panel cabinets and white cabinets.
Photo of a small contemporary grey and pink ensuite bathroom in Sussex with a walk-in shower, a wall mounted toilet, pink tiles, ceramic tiles, white walls, grey floors, an open shower, flat-panel cabinets and white cabinets.
 BathroomsbyDesign
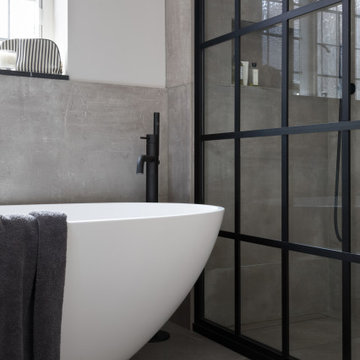

A freestanding bath like the StoneKAST Geo can make all the difference in a large bathroom, space permitting. With the stunning cutting edge design of the Axor Massaud bath spout with shower handset to match, form and functionality seamlessly combine in this minimalist inspired room.
 IQ Outdoor Living
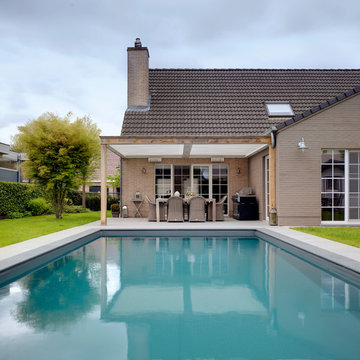
Patio roof with a contemporary design | The Oak Deane | IQ Glass UK
Enhance your outdoor living space.
Design ideas for a traditional back swimming pool in Buckinghamshire with a pergola.
Design ideas for a traditional back swimming pool in Buckinghamshire with a pergola.
 Forrester Roberts Interior Design
NIck White

Photo of a classic open plan dining room in Hampshire with multi-coloured walls, light hardwood flooring, beige floors and a feature wall.
Photo of a classic open plan dining room in Hampshire with multi-coloured walls, light hardwood flooring, beige floors and a feature wall.
 Tallon Perry Interiors

The furniture was the client's existing pieces and all the soft furnishings and accessories have been sourced from high street brands to pull together a fresh and simple style.
Adam Carter Photography & Philippa Spearing Styling
 Crystal Living

Crystal Living installed an orangery to create a bright and airy family space. Find out more on www.crystal-living.co.uk
Inspiration for a classic conservatory in Cheshire with a ribbon fireplace, a glass ceiling and grey floors.
Inspiration for a classic conservatory in Cheshire with a ribbon fireplace, a glass ceiling and grey floors.
 Craven Dunnill Group

Design ideas for a medium sized classic guest and grey and brown bedroom in West Midlands with grey walls, medium hardwood flooring and brown floors.
 Radiant Lighting

Large modern l-shaped open plan kitchen in Perth with concrete worktops, grey splashback, stone slab splashback, concrete flooring, an island, grey floors, grey worktops, a submerged sink, flat-panel cabinets, grey cabinets and integrated appliances.
 IQ Glass UK

A south facing extension has been built to convert a derelict Grade II listed barn into a sustainable, contemporary and comfortable home that invites natural light into the living spaces with glass extension to barn.
Glovers Barn was a derelict 15th Century Grade II listed barn on the ‘Historic Buildings at Risk’ register in need of a complete barn renovation to transform it from a dark, constrained dwelling to an open, inviting and functional abode.
Stamos Yeoh Architects thoughtfully designed a rear south west glass extension to barn with 20mm minimal sightline slim framed sliding glass doors to maximise the natural light ingress into the home. The flush thresholds enable easy access between the kitchen and external living spaces connecting to the mature gardens.
 Distinction Group
Distinction Group

Large contemporary master bedroom in London with white walls, carpet and no fireplace.
Large contemporary master bedroom in London with white walls, carpet and no fireplace.
 Jemimah Barnett

Photographer: Graham Atkins-Hughes | Kitchen sprayed in Farrow & Ball's 'Purbeck Stone' with black granite worktops | Splashback is a single glass panel in Farrow & Ball 'Ammonite' | Built in appliances by Miele | Kitchen artwork - framed Miro print via Art.co.uk | Floorings are the Quickstep long boards in 'Natural Oak' from One Stop Flooring | Walls are painted in Farrow & Ball 'Ammonite' with woodwork contrast painted in 'Strong White' | Roman blind made in the UK by CurtainsLondon.com, from the Harlequin fabric 'Fossil'

Design ideas for a large contemporary l-shaped open plan kitchen in Nuremberg with flat-panel cabinets, red cabinets, light hardwood flooring, a breakfast bar and grey floors.
 SmartHaus Kitchens & Bathrooms
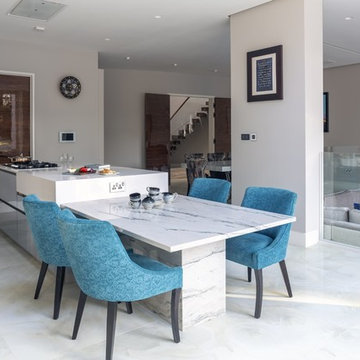
This new build is situated in a leafy suburb of Leicestershire and features an open plan, spacious kitchen, dining and snug opening out onto landscaped gardens. The brief, to create a contemporary main kitchen with island and drop down table is designed with Silver Grey and Polar White doors both in gloss finish. They marry perfectly with Silestone Yukon Quartz for the stunning Island coupled with 30mm White Macubus Quartzite to create the drop down seating area. The Spice Kitchen is designed with Cream doors and Cosmic Gold Granite surfaces. To the rear is the utility in the same specification. The area is completed with stunning Porcelain flooring throughout.
 TileHaus Ltd
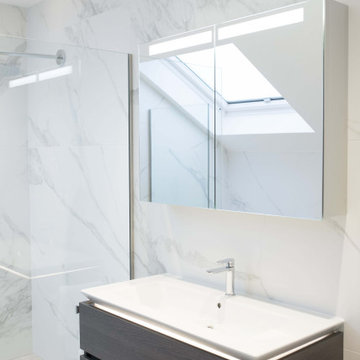
Wall Tiles - Form Torano 151 x 75
https://www.tilehaus.co.uk/collections/porcelain/marbles/form/torano/
Floor Tiles
https://www.tilehaus.co.uk/collections/porcelain/cement-effect/land/land-silver/
6