
Search results for "Https:" in Home Design Ideas
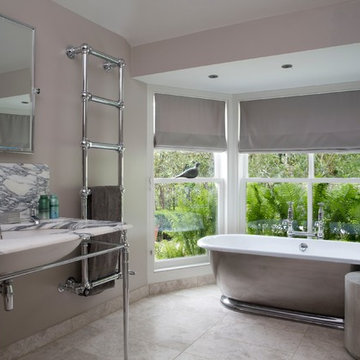
 Drummonds Bathrooms
Photo Credit: Robert Sanderson
Design: Spencer Swaffer Antiques
Banks of Annabel's hydrangeas flank the shiny sky blue front door gracing the entrance to this Georgian house in Arundel. John Constable stayed here about two hundred years ago and even today the elegantly symmetrical facade remains unchanged. Once past the front door, all similarity to the formality of that by gone era fades in an instant. Colourful contemporary paintings greet you, mixed with a delightful creative kaleidoscope of furnishings, artefacts and paintings, spanning many different centuries from many European capitals.
This beautiful bathroom is part of a project by Spencer Swaffer Antiques in Arundel, West Sussex and was published in the August 2016 issue of Homes & Antiques. The centre piece of the bathroom is our beautiful Tamar cast iron roll top bath which has been polished to give it an eye-catching shine that reflects the light. The large panoramic window frames the view and provides a perfect background for the bath. It gleams in the natural light of the space and elegantly pairs with the chrome Double Lowther Vanity Basin with Arabescato Marble, the 6-Bar wall mounted towel rail and the bathroom accessories that were used to maintain high levels of daylight.

 OKA
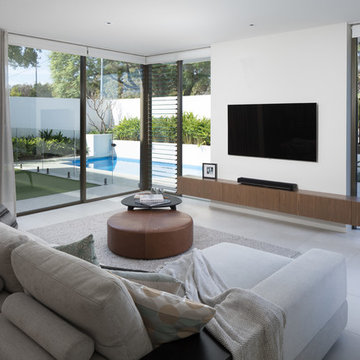
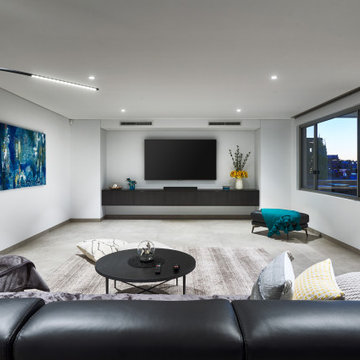
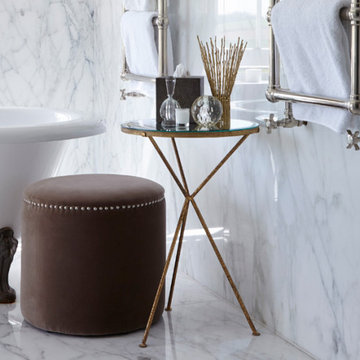
OKAThis project was a brand-new detached house in Gloucestershire, clad in Cotswold stone so as to seamlessly blend into the area. It was to be the home of a couple in their early 30s, who wanted the design to reflect their eclectic and glamorous modern lifestyle but it also needed to achieve order, balance and cohesion across all three floors.
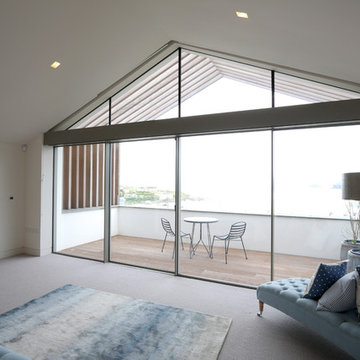
 IQ Glass UK
Moonstone is a new build in Cornwall that was transformed into a holiday home which reflected its prime location. IQ Glass installed minimal windows sliding glass doors throughout the property as well as a minimal windows pivot door and fixed glazing. Structural glazing has helped the home be naturally lit throughout the day and has created stunning sea views for the owners.
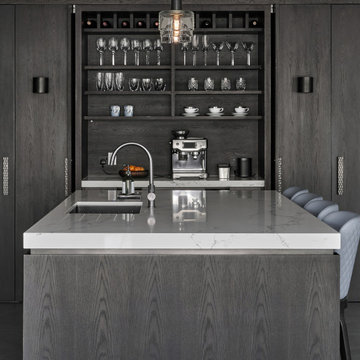
 Wall Morris Design
Breakfast bar with slide and hide doors. Joinery by Newtown Woodworks. Floating stone counter top with bronze inset detail. Counter stools by Cattelan Italia, via Bushel Interiors. Lighting via Hicken Lighting. Photography by Gareth Byrne.
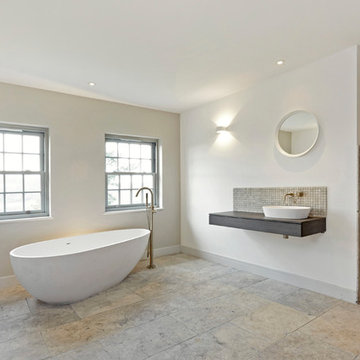
 BathroomsbyDesign
A beautiful family bathroom featuring a freestanding StoneKast Ovale bath and matching petite bowl sitting on a Bauhaus Edge drawer unit. The Crosswater Mike Pro brushed stainless steel brassware makes this bathroom one of a kind. We love it!
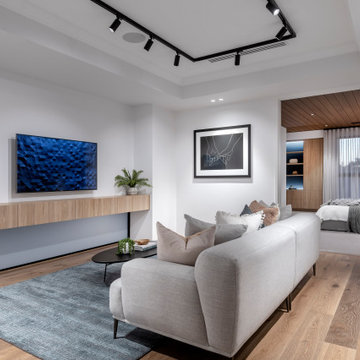
 BathroomsbyDesign
Large contemporary family bathroom in Berkshire with a freestanding bath and a vessel sink.
 Davidson Design Studio

Tile and product selections were completed for a bathroom and bedroom update on this home. Stunning botanic tiles create a striking feature behind the freestanding timber vanity and this tile is again used in the shower niche to balance the colour in the room. Floor and wall tiles in earth tones provide warmth and texture.
 TileStyle

This beautiful hallway features stunning herringbone engineered oak wood floors from TileStyle, Dublin.
Photography by Daragh Muldowney
 Button & Sprung

The Holly Bed is a statement piece with it's tall and winged headboard, the grey stands out beautifully against the wall painted in this seasons trend of turquoise green.



This is an example of a traditional bedroom in Wiltshire with multi-coloured walls and light hardwood flooring.

This is an example of a modern metal utility room in Auckland with medium wood cabinets, beige walls and ceramic flooring.

 Aston Matthews
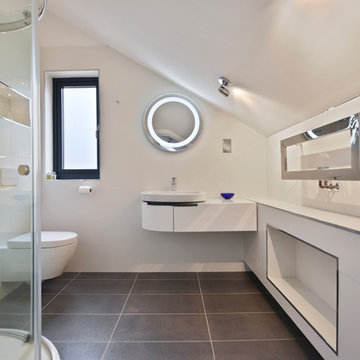
Small bathroom with fittings supplied by Aston Matthews including wall hung WC, steel bath, glass shower screen, Astonian Nero taps, shower fittings and counter top basin
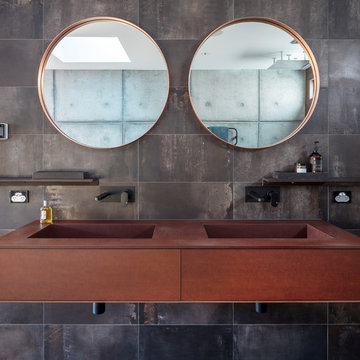
 Retreat Design
Silvertone Photography
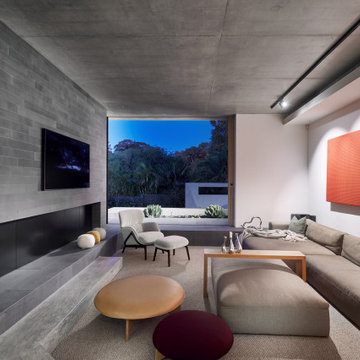
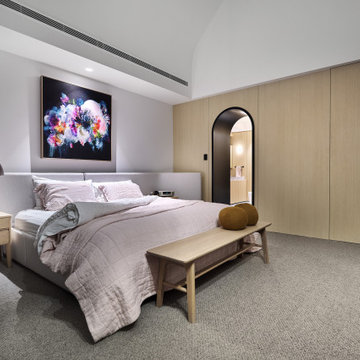
This was a new build home, with Dorrington Homes as the builder and Retreat Design providing the kitchen and wet areas design and cabinetry. As an established importer of bespoke cabinetry, we have worked with many Perth builders over the years and are committed to working with both the client and the builder to make sure everyone’s needs at met, including notoriously tight construction schedules.
The kitchen features dark tones of Paperstone on the benchtop and cabinetry door fronts, with copper highlights. The result is a warm and inviting space that is completely unique. The ensuite is a design feet with a feature wall clad with poured concrete to set the scene for a space that is unlike any others we have created over the years. Couple that with a solid surface bath, on trend black tapware and Paperstone cabinetry and the result is an exquisite ensuite for the owners to enjoy.
9