
Search results for "Extension" in Home Design Ideas
 Dalby Architecture
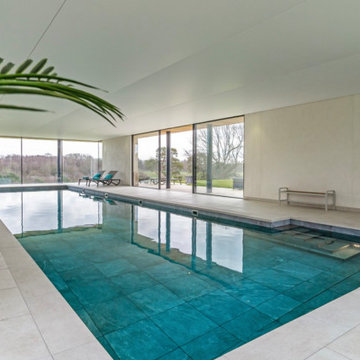
17x5m Indoor NATURAL Swimming Pool (no chemicals)
Inspiration for a large contemporary courtyard rectangular natural swimming pool in Sussex with a pool house and natural stone paving.
Inspiration for a large contemporary courtyard rectangular natural swimming pool in Sussex with a pool house and natural stone paving.
 Christian Builders Margate Ltd
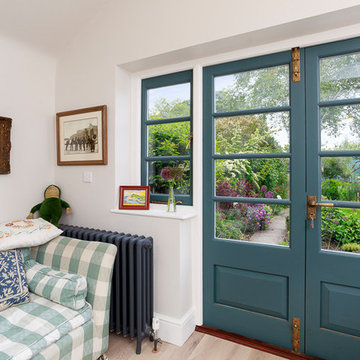
Bespoke Joinery.
Photography by Chris Kemp.
Design ideas for a large eclectic galley open plan kitchen in Kent with a belfast sink, shaker cabinets, beige cabinets, granite worktops, grey splashback, stone slab splashback, stainless steel appliances, travertine flooring, no island, beige floors and grey worktops.
Design ideas for a large eclectic galley open plan kitchen in Kent with a belfast sink, shaker cabinets, beige cabinets, granite worktops, grey splashback, stone slab splashback, stainless steel appliances, travertine flooring, no island, beige floors and grey worktops.
 Design Interiors Ltd
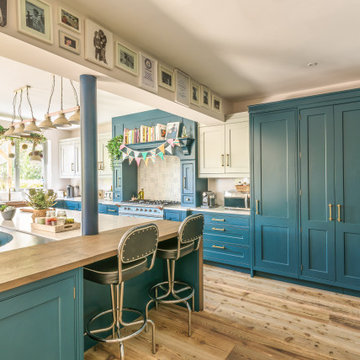
Our clients of this Traditional design were recommended to us from one of our previous clients for their family extension in Hove. Their concern for the design was the structural post & ceiling drop down that had a fixed position. Using different worktop materials Michael was able to position the design to create an open plan space which accommodates work-surface as well as breakfast bar seating & family dining with lots of storage. It was essential for our client to have a copper butler sink & the La Canche range cooker was designed bespoke to accent the copper tones along with the tap & handles.
The Aldeburgh style cabinets are brushed painted in ‘Hague blue’ & ‘Lamp room grey’ to give contrast & a light, airy feel to the space.
 PRG Extensions
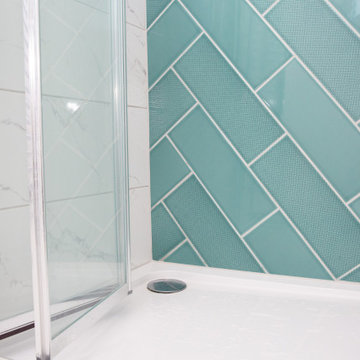
The client on this project decided to install a loft conversion in order to accommodate their growing family, so they had decided to install a master en suite bedroom with a walk in wardrobe. The work took 12 weeks to complete which also involved integrating the build into the existing look and feel of the property.
 Haus360 Architectural Services
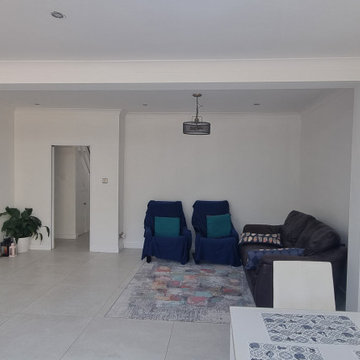
This bright, open-plan Haus360 kitchen and dining area in Orpington perfectly captures the essence of contemporary indoor-outdoor living. Huge anthracite grey bi-fold doors flood the crisp white interior with natural light while framing views of the paved patio and garden. A breakfast bar with stylish black stools offers a casual dining option alongside the formal dining table set.
 Hometek Renovations & Extensions

Unique and stylish bathroom transformed for a valued client in Bondi, NSW.
Medium sized modern ensuite bathroom in Sydney with recessed-panel cabinets, grey cabinets, a freestanding bath, a walk-in shower, a wall mounted toilet, grey tiles, ceramic tiles, grey walls, ceramic flooring, a trough sink, engineered stone worktops, grey floors, an open shower, grey worktops, a wall niche, double sinks, a floating vanity unit, a drop ceiling and panelled walls.
Medium sized modern ensuite bathroom in Sydney with recessed-panel cabinets, grey cabinets, a freestanding bath, a walk-in shower, a wall mounted toilet, grey tiles, ceramic tiles, grey walls, ceramic flooring, a trough sink, engineered stone worktops, grey floors, an open shower, grey worktops, a wall niche, double sinks, a floating vanity unit, a drop ceiling and panelled walls.
 Square One Architects
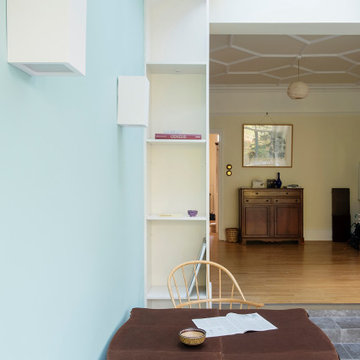
The new extension is directly connected to the existing living room, giving direct aspect to the garden beyond; something which was lacking previously. The new space is not only functional, but architecturally exciting; as you arrive to the rear of the plan, the space dramatically opens upwards into the new vaulted ceiling with 2 new sky lights giving a sense of grandeur to the dining room as well as drawing natural light deep into the centre of the ground floor plan.
 ArchiNature Photography

Medium sized modern family bathroom in London with flat-panel cabinets, grey cabinets, a walk-in shower, a wall mounted toilet, beige tiles, ceramic tiles, blue walls, ceramic flooring, a built-in sink, brown floors, an open shower, a feature wall, a single sink and a built in vanity unit.
 Dion Seminara Architecture
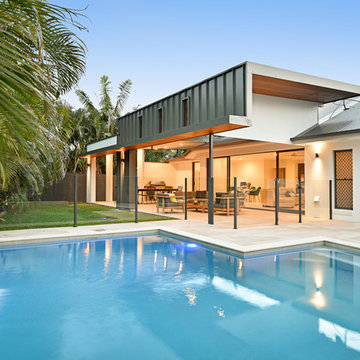
The main issues that were identified in this home were a lack of light in the kitchen and a lack of connection to the outdoor area. There was no direct line of sight to the pool area, and there was a very harsh western aspect coming into the terrace area. To combat these problems, a skylight was added to the kitchen area and an internal wall was removed which opened up the internal living spaces. Some large doors were added to connect the outdoor area with the kitchen and allowing a view line to open up to the pool area.
This new outdoor area was designed to be split up into two areas, a lounging area and a dining area with a barbeque connection. As the existing home was a project home, the styling for the outdoor area was to be cutting edge, modern contemporary. The interesting roof line with the charcoal roof sheeting was streamlined at the back to add contemporary lines to the new structure. The result is of this styling is an exceptionally warm and inviting outdoor entertainment space.
The outdoor entertainment area design provides a relaxing yet luxurious space for the family to gather, whilst offering the opportunity for entertaining friends from within the same space. This dual purpose approach to the design catered specifically to the lifestyle requirements of the occupants.
 Petro Builders
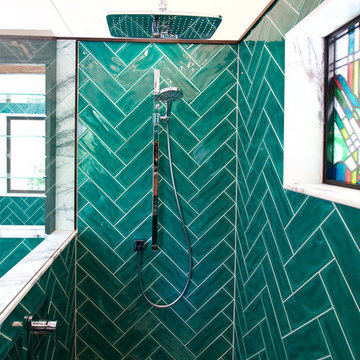
Continuing on from past works at this beautiful and finely kept residence, Petro Builders was employed to install a glass-walled lift and bathroom extension. In a simultaneously bold and elegant design by Claire Stevens, the new work had to match in seamlessly with the existing house. This required the careful sourcing of matching stone tiles and strict attention to detail at both the design and construction stages of the project.
From as early as the demolition and set-out stages, careful foresight was required to work within the tight constraints of this project, with the new design and existing structure offering only very narrow tolerances. True to form, our site supervisor Stefan went above and beyond to execute the project.
 The Outside Perspective
Villa Styling

Photo of a medium sized and gey bohemian two floor detached house in Brisbane with wood cladding, a pitched roof and a metal roof.
Photo of a medium sized and gey bohemian two floor detached house in Brisbane with wood cladding, a pitched roof and a metal roof.
 Amazon Landscaping and Garden Design

Garden Lounge Design in Urban Townhouse near Dublin City Centre. Bespoke Hardwood fencing gives wall extensions creating instant privacy. Landscape Design by Edward Cullen Amazon Landscaping and Garden Design mALCI
Amazonlandscaping.ie
014060004

 Sustainable Kitchens
Sat in the heart of a charming Victorian terrace extension, The Eclectic Kitchen captures the joyful vibrancy of our client’s family life.
The bespoke kitchen cabinets are a fusion of timbers, combining exposed plywood wall cabinets with warm oak base cabinets. In the centre sits a spectacular slatted kitchen island with a solid oak worktop, all hand built by our team of skilled makers in our workshop.
 Soul Space
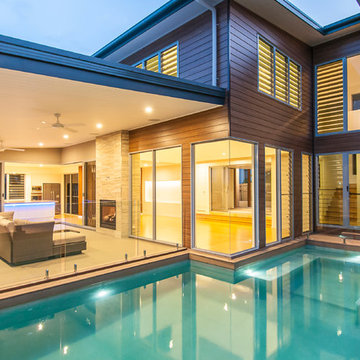
Inspiration for a large beach style courtyard patio in Sunshine Coast with a water feature, natural stone paving and a roof extension.
 EP Architects Ltd

EP Architects, were appointed to carry out the design work for a new indoor pool and gym building. This was the fourth phase of works to transform a 1960’s bungalow into a contemporary dwelling.
The first phase comprised internal modifications to create a new kitchen dining area and to open up the lounge area. The front entrance was also moved to the south side of the property.
The second phase added a, modern glass and zinc, first floor extension which contains a master bedroom suite and office space with a balcony looking out over the extensive gardens. The large ‘pod’ extension incorporated high levels of insulation for improved thermal performance and a green roof to further save energy and encourage biodiversity.
The indoor pool complex includes a gym area and is set down into the sloping garden thus reducing the impact of the building when viewed from the terrace. The materials used in the construction of this phase matched those of previous phases including a green roof.
EPA worked closely with XL Pools to incorporate their one piece module which was brought onto site and craned into position.
The southern aspect of the pool building is exploited with glass sliding doors which open the whole space up to the garden creating wonderful place to relax or play.
 The Little Design Corner
Clare Le Roy

Design ideas for a medium sized contemporary back xeriscape partial sun garden in Sydney with a climbing frame and natural stone paving.
Design ideas for a medium sized contemporary back xeriscape partial sun garden in Sydney with a climbing frame and natural stone paving.
 Tim Davies Landscaping | Perth
GRAB Photography

This is an example of a small back patio in Perth with an outdoor kitchen, decking and a roof extension.
This is an example of a small back patio in Perth with an outdoor kitchen, decking and a roof extension.
 Jackson's Painting Solutions Pty Ltd

Timber Decking Verandah Maintenance
Timber should be maintained every 12-18 months
Russell Jackson
Inspiration for a medium sized rustic balcony in Brisbane with a roof extension.
Inspiration for a medium sized rustic balcony in Brisbane with a roof extension.
 ArchiNature Photography

This is an example of a medium sized contemporary ensuite bathroom in London with flat-panel cabinets, white cabinets, a walk-in shower, a wall mounted toilet, white walls, ceramic flooring, a built-in sink, marble worktops, black floors, a sliding door, green worktops, a feature wall, double sinks and a floating vanity unit.
 Soul Space
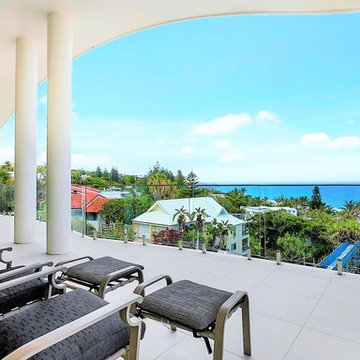
Inspiration for a large nautical front veranda in Sunshine Coast with tiled flooring and a roof extension.
10