
Search results for "Extension" in Home Design Ideas

 Mihaly Slocombe
Twin Peaks House is a vibrant extension to a grand Edwardian homestead in Kensington.
Originally built in 1913 for a wealthy family of butchers, when the surrounding landscape was pasture from horizon to horizon, the homestead endured as its acreage was carved up and subdivided into smaller terrace allotments. Our clients discovered the property decades ago during long walks around their neighbourhood, promising themselves that they would buy it should the opportunity ever arise.
Many years later the opportunity did arise, and our clients made the leap. Not long after, they commissioned us to update the home for their family of five. They asked us to replace the pokey rear end of the house, shabbily renovated in the 1980s, with a generous extension that matched the scale of the original home and its voluminous garden.
Our design intervention extends the massing of the original gable-roofed house towards the back garden, accommodating kids’ bedrooms, living areas downstairs and main bedroom suite tucked away upstairs gabled volume to the east earns the project its name, duplicating the main roof pitch at a smaller scale and housing dining, kitchen, laundry and informal entry. This arrangement of rooms supports our clients’ busy lifestyles with zones of communal and individual living, places to be together and places to be alone.
The living area pivots around the kitchen island, positioned carefully to entice our clients' energetic teenaged boys with the aroma of cooking. A sculpted deck runs the length of the garden elevation, facing swimming pool, borrowed landscape and the sun. A first-floor hideout attached to the main bedroom floats above, vertical screening providing prospect and refuge. Neither quite indoors nor out, these spaces act as threshold between both, protected from the rain and flexibly dimensioned for either entertaining or retreat.
Galvanised steel continuously wraps the exterior of the extension, distilling the decorative heritage of the original’s walls, roofs and gables into two cohesive volumes. The masculinity in this form-making is balanced by a light-filled, feminine interior. Its material palette of pale timbers and pastel shades are set against a textured white backdrop, with 2400mm high datum adding a human scale to the raked ceilings. Celebrating the tension between these design moves is a dramatic, top-lit 7m high void that slices through the centre of the house. Another type of threshold, the void bridges the old and the new, the private and the public, the formal and the informal. It acts as a clear spatial marker for each of these transitions and a living relic of the home’s long history.
 16a Architecture
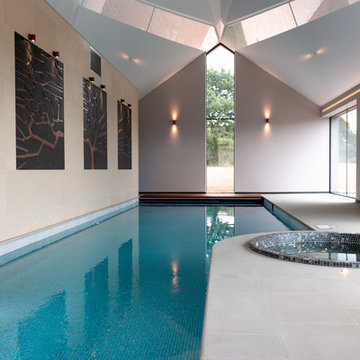
View along pool to full height gable window and concealed automatic pool cover.
Photo of a medium sized modern side custom shaped swimming pool in Devon with a pool house and natural stone paving.
Photo of a medium sized modern side custom shaped swimming pool in Devon with a pool house and natural stone paving.
 Prime Design Tasmania Pty Ltd
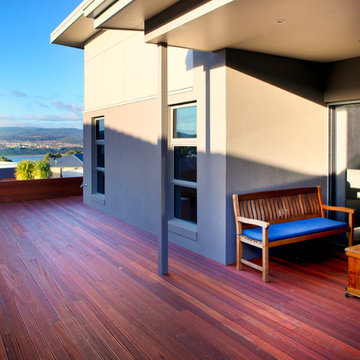
Inspiration for a medium sized modern side patio in Hobart with decking and a roof extension.
 Jackson's Painting Solutions Pty Ltd
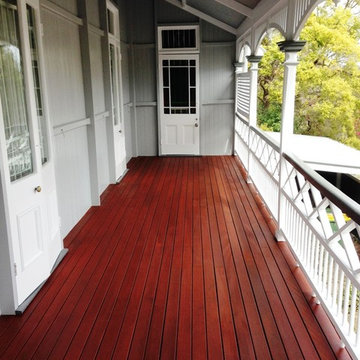
Timber Decking Verandah Maintenance
Timber should be maintained every 12-18 months
Russell Jackson
Photo of a medium sized rustic balcony in Brisbane with a roof extension.
Photo of a medium sized rustic balcony in Brisbane with a roof extension.
 Marylou Sobel Interior Design


Design ideas for a medium sized contemporary glass railing balcony in Sydney with a roof extension.
 User
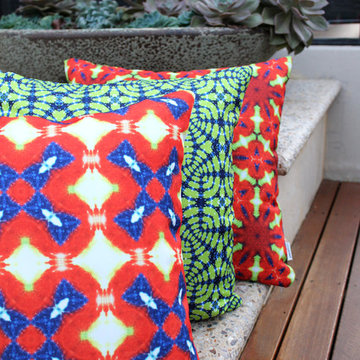
UserMoteef outdoor cushions are a unique and cost effective way to invigorate your outdoor living space.
This is an example of a small contemporary back patio in Perth with decking and a roof extension.
This is an example of a small contemporary back patio in Perth with decking and a roof extension.
 ArchiNature Photography

Photo of a medium sized modern ensuite half tiled bathroom in London with flat-panel cabinets, white cabinets, a freestanding bath, a walk-in shower, a one-piece toilet, white tiles, ceramic tiles, white walls, ceramic flooring, a wall-mounted sink, turquoise floors, an open shower, a single sink, a floating vanity unit and a vaulted ceiling.
 Probuild(cornwall) ltd
Specialist Plastering

Artwork applied
Handmade windows fitted
Farrow & Ball Wimbourne white to ceilings
Clunch to walls
Bed in
Good to go !!!
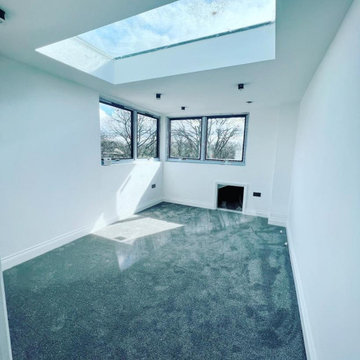
Large traditional master bedroom in Cornwall with light hardwood flooring.
Large traditional master bedroom in Cornwall with light hardwood flooring.
 ArchiNature Photography

Photo of a medium sized classic l-shaped open plan kitchen in London with an integrated sink, shaker cabinets, green cabinets, quartz worktops, white splashback, glass sheet splashback, stainless steel appliances, medium hardwood flooring, an island, brown floors, white worktops and a vaulted ceiling.
 Makings of Fine Kitchens & Bathrooms

Relaxed space - easy access to open plan living of living, dining and kitchen .
This is an example of a large modern glass railing balcony in Brisbane with a potted garden and a roof extension.
This is an example of a large modern glass railing balcony in Brisbane with a potted garden and a roof extension.

 Rumi Bunya Design Ltd

This is an example of a medium sized contemporary family bathroom in West Midlands with flat-panel cabinets, white cabinets, a built-in bath, a built-in shower, a wall mounted toilet, green tiles, porcelain tiles, white walls, ceramic flooring, a built-in sink, solid surface worktops, multi-coloured floors, a sliding door, white worktops, a single sink and a floating vanity unit.

 User

UserInspiration for a medium sized eclectic ensuite bathroom in Other with beaded cabinets, blue cabinets, ceramic tiles, a console sink and wooden worktops.
 Frequency Electrical Solutions
Renovation
Step Up Constructions P/L
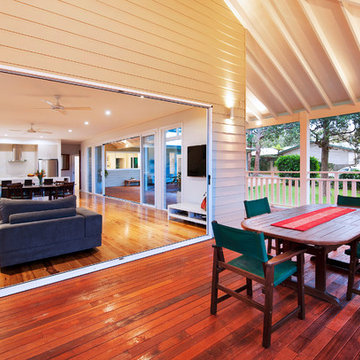
Inspiration for a medium sized contemporary side terrace in Sydney with a roof extension.
Inspiration for a medium sized contemporary side terrace in Sydney with a roof extension.
 Jemade Design and Construction

Large contemporary back terrace in Brisbane with a dock and a roof extension.
 Expand & Build Ltd
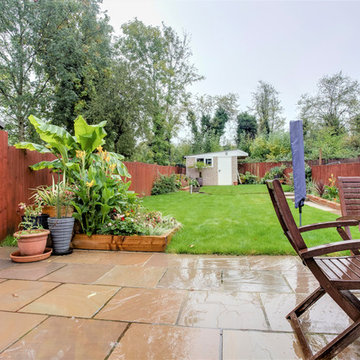
Rear garden mainly laid to lawn with a generous patio area, ideal for entertaining. The garden is fully enclosed with railway sleepers borders benefitting from colourful flowers and mature shrubs.
 Maurimosaic

Production of hand-made MOSAIC ARTISTIC TILES that are of artistic quality with a touch of variation in their colour, shade, tone and size. Each product has an intrinsic characteristic that is peculiar to them. A customization of all products by using hand made pattern with any combination of colours from our classic colour palette.

 ArchiNature Photography

This is an example of a medium sized traditional l-shaped open plan kitchen in London with an integrated sink, shaker cabinets, green cabinets, quartz worktops, white splashback, glass sheet splashback, stainless steel appliances, medium hardwood flooring, an island, brown floors, white worktops and a vaulted ceiling.
11