
Search results for "Extension" in Home Design Ideas
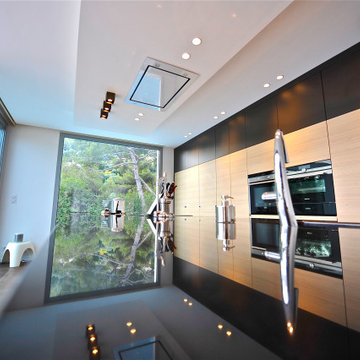
 Interior design 06
extension cuisine
Large contemporary galley open plan kitchen in Nice with a submerged sink, beaded cabinets, light wood cabinets, quartz worktops, integrated appliances, ceramic flooring, an island, brown floors and black worktops.
Large contemporary galley open plan kitchen in Nice with a submerged sink, beaded cabinets, light wood cabinets, quartz worktops, integrated appliances, ceramic flooring, an island, brown floors and black worktops.

 TA+ studio
A tilted oriel bay window featuring a built-in concrete bench, creating a cozy reading nook within the living room.
Large contemporary open plan living room in London with a reading nook, grey walls, dark hardwood flooring, a hanging fireplace, a concrete fireplace surround, black floors, a drop ceiling and feature lighting.
Large contemporary open plan living room in London with a reading nook, grey walls, dark hardwood flooring, a hanging fireplace, a concrete fireplace surround, black floors, a drop ceiling and feature lighting.

 Exquisite Design & Build
Inspiration for a medium sized contemporary l-shaped kitchen/diner in London with flat-panel cabinets, green cabinets and an island.

 A New Day - Interior Design Studio
Photography by Chris Snook
This is an example of a medium sized traditional ensuite bathroom in London with a freestanding bath, a walk-in shower, a one-piece toilet, green tiles, ceramic tiles, white walls, ceramic flooring, a pedestal sink, grey floors and a hinged door.
This is an example of a medium sized traditional ensuite bathroom in London with a freestanding bath, a walk-in shower, a one-piece toilet, green tiles, ceramic tiles, white walls, ceramic flooring, a pedestal sink, grey floors and a hinged door.
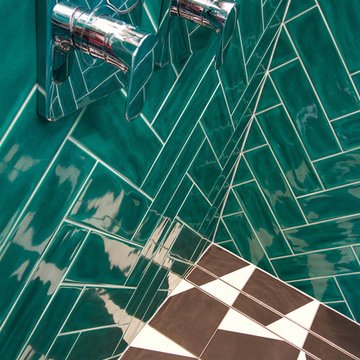
 Petro Builders
Continuing on from past works at this beautiful and finely kept residence, Petro Builders was employed to install a glass-walled lift and bathroom extension. In a simultaneously bold and elegant design by Claire Stevens, the new work had to match in seamlessly with the existing house. This required the careful sourcing of matching stone tiles and strict attention to detail at both the design and construction stages of the project.
From as early as the demolition and set-out stages, careful foresight was required to work within the tight constraints of this project, with the new design and existing structure offering only very narrow tolerances. True to form, our site supervisor Stefan went above and beyond to execute the project.
 David Reid Homes

Set within the acclaimed Marsden Cove Marina, this architecturally designed 2 storey home has been built with relaxed entertaining in mind. Spacious open plan living areas flow outside to extensive hardwood decking and a fully landscaped garden, granting beautiful panoramic views – the ultimate in relaxed Kiwi living.
 Tempus Design Studio Pty Ltd
B n A Photography, Mackay

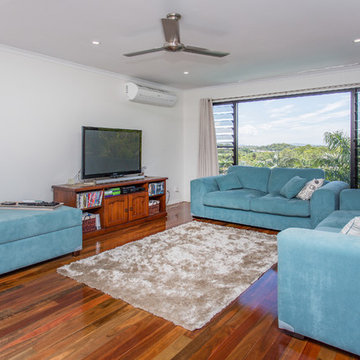
Medium sized world-inspired open plan living room in Other with dark hardwood flooring and grey walls.
Medium sized world-inspired open plan living room in Other with dark hardwood flooring and grey walls.
 ArchiNature Photography

Medium sized modern family bathroom in London with flat-panel cabinets, grey cabinets, a walk-in shower, a wall mounted toilet, beige tiles, ceramic tiles, blue walls, ceramic flooring, a built-in sink, brown floors, an open shower, a feature wall, a single sink and a built in vanity unit.
 nielsen workshop
Alicia Taylor Photography
Design ideas for a medium sized modern open plan home cinema in Brisbane with white walls, concrete flooring and a wall mounted tv.
Design ideas for a medium sized modern open plan home cinema in Brisbane with white walls, concrete flooring and a wall mounted tv.
 Tempus Design Studio Pty Ltd
B n A Photography, Mackay
This is an example of a medium sized world-inspired open plan living room in Other with dark hardwood flooring and grey walls.
This is an example of a medium sized world-inspired open plan living room in Other with dark hardwood flooring and grey walls.

 CARL Architect

Design ideas for a medium sized mediterranean galley enclosed kitchen in Hampshire with blue cabinets, white splashback, stainless steel appliances, an island, multicoloured worktops, feature lighting, recessed-panel cabinets, metro tiled splashback and a vaulted ceiling.
 Davie Construction Limited

Open, light-filled living area, with triple glazing and full views to the garden and countryside beyond.
Design ideas for a medium sized contemporary enclosed living room in Devon with laminate floors.
Design ideas for a medium sized contemporary enclosed living room in Devon with laminate floors.
 VORBILD Architecture

This is an example of a small modern gender neutral nursery in London with beige walls, light hardwood flooring, brown floors and a feature wall.
 CARL Architect

Medium sized mediterranean galley enclosed kitchen in Hampshire with a built-in sink, blue cabinets, white splashback, metro tiled splashback, white appliances, ceramic flooring, multi-coloured floors, multicoloured worktops, feature lighting, recessed-panel cabinets, a breakfast bar and a vaulted ceiling.

 Co Create Architects
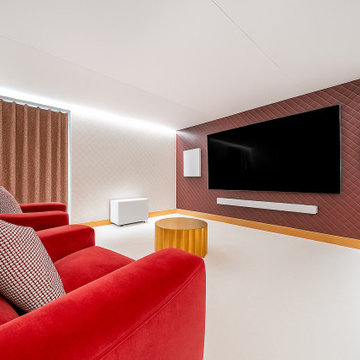
This image shows a dedicated home cinema room with a minimalist, acoustically considered design. The space features reclining red lounge chairs positioned towards a large wall-mounted screen. Quilted fabric wall panelling, in contrasting white and deep red tones, adds both texture and sound attenuation. A gold-toned central table and a patterned pouffe introduce visual warmth and character. Subtle perimeter LED lighting enhances the ambience without distracting from screen viewing. The room is fully enclosed with heavy curtains, supporting its function as a private, immersive media environment. The overall design prioritises comfort, clarity of sightlines, and acoustic performance.
 A New Day - Interior Design Studio
Photography by Chris Snook
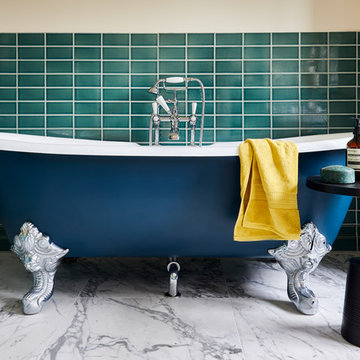
Photo of a medium sized traditional ensuite bathroom in London with a freestanding bath, a walk-in shower, a one-piece toilet, green tiles, ceramic tiles, white walls, ceramic flooring, a pedestal sink, grey floors and a hinged door.
Photo of a medium sized traditional ensuite bathroom in London with a freestanding bath, a walk-in shower, a one-piece toilet, green tiles, ceramic tiles, white walls, ceramic flooring, a pedestal sink, grey floors and a hinged door.
 ABD Construction
Claire Smith Photography

Large modern two floor semi-detached house in Berkshire with wood cladding, an orange house, a pitched roof and a tiled roof.
Large modern two floor semi-detached house in Berkshire with wood cladding, an orange house, a pitched roof and a tiled roof.
 CARL Architect

Design ideas for a medium sized mediterranean galley enclosed kitchen in Hampshire with recessed-panel cabinets, blue cabinets, white splashback, metro tiled splashback, stainless steel appliances, ceramic flooring, a breakfast bar, multi-coloured floors, multicoloured worktops, a vaulted ceiling and feature lighting.
9