
Search results for "Extension" in Home Design Ideas
 Exquisite Design & Build

Inspiration for a medium sized contemporary l-shaped kitchen/diner in London with flat-panel cabinets, green cabinets and an island.
 Tempus Design Studio Pty Ltd
B n A Photography, Mackay
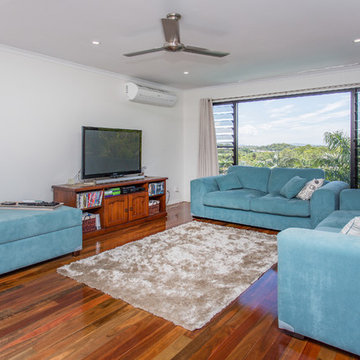
This is an example of a medium sized world-inspired open plan living room in Other with dark hardwood flooring and grey walls.
This is an example of a medium sized world-inspired open plan living room in Other with dark hardwood flooring and grey walls.
 Davie Construction Limited

Open, light-filled living area, with triple glazing and full views to the garden and countryside beyond.
Design ideas for a medium sized contemporary enclosed living room in Devon with laminate floors.
Design ideas for a medium sized contemporary enclosed living room in Devon with laminate floors.

 Petro Builders
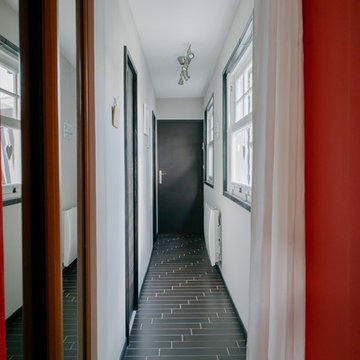
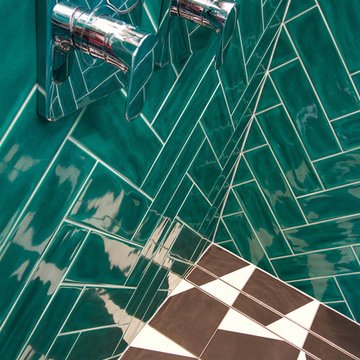
Continuing on from past works at this beautiful and finely kept residence, Petro Builders was employed to install a glass-walled lift and bathroom extension. In a simultaneously bold and elegant design by Claire Stevens, the new work had to match in seamlessly with the existing house. This required the careful sourcing of matching stone tiles and strict attention to detail at both the design and construction stages of the project.
From as early as the demolition and set-out stages, careful foresight was required to work within the tight constraints of this project, with the new design and existing structure offering only very narrow tolerances. True to form, our site supervisor Stefan went above and beyond to execute the project.
 CARL Architect

Design ideas for a medium sized mediterranean galley enclosed kitchen in Hampshire with blue cabinets, white splashback, stainless steel appliances, an island, multicoloured worktops, feature lighting, recessed-panel cabinets, metro tiled splashback and a vaulted ceiling.

 Co Create Architects
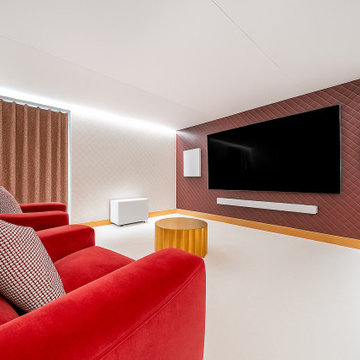
This image shows a dedicated home cinema room with a minimalist, acoustically considered design. The space features reclining red lounge chairs positioned towards a large wall-mounted screen. Quilted fabric wall panelling, in contrasting white and deep red tones, adds both texture and sound attenuation. A gold-toned central table and a patterned pouffe introduce visual warmth and character. Subtle perimeter LED lighting enhances the ambience without distracting from screen viewing. The room is fully enclosed with heavy curtains, supporting its function as a private, immersive media environment. The overall design prioritises comfort, clarity of sightlines, and acoustic performance.
 A New Day - Interior Design Studio
Photography by Chris Snook
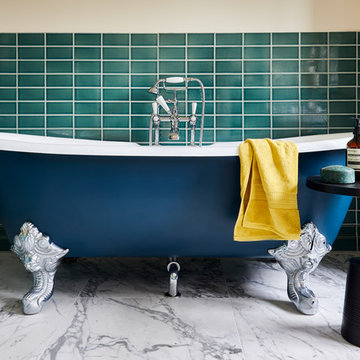
Photo of a medium sized traditional ensuite bathroom in London with a freestanding bath, a walk-in shower, a one-piece toilet, green tiles, ceramic tiles, white walls, ceramic flooring, a pedestal sink, grey floors and a hinged door.
Photo of a medium sized traditional ensuite bathroom in London with a freestanding bath, a walk-in shower, a one-piece toilet, green tiles, ceramic tiles, white walls, ceramic flooring, a pedestal sink, grey floors and a hinged door.
 CARL Architect

Medium sized mediterranean galley enclosed kitchen in Hampshire with a built-in sink, blue cabinets, white splashback, metro tiled splashback, white appliances, ceramic flooring, multi-coloured floors, multicoloured worktops, feature lighting, recessed-panel cabinets, a breakfast bar and a vaulted ceiling.
 VORBILD Architecture

This is an example of a small modern gender neutral nursery in London with beige walls, light hardwood flooring, brown floors and a feature wall.
 nielsen workshop
Alicia Taylor Photography
Design ideas for a medium sized modern open plan home cinema in Brisbane with white walls, concrete flooring and a wall mounted tv.
Design ideas for a medium sized modern open plan home cinema in Brisbane with white walls, concrete flooring and a wall mounted tv.
 Interior design 06
extension cuisine
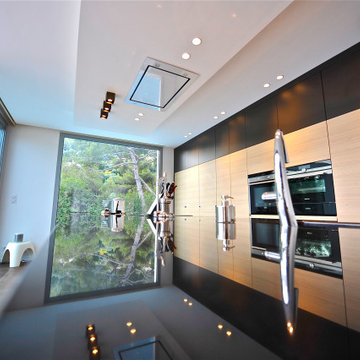
Large contemporary galley open plan kitchen in Nice with a submerged sink, beaded cabinets, light wood cabinets, quartz worktops, integrated appliances, ceramic flooring, an island, brown floors and black worktops.
Large contemporary galley open plan kitchen in Nice with a submerged sink, beaded cabinets, light wood cabinets, quartz worktops, integrated appliances, ceramic flooring, an island, brown floors and black worktops.
 PRG Extensions
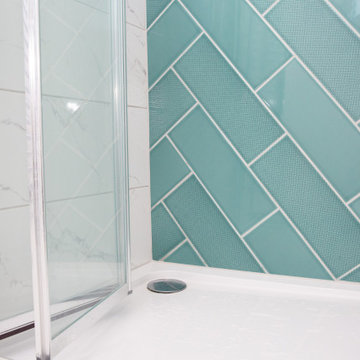
The client on this project decided to install a loft conversion in order to accommodate their growing family, so they had decided to install a master en suite bedroom with a walk in wardrobe. The work took 12 weeks to complete which also involved integrating the build into the existing look and feel of the property.
 Hometek Renovations & Extensions

Unique and stylish bathroom transformed for a valued client in Bondi, NSW.
Medium sized modern ensuite bathroom in Sydney with recessed-panel cabinets, grey cabinets, a freestanding bath, a walk-in shower, a wall mounted toilet, grey tiles, ceramic tiles, grey walls, ceramic flooring, a trough sink, engineered stone worktops, grey floors, an open shower, grey worktops, a wall niche, double sinks, a floating vanity unit, a drop ceiling and panelled walls.
Medium sized modern ensuite bathroom in Sydney with recessed-panel cabinets, grey cabinets, a freestanding bath, a walk-in shower, a wall mounted toilet, grey tiles, ceramic tiles, grey walls, ceramic flooring, a trough sink, engineered stone worktops, grey floors, an open shower, grey worktops, a wall niche, double sinks, a floating vanity unit, a drop ceiling and panelled walls.
 Haus360 Architectural Services
This bright, open-plan Haus360 kitchen and dining area in Orpington perfectly captures the essence of contemporary indoor-outdoor living. Huge anthracite grey bi-fold doors flood the crisp white interior with natural light while framing views of the paved patio and garden. A breakfast bar with stylish black stools offers a casual dining option alongside the formal dining table set.
 avaa / VILLEMONTEIL ARCHITECTES ASSOCIES
Patrick DESVERGNES

Photo of a small conservatory in Bordeaux with medium hardwood flooring, a standard fireplace, a stone fireplace surround and a standard ceiling.
Photo of a small conservatory in Bordeaux with medium hardwood flooring, a standard fireplace, a stone fireplace surround and a standard ceiling.
 Christian Builders Margate Ltd
Bespoke Joinery.
Photography by Chris Kemp.
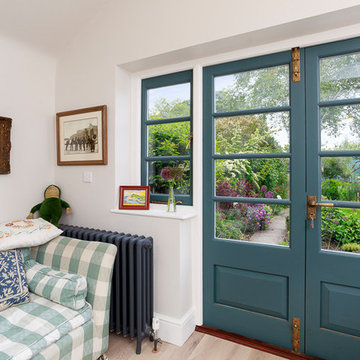
Design ideas for a large eclectic galley open plan kitchen in Kent with a belfast sink, shaker cabinets, beige cabinets, granite worktops, grey splashback, stone slab splashback, stainless steel appliances, travertine flooring, no island, beige floors and grey worktops.
Design ideas for a large eclectic galley open plan kitchen in Kent with a belfast sink, shaker cabinets, beige cabinets, granite worktops, grey splashback, stone slab splashback, stainless steel appliances, travertine flooring, no island, beige floors and grey worktops.
 The Outside Perspective
Villa Styling
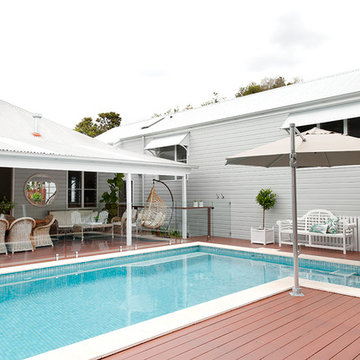
This is an example of a medium sized and gey bohemian two floor detached house in Brisbane with wood cladding, a pitched roof and a metal roof.
This is an example of a medium sized and gey bohemian two floor detached house in Brisbane with wood cladding, a pitched roof and a metal roof.
 Square One Architects
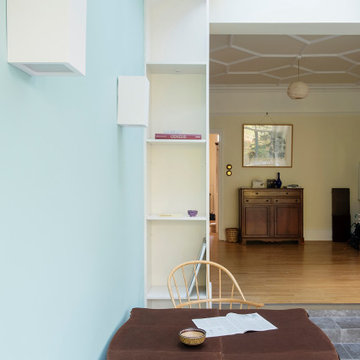
The new extension is directly connected to the existing living room, giving direct aspect to the garden beyond; something which was lacking previously. The new space is not only functional, but architecturally exciting; as you arrive to the rear of the plan, the space dramatically opens upwards into the new vaulted ceiling with 2 new sky lights giving a sense of grandeur to the dining room as well as drawing natural light deep into the centre of the ground floor plan.
8