
Search results for "Kitchen" in Home Design Ideas
 Treske Ltd
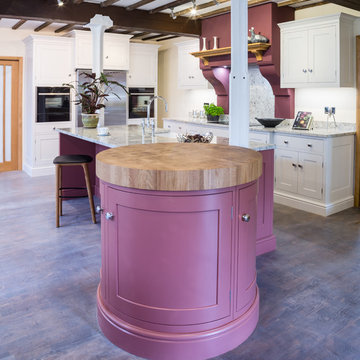
This Harrogate kitchen is a great blend of country and town living, with co-ordinated cooking, storage, food preparation and breakfast bar areas. Painted in Little Greene Ceviche and Adventurer, with River White granite work-surfaces, the complimentary Little Greene paints used are accentuated through the use of chrome knobs from the new Sarah Beeny range.
The large oak end grain chopping block is set over a drum cabinet at the end of a generous kitchen island, with room for friends to watch the cooking display or hungry children to breakfast. A large canopy feature covers the cooking area, with the same granite used as a full height splashback behind the induction hob. Other Neff appliances including the American fridge freezer are contained within a breakfront run of cabinets.
 Treske Ltd
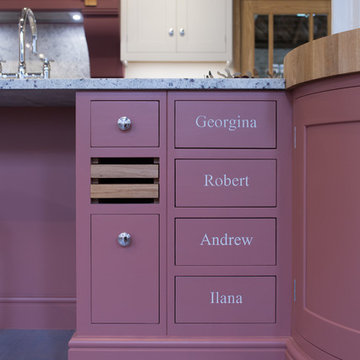
This Harrogate kitchen is a great blend of country and town living, with co-ordinated cooking, storage, food preparation and breakfast bar areas. Painted in Little Greene Ceviche and Adventurer, with River White granite work-surfaces, the complimentary Little Greene paints used are accentuated through the use of chrome knobs from the new Sarah Beeny range.
The large oak end grain chopping block is set over a drum cabinet at the end of a generous kitchen island, with room for friends to watch the cooking display or hungry children to breakfast. A large canopy feature covers the cooking area, with the same granite used as a full height splashback behind the induction hob. Other Neff appliances including the American fridge freezer are contained within a breakfront run of cabinets.
 Handmade Kitchens of Christchurch

The cream, beaded handmade cabinets with traditional cornices, wooden worktops and beautiful statement tiles create a classic look combined with small island/breakfast bar.
 Reyne Design
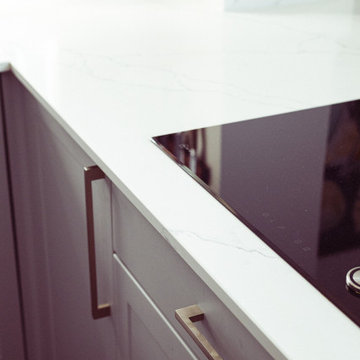
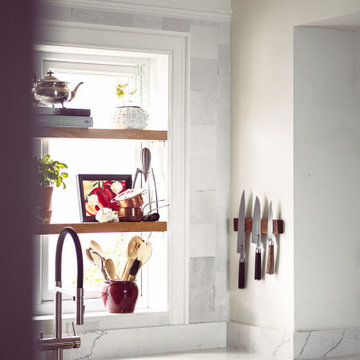
Modern kitchen with traditional characteristics, this kitchen is now the perfect family space.
The client was keen to minimise their impact on the environment as much as possible, without compromising on design so we kept the existing flooring, reused the pendant light fittings and used the old worktop to create the open shelving amongst other things. The shelving over the window allows for plants to flourish in the natural light.
 Reyne Design
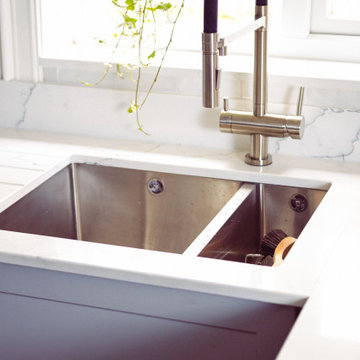
Modern kitchen with traditional characteristics, this kitchen is now the perfect family space.
The client was keen to minimise their impact on the environment as much as possible, without compromising on design so we kept the existing flooring, reused the pendant light fittings and used the old worktop to create the open shelving amongst other things. The shelving over the window allows for plants to flourish in the natural light.
 Reyne Design
Modern kitchen with traditional characteristics, this kitchen is now the perfect family space.
The client was keen to minimise their impact on the environment as much as possible, without compromising on design so we kept the existing flooring, reused the pendant light fittings and used the old worktop to create the open shelving amongst other things. The shelving over the window allows for plants to flourish in the natural light.
 Goldman and Rankin

Leather Lined Drawers.
Photo of a medium sized contemporary l-shaped kitchen/diner in London with an integrated sink, flat-panel cabinets, blue cabinets, quartz worktops, white splashback, glass sheet splashback, integrated appliances, porcelain flooring and an island.
Photo of a medium sized contemporary l-shaped kitchen/diner in London with an integrated sink, flat-panel cabinets, blue cabinets, quartz worktops, white splashback, glass sheet splashback, integrated appliances, porcelain flooring and an island.
 Harvey Norman Architects

Open plan kitchen with kitchen island and dining area. Sliding doors for an optional alfresco living feel. Style in contemporary muted colours and clean lines.
 Harvey Norman Architects

Open plan kitchen with kitchen island and dining area with mood lighting. Style in contemporary muted colours and clean lines.
Design ideas for a medium sized contemporary l-shaped open plan kitchen in Cambridgeshire with a built-in sink, flat-panel cabinets, blue cabinets, white splashback, matchstick tiled splashback, stainless steel appliances, ceramic flooring and an island.
Design ideas for a medium sized contemporary l-shaped open plan kitchen in Cambridgeshire with a built-in sink, flat-panel cabinets, blue cabinets, white splashback, matchstick tiled splashback, stainless steel appliances, ceramic flooring and an island.
 Metrical Design

Specially engineered walnut timber doors were used to add warmth and character to this sleek slate handle-less kitchen design. The perfect balance of simplicity and luxury was achieved by using neutral but tactile finishes such as concrete effect, large format porcelain tiles for the floor and splashback, onyx tile worktop and minimally designed frameless cupboards, with accents of brass and solid walnut breakfast bar/dining table with a live edge.
 Pauline Ribbans Design - Kitchen Designer

Two species of timber were used to make the solid timber doors. The end cabinets to the island bench have an insert of meat safe mesh to give a nod to the past. Brown stone benches compliment the warm tones of the timber with red being used to give a colour pop and compliment the red freestanding oven. The dishwasher has been raised to increase the accessibility into it. Visually this works better with a fully integrated model. The Laundry was made into a hidden European style.
 Andrew Osborne Kitchens
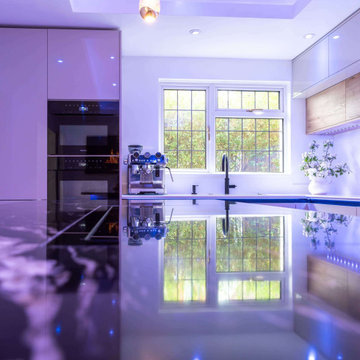
From the outset, our client had a clear vision for their kitchen - clean, modern lines with a timeless edge. They approached us with a well-defined idea and a strong desire to create a space that would not only look sharp but also function seamlessly for their lifestyle.
Together, we explored a range of finishes, layouts, and features, carefully narrowing down choices to bring their vision to life. Their selected colour palette centred around soft, neutral tones - subtle shades that evoke calm and warmth, while ensuring the design would remain timeless. To introduce contrast and make a bold statement, they chose a striking granite worktop for the island. The natural veining added texture and drama, becoming the room's stunning focal point.
As part of the renovation, we also incorporated a tray-style ceiling with integrated LED lighting. This architectural feature not only added depth and visual interest but also bathed the space in a warm, ambient glow, perfectly complementing the relaxed and refined atmosphere they desired.
With both of them working from home, they were keen to avoid disruption, so we took full responsibility for managing the project from start to finish. This allowed them to stay focused on their daily routines without having to worry about the finer details behind the scenes.
The result is a kitchen that blends practicality with style - sleek lines, thoughtful features, and a balanced mix of texture and tone now define the heart of their home. We’re proud to have helped bring their vision to life, delivering a space that’s as beautifully designed as it is perfectly lived-in.
 NSI Design Ltd
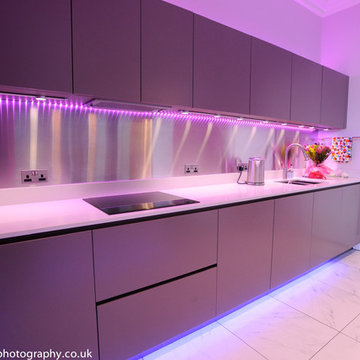
Nicholas Sunderland, Interior designer in London, was commissioned by the CEO of a world leading insurance company to design and architecturally improve the interior of an historic new development. Restructuring the interior to create more open plan living and integrating new LED lighting throughout . floating bookcases, media units were designed and fitted, uniquely with the ability to change the colours within the Mondrian inspired wall units. A wave kitchen island in recycled glass and Hi Macs stone was an impressive addition to the open plan kitchen mirroring the unique shape of the sofa. A colourful signature design from Nicholas Sunderland Interior Design London.Beccy Smart
 Style Within Limited

Colour matched sockets are a great way of adding a touch of class to your glass kitchen splashback. This photo shows a close-up of this purple glass splashback with purple socket to match.
Photo - Style Within
 Grillo Outdoor Kitchens

Teamwork makes the dream work, as they say. And what a dream; this is the acme of a Surrey suburban townhouse garden. The team behind the teamwork of this masterpiece in Oxshott, Surrey, are Raine Garden Design Ltd, Bushy Business Ltd, Hampshire Garden Lighting, and Forest Eyes Photography. Everywhere you look, some new artful detail demonstrating their collective expertise hits you. The beautiful and tasteful selection of materials. The very mature, regimented pleached beech hedge. The harmoniousness of the zoning; tidy yet so varied and interesting. The ancient olive, dating back to the reign of Victoria. The warmth and depth afforded by the layered lighting. The seamless extension of the Home from inside to out; because in this dream, the garden is Home as much as the house is.
 B&H Homes Pty. Ltd.

Bright, light filled & uplifting. This is the Sandalwood design series.
Our environment contributes to our health & happiness. So isn’t it obvious, the environment we spend majority of our time, the place we call home, be designed to enrich our well-being.
The Sandalwood series focuses on the positive impact that good architecture provides. Direct morning sunlight to awaken the senses. Cooling breeze, cross flowing between spaces. Winter’s sun, filling the cosy retreat. Social connection of spaces enhancing family interaction.
The Sandalwood design series aims to enhance the simple & beautiful things in life.
Prioritising natural light, Sandalwood respects natures most beautiful asset – sunshine. Northern light is celebrated with feature cedar timber windows to the Retreat/Study & B1. Cedar windows are custom designed & oversized. Fixed, singe panel glazing, picture frames outdoor garden views or rural vistas specific to your block. Every room of the Sandalwood is flooded with natural light
The heart of this home, Family/ Kitchen / Meals, is exposed to both direct light & sheltered light to maximise brightness & occupant comfort. Direct light in Winter providing heat gain. Sheltered light in Summer reducing overheating… finding the balance to create a light filled space all year round.
Form & function* are key B&H Homes design principles. Social connection of Kitchen, Meals & Family are priority. Proportion & layout impact the quality of family interaction. Sandalwood living areas are designed to encourage conversation. Zones are distinct yet communal. The space is proportioned for a myriad of furniture layouts to evolve with the family & furniture choice.
Living spaces are openly connected (without doors) & light is multiplied as it is shared between rooms. Bright light abounds. Clever use of ‘Soft room divides’ simultaneously define space & function *. Square set plaster openings, drop heads, translucent glazing & floor covering transitions- Make airey room connection & a positive, open & uplifting environment.
Innovation starts with design. B&H Homes invest heavily in planning. Listening to the consumer & observing current lifestyle trends. Floor plan innovation is a driving B&H design principle.
Inspired by Scandinavian lifestyle & design. Sandalwood floor plan innovation focuses on simplifying & de-cluttering. Recognising the difficulty in keeping a home organised because we ‘come & go’ more than ever. Sandalwood floor plan was arranged to align heavy traffic utility rooms as a thoroughfare for tidiness. Sequencing the Garage-Laundry-Linen-Pantry-Fridge-Kitchen in the same alignment. Living patterns are made simpler & organised for a tidier house. With finger tip ease- direct & secure access from Garage the dirty clothes drop in clothesbasket. Winter Jackets are hung in Coats/ linen. Groceries stow in Pantry & fridge. Continue same straight line path flick the kettle on & pre-heat the oven. All in direct line from point of entry.
Outdoor connection is proven to be vital to our health & well-being. A healthy connection with the outdoors is delivered with Ch’i design elements. Clear line of vision & open access links to the outdoors are priority. A focal point window provides uninterrupted vision from the Entry door through to back yard. Oversized fixed panel Cedar windows perfectly frame outdoor scenery like wall art. Garden & Pavilion areas surround 4 walls of the Kitchen/ Meals/ Family room- these walls are filled with glass. The overarching intent to nourish occupant connection with outdoors & enhance mood with brightness.
Adopting a Scandinavian colour palette: the earthliness of timber & freshness of white combine repetitively. Timber is used extensively to enhance outdoor connection & provide warmth. A white palette is utilised for brightness & uncluttered living. External timber ply combines with white roof. Timber Hoop pine Kitchen combines with white stone benchtops. Cedar timber windows & timber grain joinery combine with stark white wall paint & tiles.
The beauty of Scandinavian design is in simplicity & proportion. The Sandalwood façade is uncomplicated & symmetrical. Clean, strong lines shape the external form. Oversized sweeping eaves. Imposing raised portico with cantilevered raked soffit provide architectural beauty & the typical B&H difference*.
The impact of beautiful design can only resonate when matched with an equally beautiful finish. The Sandalwood exemplifies B&H Homes stand alone quality to achieve this outcome.
The arrangement of your home has a profound impact on your mood & well being. Investing in design specific to your needs is an investment in health & happiness.
 Great British Kitchens & Interiors
Chris Taylor
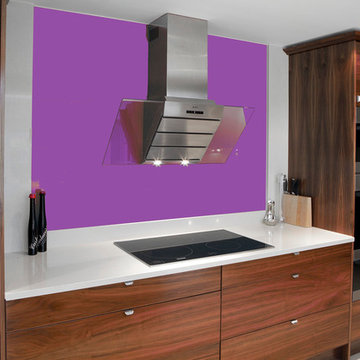
Photo of a medium sized contemporary single-wall kitchen/diner in Kent with flat-panel cabinets, dark wood cabinets and laminate countertops.
Photo of a medium sized contemporary single-wall kitchen/diner in Kent with flat-panel cabinets, dark wood cabinets and laminate countertops.
 CLPM Limited

The black and white theme flows from the kitchen to the dining area.
CLPM project manager tip - simple kitchens like this one are very easy to clean but be careful of using harsh chemicals as these can damage porous surfaces.
 Timbercraft Custom Built German Kitchens

Photo of a medium sized contemporary galley kitchen/diner in Dublin with an integrated sink, flat-panel cabinets, grey cabinets, quartz worktops, green splashback, engineered quartz splashback, stainless steel appliances, porcelain flooring, an island, grey floors and grey worktops.
 Elite Kitchens Manchester
Cathy Brown Photography
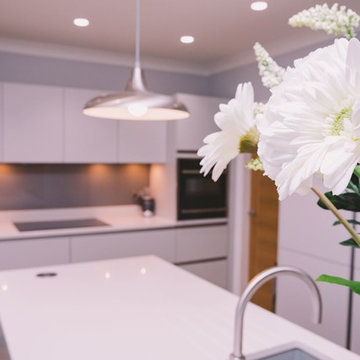
Design ideas for a medium sized kitchen/diner in Manchester with grey splashback, stainless steel appliances, an island and white worktops.
Design ideas for a medium sized kitchen/diner in Manchester with grey splashback, stainless steel appliances, an island and white worktops.
3