
Search results for "Https:" in Home Design Ideas


 IQ Glass UK
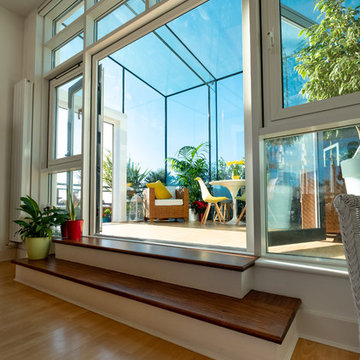
Glass beams were used within this project, which is a popular choice when designing extensions like this one as the beams offer minimal interruption to the views of the surrounding cityscape.
To reduce the radiant heat within the building, solar control glass was used as it would have a high level of sunlight. Low maintenance coating was applied to the external face of the building to remove any dirt or deposits.
Find the right local pro for your project
 Sieger® Systems
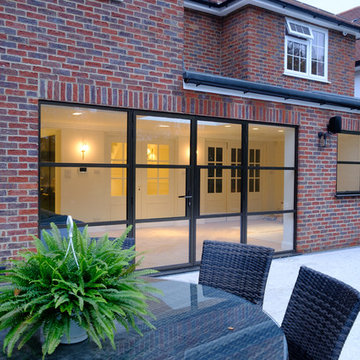
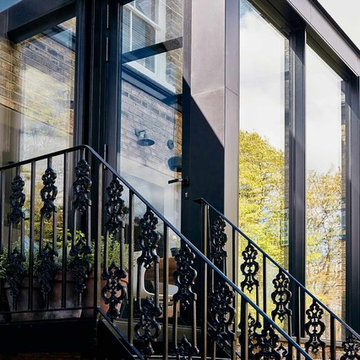
Elgood Avenue used Sieger Legacy door The vertical and horizontal glazing bars on the door system offer an Art Deco style to both modern and heritage properties resulting in a highly sophisticated aesthetic.
 IQ Glass UK
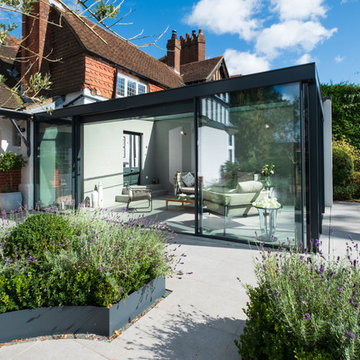
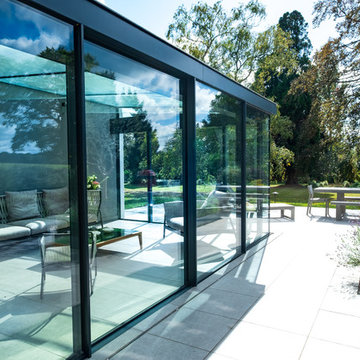
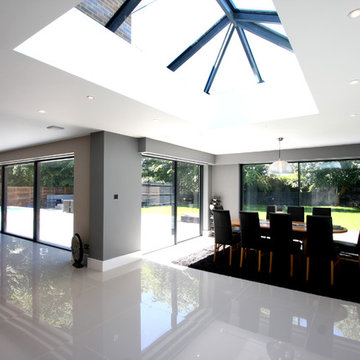
Sliding doors and structural glass were used in conjunction to create an elegant glass box extension in Surrey. The minimalist framing achieved by the structural glass and slim framed sliding doors creates a beautiful ultra-modern conservatory style addition to homes. Glass box extensions bring homeowners closer to their garden and outdoor living spaces for the whole year as the glass box can be used throughout both the warm and colder months. The addition of sliding doors to glass boxes allows for both ventilation and access into the garden which provides a seamless connection between the indoor and outdoor spaces.
 IQ Glass UK
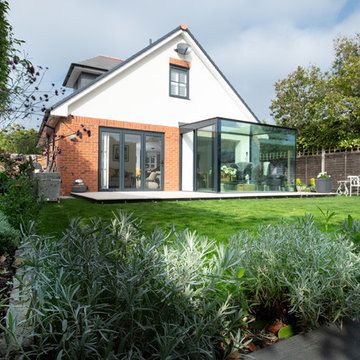
This rear extension used casement door made out of thermally broken aluminium profiles with high levels of security and weather resistance. minimal windows® sliding doors were installed. IQ frameless glass balustrades were installed into the minimal windows configuration to create a minimalistic protective barrier that didn't interrupt the views of the gorgeous garden
 IQ Glass UK
Glass box providing a beautifully minimalistic extension to the property to connect the home owners further with the outdoor living space while providing them with an extended indoor space.
 IQ Glass UK
Sliding doors and structural glass were used in conjunction to create an elegant glass box extension in Surrey. The minimalist framing achieved by the structural glass and slim framed sliding doors creates a beautiful ultra-modern conservatory style addition to homes. Glass box extensions bring homeowners closer to their garden and outdoor living spaces for the whole year as the glass box can be used throughout both the warm and colder months. The addition of sliding doors to glass boxes allows for both ventilation and access into the garden which provides a seamless connection between the indoor and outdoor spaces.
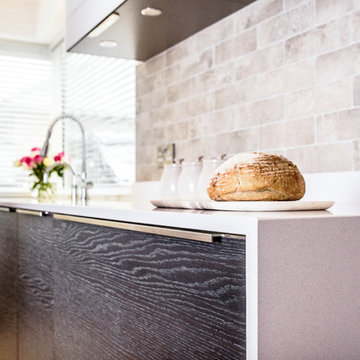
 SmartHaus Kitchens & Bathrooms
This open plan kitchen blends the modern and traditional in design. The modern u-shaped kitchen features a stunning centre-piece island and houses both traditional and modern cooking appliances beautifully. The mix of high specification Silver Oak and Satin Taupe doors are perfectly complimented with 20mm double bevel edge quartz surfaces.
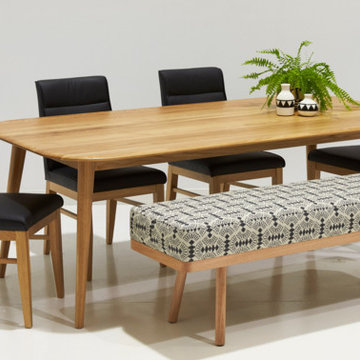
 Furniture Gallery Richmond
Alpine American Oak dining table with Umber dining chairs in black leather and Goldie Bench Seat upholstered Mokum "Fan" fabric.
Styled by Furniture Gallery Richmond, photo by Dan Iera.

 Habitat España
Habitat Studio
Photo of an expansive contemporary mezzanine bedroom in Madrid with green walls and painted wood flooring.
Photo of an expansive contemporary mezzanine bedroom in Madrid with green walls and painted wood flooring.
 IQ Glass UK
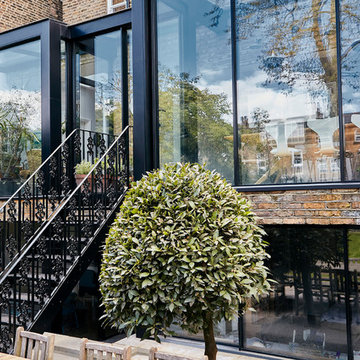
Gauden Road was designed by Kaap Studio Architects. This incredible rear extension saw the installation of minimal windows® sliding doors with a clever addition of frameless glass balustrades to act as a safety barrier when the sliding doors were open. This rear extension has a balcony style aesthetic as the rear garden stepped down to provide access to the basement level rooms.
 IQ Glass UK
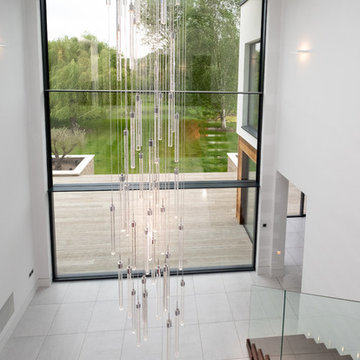
The minimal windows Guillotine Windows installed to this new build property offers high levels of thermal insulations, solar protection and transparency.
Glass balustrades were used on the staircase as a protection batter while allowing light to penetrate further into the building.
 Sieger® Systems
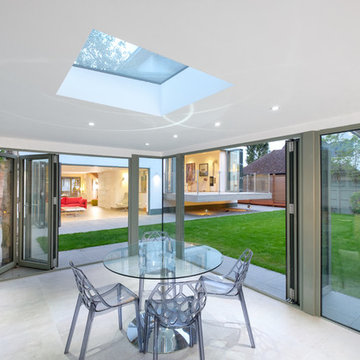
Woodwind is a great contemporary home that has been transformed with Hedgehog Aluminium windows and doors, creating an ultra – modern appearance.
Design ideas for a contemporary dining room in Buckinghamshire.
Design ideas for a contemporary dining room in Buckinghamshire.
 Furniture Gallery Richmond
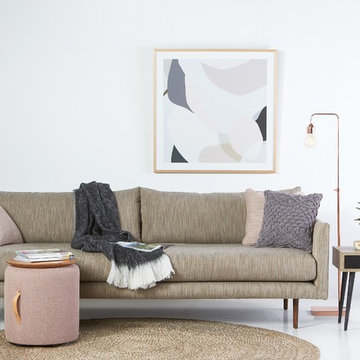
Matisse Sofa by Furniture Gallery Richmond with blush themed accessories.
Photo of a medium sized contemporary open plan home in Melbourne with white walls and concrete flooring.
Photo of a medium sized contemporary open plan home in Melbourne with white walls and concrete flooring.
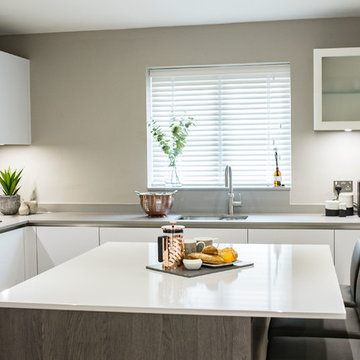 SmartHaus Kitchens & Bathrooms
The Theanne’s 15 year-old property set within the grounds of a leafy Northamptonshire estate still housed the original Shaker style kitchen which whilst functional and has served the family well was lacking the design and feel of a warm lived-in space at the hub of the home.
Armed with a wish list of requirements from the demand for more storage to incorporating an island and creating a space that would see the kitchen become the heart of their family home, the Theanne’s vision for their new contemporary kitchen needed a company that could lovingly bring it to life!
 Julian Graham Kitchens and Bathrooms
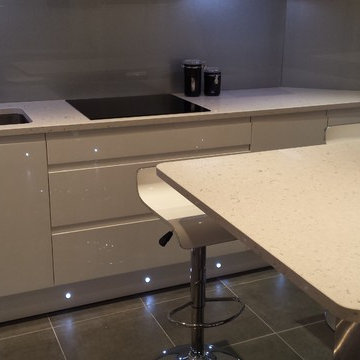
Photo of a medium sized contemporary l-shaped kitchen/diner in London with a built-in sink, flat-panel cabinets, white cabinets, quartz worktops, glass sheet splashback, integrated appliances, ceramic flooring and a breakfast bar.
 Gaudion Furniture
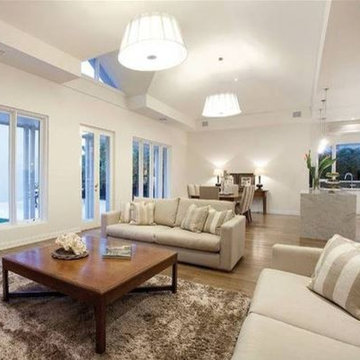
Medium sized contemporary formal open plan living room in Melbourne with white walls, light hardwood flooring, no fireplace and no tv.
 IQ Glass UK
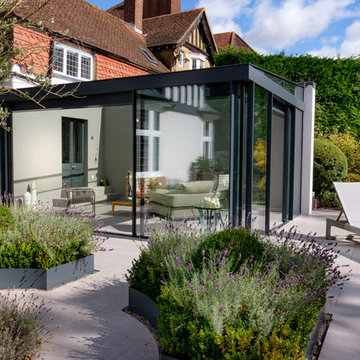
Sliding doors and structural glass were used in conjunction to create an elegant glass box extension in Surrey. The minimalist framing achieved by the structural glass and slim framed sliding doors creates a beautiful ultra-modern conservatory style addition to homes. Glass box extensions bring homeowners closer to their garden and outdoor living spaces for the whole year as the glass box can be used throughout both the warm and colder months. The addition of sliding doors to glass boxes allows for both ventilation and access into the garden which provides a seamless connection between the indoor and outdoor spaces.
28