
Search results for "Https:" in Home Design Ideas


 Amanda Shipman
Amanda Shipman
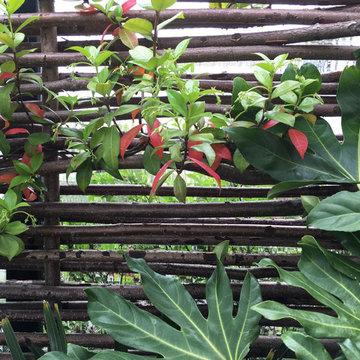
Photo of a small contemporary back formal full sun garden for spring in Hertfordshire with a potted garden.
Photo of a small contemporary back formal full sun garden for spring in Hertfordshire with a potted garden.
 Amrish Maharaj Architecture

Blackbutt Timber stair and balustrade
This is an example of a small contemporary wood l-shaped wood railing staircase in Sydney with wood risers.
This is an example of a small contemporary wood l-shaped wood railing staircase in Sydney with wood risers.
 Jane Ledger Interiors
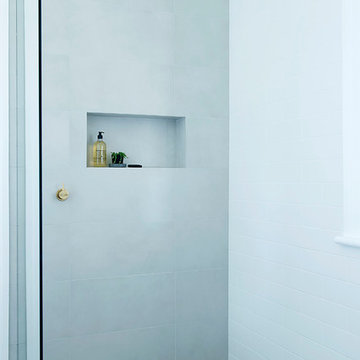
Soft chalk-hued tiles make for a calming and seamless shower zone. Custom brushed brass tap ware by Sussex Taps. Separate toilet space features Bauwerk paint in Silversky and built in linen cupboards.
 My Verandah
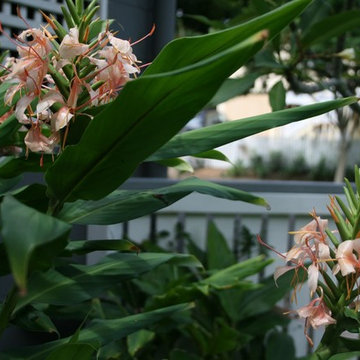
Subtropical Brisbane garden
Photos by Johanna MacMinn
Photo of a small contemporary home in Brisbane.
Photo of a small contemporary home in Brisbane.
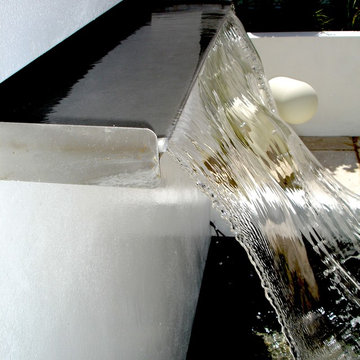
 Joanne Alderson Design
water blade by the designer - Jo Alderson Phillips
Inspiration for a small contemporary courtyard formal full sun garden for summer in Oxfordshire with a water feature and natural stone paving.
Inspiration for a small contemporary courtyard formal full sun garden for summer in Oxfordshire with a water feature and natural stone paving.
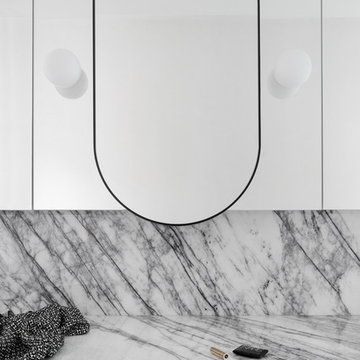
 Camilla Molders Design
A quiet and luxurious mirror moment in the ensuite of the Alphington Riverside project.
Photo of a small contemporary bathroom in Melbourne with flat-panel cabinets, a walk-in shower, white tiles, porcelain flooring, marble worktops, white floors and an open shower.
Photo of a small contemporary bathroom in Melbourne with flat-panel cabinets, a walk-in shower, white tiles, porcelain flooring, marble worktops, white floors and an open shower.
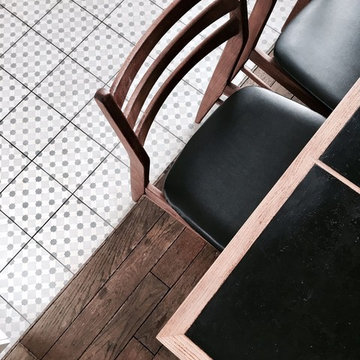
 Atelier Devergne
Délimitation entre cuisine ouverte et salle à manger avec les sols en carreaux de ciment et parquet, table et chaises vintages
Photo Billie Blanket
Small contemporary staircase in Paris with white walls, medium hardwood flooring and brown floors.
Small contemporary staircase in Paris with white walls, medium hardwood flooring and brown floors.

 HighCube Homes Ltd
A stunning compact one bedroom annex shipping container home.
The perfect choice for a first time buyer, offering a truly affordable way to build their very own first home, or alternatively, the H1 would serve perfectly as a retirement home to keep loved ones close, but allow them to retain a sense of independence.
Features included with H1 are:
Master bedroom with fitted wardrobes.
Master shower room with full size walk-in shower enclosure, storage, modern WC and wash basin.
Open plan kitchen, dining, and living room, with large glass bi-folding doors.
DIMENSIONS: 12.5m x 2.8m footprint (approx.)
LIVING SPACE: 27 SqM (approx.)
PRICE: £49,000 (for basic model shown)
 Scott Weston Architecture Design PL
SWAD PL
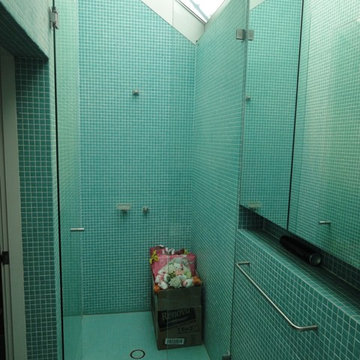
Small contemporary bathroom in Sydney with a vessel sink, solid surface worktops, a corner shower, a wall mounted toilet, ceramic tiles and porcelain flooring.
Small contemporary bathroom in Sydney with a vessel sink, solid surface worktops, a corner shower, a wall mounted toilet, ceramic tiles and porcelain flooring.

 Quercus Gardens
Ashleigh Lane
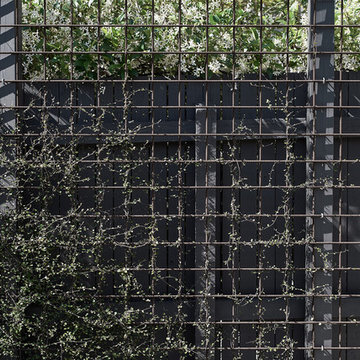
Photo of a small contemporary courtyard patio in Sydney with an outdoor kitchen, no cover and decking.
Photo of a small contemporary courtyard patio in Sydney with an outdoor kitchen, no cover and decking.
 Emilie Melin architecte DPLG

Photo of a small contemporary l-shaped open plan kitchen in Paris with a single-bowl sink, flat-panel cabinets, blue cabinets, wood worktops, blue splashback, ceramic splashback, integrated appliances, terrazzo flooring, multi-coloured floors and brown worktops.
 User

UserSmall cloaks sink with metallic mosaics
Design ideas for a small contemporary cloakroom in Surrey with grey tiles, mosaic tiles, grey walls, ceramic flooring and a wall-mounted sink.
Design ideas for a small contemporary cloakroom in Surrey with grey tiles, mosaic tiles, grey walls, ceramic flooring and a wall-mounted sink.

 50 Degrees North Architects
Overview
Whole house refurbishment and eco upgrade.
The Brief
This project is a feature for us on many levels – it’s a full Eco refurb with a range of low energy features as well as a space planning and mid-century modern style.
Our Solution
We have taken a 1960’s corner site with side extension capability and extended it over three floors, re-planning every single space in the process.
The client wanted a flexible family home, keeping the essence of the 60’s feel, but doing away with the shoddy 60’s construction replacing it with low impact, sustainable materials.
That achieved, we set about designing a heating, water and power strategy based on wood pellet and solar technology, adding a water softener and low water use appliances and energy saving kit to give the client a future-proofed, low impact home.
Yes, it won some awards but we’re not bragging…
 Duval&Bossennec - Paysagiste concepteur

This is an example of a small contemporary side patio in Nantes with a potted garden, concrete slabs and no cover.
 Cassidy Hughes Interior Design
Gregory Davies
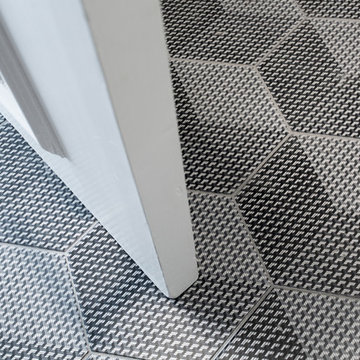
Inspiration for a small contemporary home in London with a pedestal sink, grey cabinets, a double shower, a one-piece toilet, black tiles, ceramic tiles, white walls and ceramic flooring.
Inspiration for a small contemporary home in London with a pedestal sink, grey cabinets, a double shower, a one-piece toilet, black tiles, ceramic tiles, white walls and ceramic flooring.
 Proj. B Studio
Elliot Lee
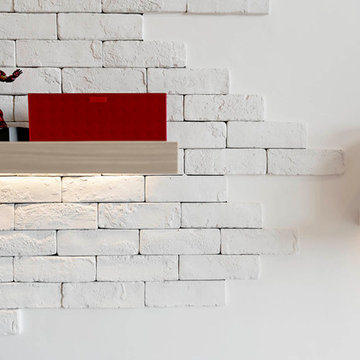
Design ideas for a small contemporary living room in Singapore with white walls, marble flooring and no fireplace.
Design ideas for a small contemporary living room in Singapore with white walls, marble flooring and no fireplace.
 Kreuzberger Treppenbau
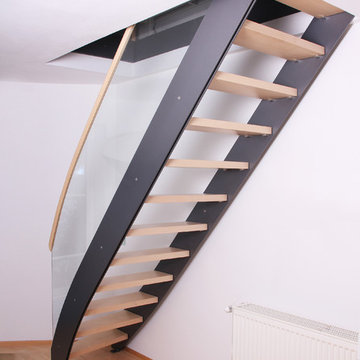
Holz, Metall und Glas ‑ dass eine Kombination aus diesen drei Werkstoffen ein perfektes Bild ergibt, zeigt diese Treppe.
Eine relativ kleine Öffnung im Obergeschoss genügt für diesen raumsparenden Aufgang.
Die Stahlwangen und die als Geländer eingespannte Glasscheibe erinnern an modernes Industriedesign. Dass die Treppe sich trotzdem harmonisch ins Wohnambiente fügt, dafür sorgen die Treppenstufen und der Rundhandlauf aus hellem Ahornholz.
39