
Search results for "Https:" in Home Design Ideas
 hokon
hokon++++ english version below ++++ texte français ci-après ++++
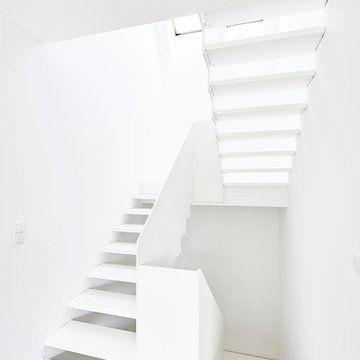
Leicht, hell und schlicht ist der Eindruck, den die weiße HPL-Treppe vermittelt. Die Ästhetik resultiert aus wohlüberlegten Details. Die eckige Gestaltung des Treppenauges sowie die Betonung von Parallelität in der Linienführung sind die Gründe für die überaus harmonische Wirkung. Der Verzicht auf Setzstufen bedingt ein weiteres Highlight: Die vom Dachfenster kommenden Lichtstrahlen treffen auf die helle Treppen-Oberfläche und sorgen für faszinierende Reflektionen. Der Zauber des Lichtspiels vereint den praktischen Nutzen des Produktes mit einem spannenden optischen Effekt über alle Etagen hinweg.
Hokon/Masukowitz
++++
Design: The stair leaves an impression of lightweight, brightness und simplicity.
Its easthetics results from deliberate details . The angled design of the stair well and parallelism of the allignment are the reasons for the harmonious effect. The absence of step risers causes another highlight, the light shining in from the roof is reflected from the steps and illuminates the stairway. This illumination does even beat the practical need of this product and makes it a centerpiece of the interior.
++++
La conception: luminosité, clarté et simplicité définissent l‘impression laissée par cet escalier en HPL blanc. L’esthétique résulte de détails bien pensés. La conception angulaire de la cage d‘escalier et l’accent mis sur le parallélisme dans les lignes donnent à l’ensemble un effet des plus harmonieux. L’absence de contremarches donne un autre point fort:
La lumière provenant du vasistas brille sur la surface de l’escalier clair et des réflexions fascinantes apparaissent. La magie de la lumière permet l’utilisation pratique du produit tout en donnant un effet visuel saisissant sur tous les étages.
 smarterBATHROOMS+

The original Art Nouveau stained glass windows were a striking element of the room, and informed the dramatic choice of colour for the vanity and upper walls, in conjunction with the terrazzo flooring.
Photographer: David Russel
 Desjoconception

Chambre ultra compacte délimitée par des cloisons verrières en bois peint.
Photo of a small contemporary master bedroom in Paris with green walls, light hardwood flooring, no fireplace and beige floors.
Photo of a small contemporary master bedroom in Paris with green walls, light hardwood flooring, no fireplace and beige floors.
 SWEET HOME PARIS

Small contemporary master bedroom with blue walls, light hardwood flooring and beige floors.
 ARCHEA Ltd
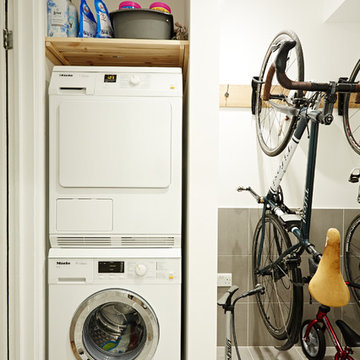
Inspiration for a small contemporary utility room in London with white walls, a stacked washer and dryer and grey floors.
 Baumraum

Alle sichtbaren Holzbauteile sind aus massiver heimischer Eiche gefertigt. Die Geländer und andere von uns eingesetzte Metallelemente sind ausschließlich aus Edelstahl gefertigt.
Die Baumhausterrasse gliedert sich in zwei Ebenen. Die untere Terrassenebene misst eine Länge von 7,50 m auf 4,00 m Höhe. Auf der oberen Ebene in 5,00 m Höhe ist man geschützt von dem Dachüberstand des Baumhauskörpers.
 dieMeisterTischler
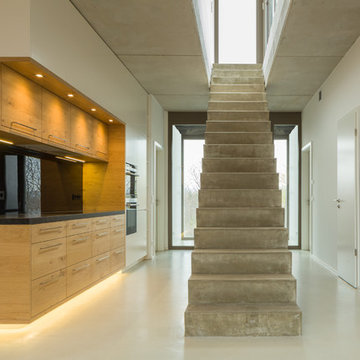
moderne und offene Loft-Küche, www.dieMeisterTischler.de
This is an example of a small contemporary single-wall staircase in Dresden with flat-panel cabinets, medium wood cabinets, black splashback, black appliances and no island.
This is an example of a small contemporary single-wall staircase in Dresden with flat-panel cabinets, medium wood cabinets, black splashback, black appliances and no island.
 User
UserFrancois Guillemin

Design ideas for a small contemporary u-shaped kitchen/diner in Paris with an integrated sink, flat-panel cabinets, black cabinets, quartz worktops, white splashback, cement tile splashback, integrated appliances and a breakfast bar.
Design ideas for a small contemporary u-shaped kitchen/diner in Paris with an integrated sink, flat-panel cabinets, black cabinets, quartz worktops, white splashback, cement tile splashback, integrated appliances and a breakfast bar.

 Terrasses des Oliviers - Paysagiste Paris
Design ideas for a small contemporary front rectangular above ground swimming pool in Paris with with pool landscaping and decking.

 My-Studio Ltd
Contemporary open plan kitchen space with marble island, crittall doors, bespoke kitchen designed by the My-Studio team. Wall cabinets with v-groove profile in pink. Satin brass brassware and accessories.
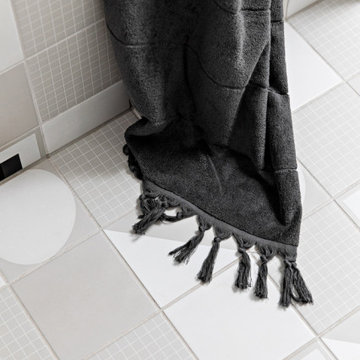
 Kitty Lee Architecture
Photo of a small contemporary ensuite bathroom in Sydney with white cabinets, a built-in bath, a one-piece toilet, white tiles, ceramic tiles, white walls, ceramic flooring, a wall-mounted sink, grey floors, a hinged door and white worktops.

 llabb
llabbllabb
Photo of a small contemporary study in Milan with beige walls and light hardwood flooring.
Photo of a small contemporary study in Milan with beige walls and light hardwood flooring.
 Hülle & Fülle
Michael Mann

This is an example of a small contemporary ensuite bathroom in Berlin with open cabinets, white cabinets, a built-in bath, a shower/bath combination, yellow tiles, mosaic tiles, yellow walls, concrete flooring, a vessel sink and grey floors.
This is an example of a small contemporary ensuite bathroom in Berlin with open cabinets, white cabinets, a built-in bath, a shower/bath combination, yellow tiles, mosaic tiles, yellow walls, concrete flooring, a vessel sink and grey floors.
 Camilla Molders Design
Residential project by Camilla Molders Design
Architect Adie Courtney
Pictures Derek Swalwell

Expansive contemporary open plan games room in Melbourne with white walls, concrete flooring, a ribbon fireplace, a plastered fireplace surround and feature lighting.
Expansive contemporary open plan games room in Melbourne with white walls, concrete flooring, a ribbon fireplace, a plastered fireplace surround and feature lighting.
 Lupe Clemente Fotografía
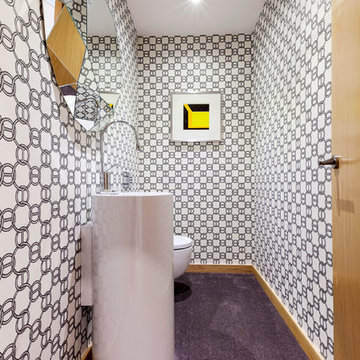
This is an example of a small contemporary cloakroom in Madrid with a wall mounted toilet, multi-coloured walls and a pedestal sink.
 Bauberatung Venner, Keitel-Haus-Generalvertretung

This is an example of an expansive and gey contemporary concrete house exterior in Munich with three floors and a flat roof.
 Istoria by Jordan Andrews
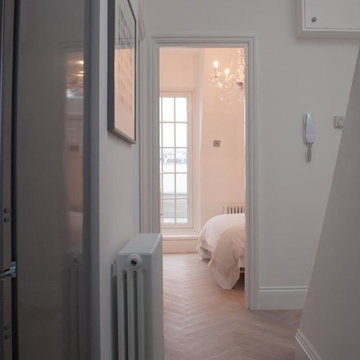
This is the Istoria Bespoke Hudson parquet laid in a herringbone pattern in this modern contemporary home in the heart of London. This project was designed by Alldone Design
 Inoutside

Beautiful backyard room to escape for a little quiet time.
Cooba design.
This is an example of a small contemporary detached guesthouse in Melbourne.
This is an example of a small contemporary detached guesthouse in Melbourne.
 Cultivart Landscape Design
Peta North
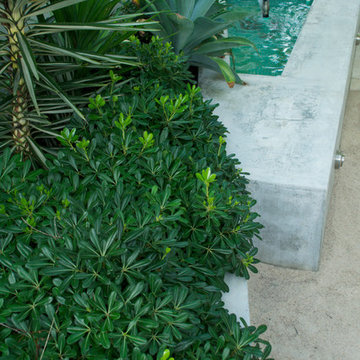
This is an example of a small contemporary courtyard garden in Perth with a water feature.
This is an example of a small contemporary courtyard garden in Perth with a water feature.
 Sustainable Kitchens
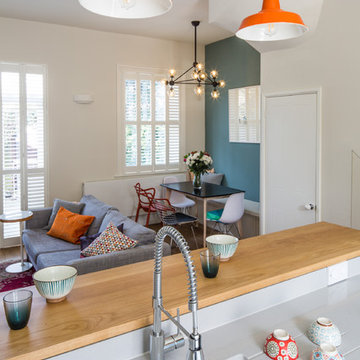
View from breakfast bar to living and dining room. The worktop on the sink run is engineered quartz while the breakfast bar worktop is oak. An orange pendant light hangs down adding a pop of colour to the space.
Charlie O'Beirne
35