
Search results for "Https:" in Home Design Ideas
 Virginie EUDO
Hugo Hebrard
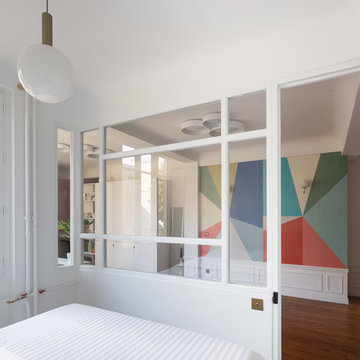
Inspiration for a small contemporary master bedroom in Paris with blue walls, medium hardwood flooring, no fireplace and brown floors.
Inspiration for a small contemporary master bedroom in Paris with blue walls, medium hardwood flooring, no fireplace and brown floors.
 Thomas Pannetier
Thomas Pannetier Photography pour le Studio Polka - Architecte d'intérieur

Photo of a small contemporary open plan bedroom in Bordeaux with a reading nook, white walls, medium hardwood flooring, no fireplace and a wall mounted tv.
Photo of a small contemporary open plan bedroom in Bordeaux with a reading nook, white walls, medium hardwood flooring, no fireplace and a wall mounted tv.
 Dog + Fox

Description: A view of the stair, concealed storage and mezzanine space.
Photos: Chris McCluskie (www.100iso.co.uk)
Photo of a small contemporary wood straight staircase in Edinburgh with wood risers.
Photo of a small contemporary wood straight staircase in Edinburgh with wood risers.
 Décodage Création
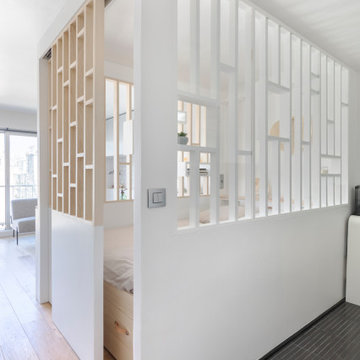
Conception d'un espace nuit sur-mesure semi-ouvert (claustra en bois massif), avec rangements dissimulés et table de repas escamotable. Travaux comprenant également le nouvel aménagement d'un salon personnalisé et l'ouverture de la cuisine sur la lumière naturelle de l'appartement de 30m2. Papier peint "Bain 1920" @PaperMint, meubles salon Pomax, chaises salle à manger Sentou Galerie, poignées de meubles Ikea.
 ZAC and ZAC - Photography
Ⓒ ZAC+ZAC

Photo of a small contemporary cloakroom in Edinburgh with a wall mounted toilet, black tiles, a wall-mounted sink, black floors and a floating vanity unit.
Photo of a small contemporary cloakroom in Edinburgh with a wall mounted toilet, black tiles, a wall-mounted sink, black floors and a floating vanity unit.
 transstruktura

Das kompakte Bad ist mit einem großen Waschtisch und einer Dusche (0,8 m x 1,2 m) ausgestattet. Ein horizontaler Fensterstreifen in Raumbreite sorgt für natürliche Belüftung und Beleuchtung. Der große Spiegel über dem Waschtisch verleiht dem Raum weitere virtuelle Tiefe.
Foto: Dmitriy Yagovkin.
 Cafran Cocinas
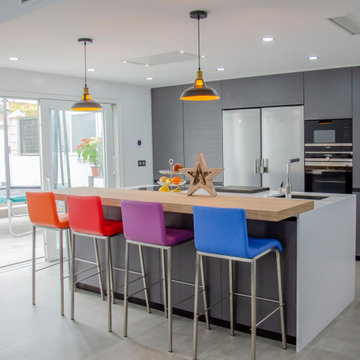
Esta cocina de concepto abierto aúna en un mismo espacio salón, comedor y cocina. Esto es algo que es muy ventajoso si tenemos niños pequeños y queremos tenerlos a la vista todo el tiempo, como es el caso de nuestro cliente.
El modelo seleccionado ha sido Ak_Project de nuestro fabricante Arrital en un acabado laminado, combinando la imitación a madera en tonos grises con la encimera de la gran isla central, en Silestone Iconic White, que hace un contraste espectacular.
Los electrodomésticos se han combinado en acabados inox y cristal blanco, casi todos de la casa Siemens excepto la campana de techo que es de Novy.
Se ha colocado una barra de desayunos bastante amplia con gran capacidad imitando a madera en un tono claro de la casa Baido. Al ser una cocina muy neutra, también para darle un toque de color, se han añadido unos taburetes en distintas tonalidades.
 Fishpools Furniture Store & Interior Designers
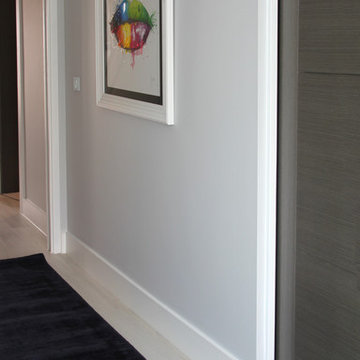

Inspiration for a small contemporary home in London with grey walls, laminate floors and grey floors.
 Ameo Concept
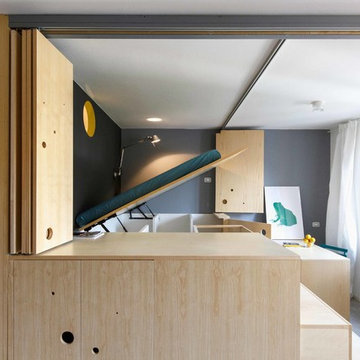
Cet ancien atelier de 20m2 au cœur du quartier animé du 11è arrondissement de Paris se trouve pour autant être un écrin de sérénité.
Donnant sur une cour pavée et dôté d’une grande verrière industrielle, le volume des lieux se prêtait parfaitement à une transformation en appartement.
Afin d’y installer un véritable espace nuit, une mezzanine et son escalier aérien ont été réalisés, laissant ombres et lumière évoluer naturellement au fil des heures de la journée. Très fonctionnel, l’espace arbore tous les éléments indispensables du quotidien où les moindres détails ont été pensés.
 Cesare Galligani

This is an example of a small contemporary master bedroom in Milan with black walls, light hardwood flooring and beige floors.
 Ghostarchitects
mauro santoro

Small contemporary gender neutral walk-in wardrobe in Milan with glass-front cabinets, brown cabinets, light hardwood flooring and beige floors.
Small contemporary gender neutral walk-in wardrobe in Milan with glass-front cabinets, brown cabinets, light hardwood flooring and beige floors.
 IH Studio

Salle de bain compacte ou il fallait cacher la machine à laver avec un maximum de rangements. Le choix des zelliges s'est imposé pour donner de la brillance à la pièce. Coloris doux: rose poudré, beige, noyer, blanc
 Lagom architectes
Design ideas for a small contemporary shower room bathroom in Paris with a walk-in shower, a wall mounted toilet, beige tiles, ceramic tiles, slate flooring and beige floors.

 TileHaus Ltd
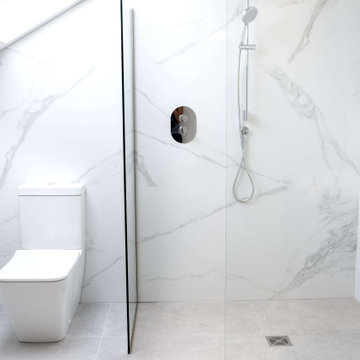
Wall Tiles - Form Torano 151 x 75
https://www.tilehaus.co.uk/collections/porcelain/marbles/form/torano/
Floor Tiles
https://www.tilehaus.co.uk/collections/porcelain/cement-effect/land/land-silver/
 TileHaus Ltd
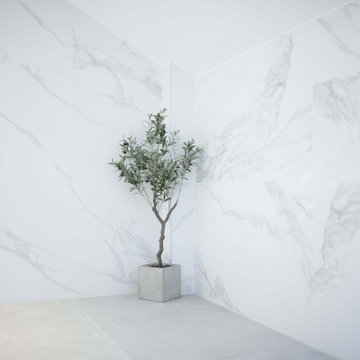
Wall Tiles - Form Torano 151 x 75
https://www.tilehaus.co.uk/collections/porcelain/marbles/form/torano/
Floor Tiles
https://www.tilehaus.co.uk/collections/porcelain/cement-effect/land/land-silver/
 houseology
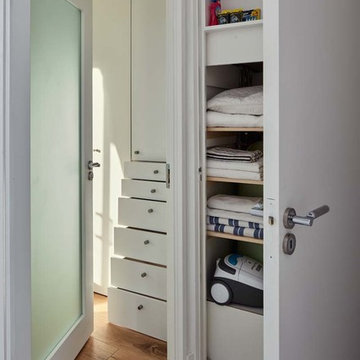
View from Living room door towards open hot press door and bedrooom door showing sunlight from bedroom and cascading drawers to wardrobe.
Photograph by Philip Lauterbach
 Atelier ST
© Bertram Bölkow

This is an example of a small contemporary open plan living room in Leipzig with a reading nook, grey walls, concrete flooring, no fireplace and no tv.
This is an example of a small contemporary open plan living room in Leipzig with a reading nook, grey walls, concrete flooring, no fireplace and no tv.
 Hedre
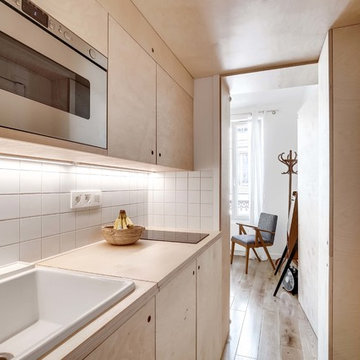
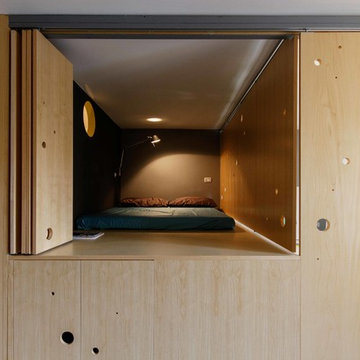

HedreDans ce studio de 27m², un grand mobilier se déroule comme un ruban pour servir la cuisine, la salle d'eau, le salon et la chambre à son dos. Victor Grandgeorge - Photosdinterieurs
31