
Search results for "Https:" in Home Design Ideas
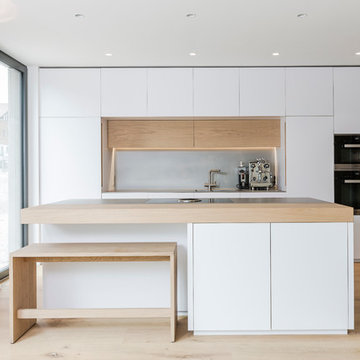
 LARS POPP & FRIENDS
Küche / Garderobe

Kücheneinbau übergehend in Garderobenschränke
Materialien : weiß durchgefäbter Schichtstoff weiß , Eiche weiß matt geölt , Arbeitsplatte / Rückwand Edelstahl perlgestrahlt

 NEVA Architecture Intérieure - Interior Design
Salle d'eau sur-mesure !
Douche à l'italienne ouverte sur le beau sol en carreaux de ciment dans les tons bleus. Toute recouverte de micro-mosaïques blanches, derrière un meuble-buanderie créé spécifiquement pour accueillir la machine à laver en partie basse, et un coin rangement en partie haute.
https://www.nevainteriordesign.com/
Liens Magazines :
Houzz
https://www.houzz.fr/ideabooks/108492391/list/visite-privee-ce-studio-de-20-m%C2%B2-parait-beaucoup-plus-vaste#1730425
Côté Maison
http://www.cotemaison.fr/loft-appartement/diaporama/studio-paris-15-renovation-d-un-20-m2-avec-mezzanine_30202.html
Maison Créative
http://www.maisoncreative.com/transformer/amenager/comment-amenager-lespace-sous-une-mezzanine-9753
Castorama
https://www.18h39.fr/articles/avant-apres-un-studio-vieillot-de-20-m2-devenu-hyper-fonctionnel-et-moderne.html
Mosaic Del Sur
https://www.instagram.com/p/BjnF7-bgPIO/?taken-by=mosaic_del_sur
Article d'un magazine Serbe
https://www.lepaisrecna.rs/moj-stan/inspiracija/24907-najsladji-stan-u-parizu-savrsene-boje-i-dizajn-za-stancic-od-20-kvadrata-foto.html
![[more]](https://st.hzcdn.com/fimgs/fdd356ac04d857be_9478-w32-h32-b1-p10--.jpg) [more]
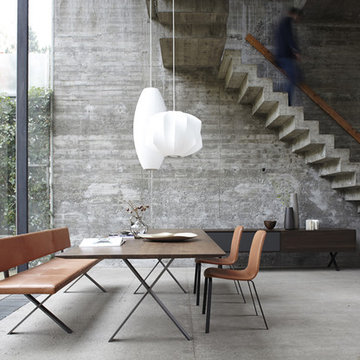
[more]Fotograf und Stylist: Peter Fehrentz, www.peterfehrentz.de
Photo of an expansive contemporary open plan dining room in Hamburg with grey walls, no fireplace and concrete flooring.
Photo of an expansive contemporary open plan dining room in Hamburg with grey walls, no fireplace and concrete flooring.

 transstruktura
Qualitativ hochwertiger Wohnraum auf sehr kompakter Fläche. Die Häuser werden in einer Fabrik gefertigt, zusammengebaut und eingerichtet und anschließend bezugsfertig ausgeliefert. Egal ob als Wochenendhaus im Grünen, als Anbau oder vollwertiges Eigenheim.
Foto: Dmitriy Yagovkin.

 Neil Jones Design


Using a refined palette of quality materials set within a striking and elegant design, the space provides a restful and sophisticated urban garden for a professional couple to be enjoyed both in the daytime and after dark. The use of corten is complimented by the bold treatment of black in the decking, bespoke screen and pergola.
 studio1073
 feuss fotografie annika Feuss
Design ideas for a small contemporary galley open plan kitchen in Cologne with flat-panel cabinets, black cabinets, an island, grey floors, black worktops and white splashback.
Design ideas for a small contemporary galley open plan kitchen in Cologne with flat-panel cabinets, black cabinets, an island, grey floors, black worktops and white splashback.
 NE-AR GmbH

Photo of an expansive contemporary formal open plan living room in Frankfurt with grey walls, a hanging fireplace and concrete flooring.
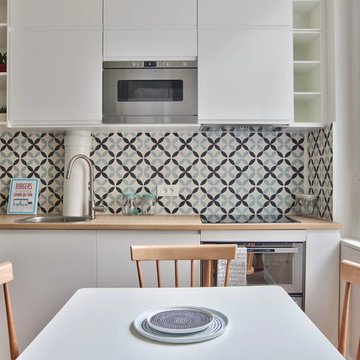 NEVA Architecture Intérieure - Interior Design
Jolie cuisine toute hauteur blanche ikea, aux étagères en angle sur-mesure, avec un plan de travail en bois clair, et une belle crédence en carreaux de ciment.
Le coin salle à manger est résolument scandinave avec ses jolies chaises en bois sur table blanche.
https://www.nevainteriordesign.com/
Liens Magazines :
Houzz
https://www.houzz.fr/ideabooks/108492391/list/visite-privee-ce-studio-de-20-m%C2%B2-parait-beaucoup-plus-vaste#1730425
Côté Maison
http://www.cotemaison.fr/loft-appartement/diaporama/studio-paris-15-renovation-d-un-20-m2-avec-mezzanine_30202.html
Maison Créative
http://www.maisoncreative.com/transformer/amenager/comment-amenager-lespace-sous-une-mezzanine-9753
Castorama
https://www.18h39.fr/articles/avant-apres-un-studio-vieillot-de-20-m2-devenu-hyper-fonctionnel-et-moderne.html
Mosaic Del Sur
https://www.instagram.com/p/BjnF7-bgPIO/?taken-by=mosaic_del_sur
Article d'un magazine Serbe
https://www.lepaisrecna.rs/moj-stan/inspiracija/24907-najsladji-stan-u-parizu-savrsene-boje-i-dizajn-za-stancic-od-20-kvadrata-foto.html
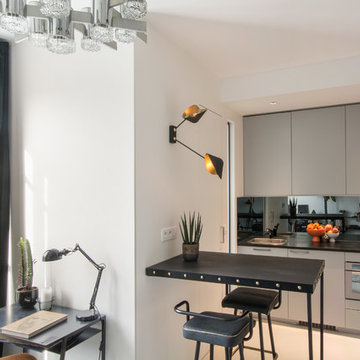
 Jean-Christophe Peyrieux
Photo: Jean-Christophe Peyrieux
Applique/luminaire sur-mesure: Atelier Moderniste
Photo of a small contemporary games room in Paris.
Photo of a small contemporary games room in Paris.

 Simone Morciano Photography
Photography: Simone Morciano ©
Expansive contemporary single-wall kitchen/diner in London with flat-panel cabinets, white cabinets, stainless steel appliances, light hardwood flooring, an island, grey floors and white worktops.
Expansive contemporary single-wall kitchen/diner in London with flat-panel cabinets, white cabinets, stainless steel appliances, light hardwood flooring, an island, grey floors and white worktops.
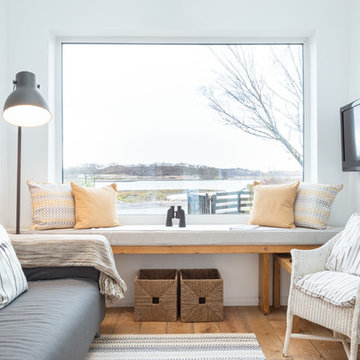
Inspiration for a small contemporary open plan living room with a reading nook, white walls, medium hardwood flooring, a wood burning stove, a stone fireplace surround, a wall mounted tv, brown floors and feature lighting.
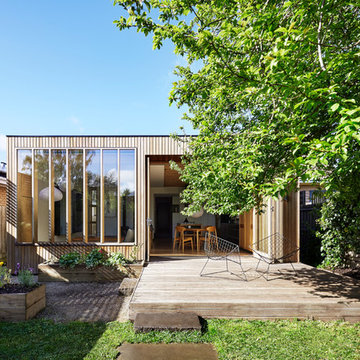
 Moloney Architects
Christine Francis
Photo of a small and brown contemporary bungalow house exterior in Melbourne with wood cladding and a flat roof.
Photo of a small and brown contemporary bungalow house exterior in Melbourne with wood cladding and a flat roof.
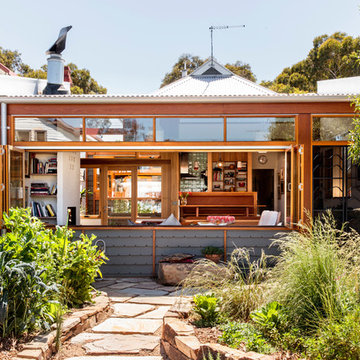
 Olivia van Dijk Architecture
Home of Emily Wright of Nancybird. Exterior view from the garden.
Photography by Neil Preito
Design ideas for a small and gey contemporary bungalow house exterior in Newcastle - Maitland with mixed cladding.
Design ideas for a small and gey contemporary bungalow house exterior in Newcastle - Maitland with mixed cladding.

 arc-studio carnevale architekten und ingenieure
Inspiration for an expansive contemporary concrete straight staircase with concrete risers.
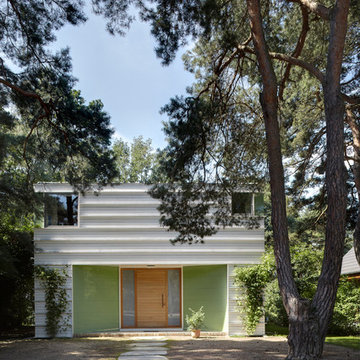
 archibaldbüro Katrin Oggesen
Fotograf: Constantin Meyer | Solarlux
Liebenswertes Holzhaus am Schwielowsee
Komplett aus Holz & Holzwerkstoffen gebaut.
Photo of a small and white contemporary two floor house exterior in Berlin with a flat roof and wood cladding.
Photo of a small and white contemporary two floor house exterior in Berlin with a flat roof and wood cladding.
 uniquehomestays
Unique Home Stays

Inspiration for a small contemporary wet room bathroom in Cornwall with a two-piece toilet, black and white tiles, white tiles, ceramic tiles, beige walls, wooden worktops and multi-coloured floors.
Inspiration for a small contemporary wet room bathroom in Cornwall with a two-piece toilet, black and white tiles, white tiles, ceramic tiles, beige walls, wooden worktops and multi-coloured floors.
 NEVA Architecture Intérieure - Interior Design

Jolie cuisine IKEA collection VOXTORP blanche, toute équipée. Micro-mosaïques blanches pour la crédence, et plan de travail chêne foncé pour le contraste. Cuisine ultra-moderne, avec tout ce qu'il faut !
https://www.nevainteriordesign.com/
Liens Magazines :
Houzz
https://www.houzz.fr/ideabooks/97017180/list/couleur-d-hiver-le-jaune-curry-epice-la-decoration
Castorama
https://www.18h39.fr/articles/9-conseils-de-pro-pour-rendre-un-appartement-en-rez-de-chaussee-lumineux.html
Maison Créative
http://www.maisoncreative.com/transformer/amenager/comment-amenager-lespace-sous-une-mezzanine-9753
 Atelier OCTA Architecture-Architecture intérieure

This is an example of a small contemporary open plan dining room in Lyon.
 NEVA Architecture Intérieure - Interior Design
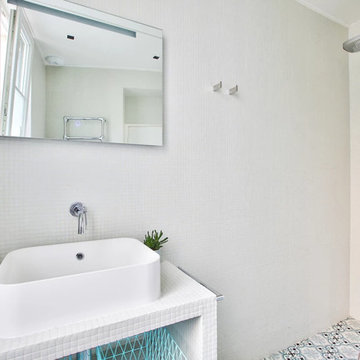
Salle d'eau sur-mesure !
Un meuble de salle d'eau réalisé en carreaux de plâtre recouvert de micro mosaïques blanches, comme les murs, avec une vasque à poser blanche, sous un mitigeur mural.
Douche à l'italienne ouverte sur le beau sol en carreaux de ciment dans les tons bleus.
https://www.nevainteriordesign.com/
Liens Magazines :
Houzz
https://www.houzz.fr/ideabooks/108492391/list/visite-privee-ce-studio-de-20-m%C2%B2-parait-beaucoup-plus-vaste#1730425
Côté Maison
http://www.cotemaison.fr/loft-appartement/diaporama/studio-paris-15-renovation-d-un-20-m2-avec-mezzanine_30202.html
Maison Créative
http://www.maisoncreative.com/transformer/amenager/comment-amenager-lespace-sous-une-mezzanine-9753
Castorama
https://www.18h39.fr/articles/avant-apres-un-studio-vieillot-de-20-m2-devenu-hyper-fonctionnel-et-moderne.html
Mosaic Del Sur
https://www.instagram.com/p/BjnF7-bgPIO/?taken-by=mosaic_del_sur
Article d'un magazine Serbe
https://www.lepaisrecna.rs/moj-stan/inspiracija/24907-najsladji-stan-u-parizu-savrsene-boje-i-dizajn-za-stancic-od-20-kvadrata-foto.html
29