
Search results for "Https:" in Home Design Ideas



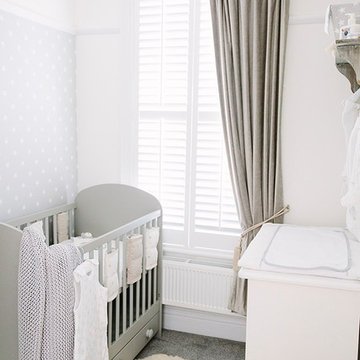

This is an example of a small contemporary gender neutral nursery in London with grey walls and carpet.
 Lisa Breeze Architect
Photograph by Caitlin Mills + Styling by Tamara Maynes

Design ideas for a small contemporary galley open plan kitchen in Melbourne with a submerged sink, blue cabinets, quartz worktops, white splashback, brick splashback, black appliances, medium hardwood flooring, an island, grey floors, flat-panel cabinets and grey worktops.
Design ideas for a small contemporary galley open plan kitchen in Melbourne with a submerged sink, blue cabinets, quartz worktops, white splashback, brick splashback, black appliances, medium hardwood flooring, an island, grey floors, flat-panel cabinets and grey worktops.
 User

UserThis large walk in closet space was completely reorganised to ensure that the entire space was more user friendly on a day to day basis for this very busy client. Its is now a beautiful luxury wardrobe, that is very user friendly.
 Décodage Création

Conception d'un espace nuit sur-mesure semi-ouvert (claustra en bois massif), avec rangements dissimulés et table de repas escamotable. Travaux comprenant également le nouvel aménagement d'un salon personnalisé et l'ouverture de la cuisine sur la lumière naturelle de l'appartement de 30m2. Papier peint "Bain 1920" @PaperMint, meubles salon Pomax, chaises salle à manger Sentou Galerie, poignées de meubles Ikea.
 BESPOKE Interior Design & Production

Inspiration for a small contemporary cloakroom in Munich with flat-panel cabinets, white cabinets, a two-piece toilet, blue tiles, white tiles, cement tiles, grey walls, cement flooring, a vessel sink and multi-coloured floors.
 Batiik Studio
Bertrand Fompeyrine

Small contemporary mezzanine single-wall open plan kitchen in Paris with white walls, concrete flooring and no fireplace.
Small contemporary mezzanine single-wall open plan kitchen in Paris with white walls, concrete flooring and no fireplace.
 Juliet Murphy Photography
Juliet Murphy Photography

Photo of a small contemporary grey and yellow u-shaped enclosed kitchen in London with flat-panel cabinets, white cabinets, stainless steel appliances, white floors, ceramic flooring, a submerged sink and a breakfast bar.
Photo of a small contemporary grey and yellow u-shaped enclosed kitchen in London with flat-panel cabinets, white cabinets, stainless steel appliances, white floors, ceramic flooring, a submerged sink and a breakfast bar.
 Gleba+Störmer

um das monochrome Konzept konsequent durchzuhalten wurden sogar der Durchlauferhitzer sowie die alten Steckdosen im selben Ton lackiert.
(fotografiert von Hejm Berlin)
 Gutsmann Küchen

This is an example of an expansive contemporary single-wall open plan kitchen in Dresden with flat-panel cabinets, grey cabinets, composite countertops, grey splashback, wood splashback, stainless steel appliances, painted wood flooring, an island, brown floors and a built-in sink.
 NEVA Architecture Intérieure - Interior Design

Les pans de peinture du salon vont spécifiquement de la porte jusqu'à la rambarde de la mezzanine, afin de casser la hauteur sous plafond, et tirer des lignes de référence.
On aperçoit sous la mezzanine, le grand dressing d'angle dans le passage pour la salle d'eau, tout miroité, pour agrandir l'espace, et pour raisons coquettes !
Le coin salle à manger est résolument scandinave avec ses chaises en bois au design spécifique et sa table blanche.
https://www.nevainteriordesign.com/
Liens Magazines :
Houzz
https://www.houzz.fr/ideabooks/108492391/list/visite-privee-ce-studio-de-20-m%C2%B2-parait-beaucoup-plus-vaste#1730425
Côté Maison
http://www.cotemaison.fr/loft-appartement/diaporama/studio-paris-15-renovation-d-un-20-m2-avec-mezzanine_30202.html
Maison Créative
http://www.maisoncreative.com/transformer/amenager/comment-amenager-lespace-sous-une-mezzanine-9753
Castorama
https://www.18h39.fr/articles/avant-apres-un-studio-vieillot-de-20-m2-devenu-hyper-fonctionnel-et-moderne.html
Mosaic Del Sur
https://www.instagram.com/p/BjnF7-bgPIO/?taken-by=mosaic_del_sur
Article d'un magazine Serbe
https://www.lepaisrecna.rs/moj-stan/inspiracija/24907-najsladji-stan-u-parizu-savrsene-boje-i-dizajn-za-stancic-od-20-kvadrata-foto.html
 LARS POPP & FRIENDS
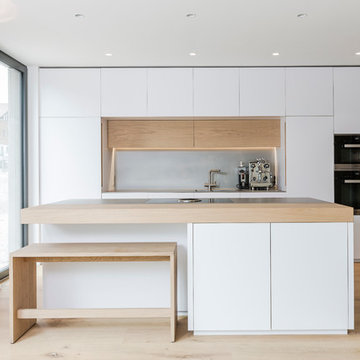
Küche / Garderobe
Kücheneinbau übergehend in Garderobenschränke
Materialien : weiß durchgefäbter Schichtstoff weiß , Eiche weiß matt geölt , Arbeitsplatte / Rückwand Edelstahl perlgestrahlt
 NEVA Architecture Intérieure - Interior Design

Salle d'eau sur-mesure !
Douche à l'italienne ouverte sur le beau sol en carreaux de ciment dans les tons bleus. Toute recouverte de micro-mosaïques blanches, derrière un meuble-buanderie créé spécifiquement pour accueillir la machine à laver en partie basse, et un coin rangement en partie haute.
https://www.nevainteriordesign.com/
Liens Magazines :
Houzz
https://www.houzz.fr/ideabooks/108492391/list/visite-privee-ce-studio-de-20-m%C2%B2-parait-beaucoup-plus-vaste#1730425
Côté Maison
http://www.cotemaison.fr/loft-appartement/diaporama/studio-paris-15-renovation-d-un-20-m2-avec-mezzanine_30202.html
Maison Créative
http://www.maisoncreative.com/transformer/amenager/comment-amenager-lespace-sous-une-mezzanine-9753
Castorama
https://www.18h39.fr/articles/avant-apres-un-studio-vieillot-de-20-m2-devenu-hyper-fonctionnel-et-moderne.html
Mosaic Del Sur
https://www.instagram.com/p/BjnF7-bgPIO/?taken-by=mosaic_del_sur
Article d'un magazine Serbe
https://www.lepaisrecna.rs/moj-stan/inspiracija/24907-najsladji-stan-u-parizu-savrsene-boje-i-dizajn-za-stancic-od-20-kvadrata-foto.html
![[more]](https://st.hzcdn.com/fimgs/fdd356ac04d857be_9478-w32-h32-b1-p10--.jpg) [more]
[more]Fotograf und Stylist: Peter Fehrentz, www.peterfehrentz.de
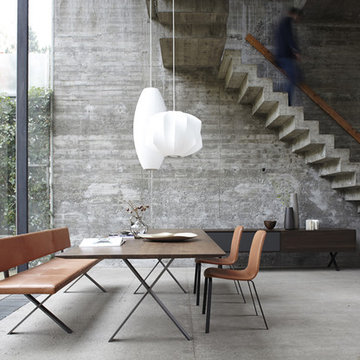
Photo of an expansive contemporary open plan dining room in Hamburg with grey walls, no fireplace and concrete flooring.
Photo of an expansive contemporary open plan dining room in Hamburg with grey walls, no fireplace and concrete flooring.
 transstruktura

Qualitativ hochwertiger Wohnraum auf sehr kompakter Fläche. Die Häuser werden in einer Fabrik gefertigt, zusammengebaut und eingerichtet und anschließend bezugsfertig ausgeliefert. Egal ob als Wochenendhaus im Grünen, als Anbau oder vollwertiges Eigenheim.
Foto: Dmitriy Yagovkin.

 Neil Jones Design


Using a refined palette of quality materials set within a striking and elegant design, the space provides a restful and sophisticated urban garden for a professional couple to be enjoyed both in the daytime and after dark. The use of corten is complimented by the bold treatment of black in the decking, bespoke screen and pergola.
26