
Search results for "Https:" in Home Design Ideas
 mjfstudi
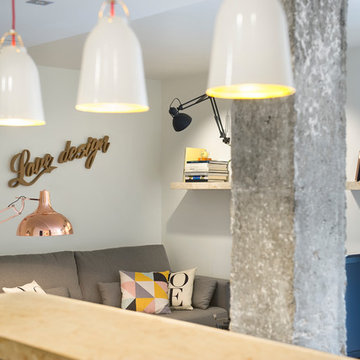
Reforma integral de un piso de 53m2 con la intención de alquilarlo.
En este caso que eliminan todos los pasillos existentes y se actualizan todos los servicios.
Apostamos por unas tonalidades neutras de fácil combinación con elementos decorativos de cobre y color antracita entre ellos.
 plan-id | Cibelle de Pádua
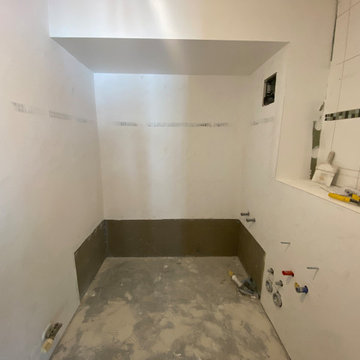
Der Raum wurde völlig glatt verspachtelt und für die Verlegung der Wandtapeten vorbereitet.
Photo of a small contemporary home in Cologne.
Photo of a small contemporary home in Cologne.
 Newcastle Kitchen & Bedroom Co
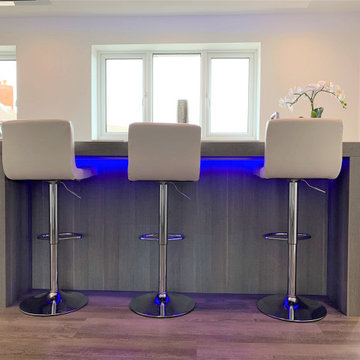
Clients main design brief was to create a breakfasting kitchen, the addition of a large island came as a pleasant surprise! – the key was to think outside the box, the island became the centre piece housing the sink, quooker tap and induction hob, the raised seating area gives a subtle contrast and adds texture to the smooth Silestone surfaces. the feature ceiling box mirrors the island and houses the extraction and accent lighting, while the clean crisp white gloss floor to ceiling furniture houses the ovens and refrigeration. Karndean design flooring was installed throughout the ground floor creating a fantastic flow to the whole space.
 David Hogan
David Hogan
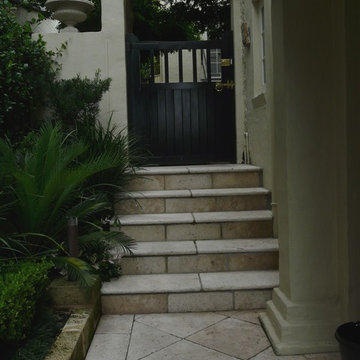
Small contemporary courtyard formal partial sun garden in Sydney with a garden path and natural stone paving.
Small contemporary courtyard formal partial sun garden in Sydney with a garden path and natural stone paving.
 SANDRINE THOOR DECORATION
Sandrine THOOR
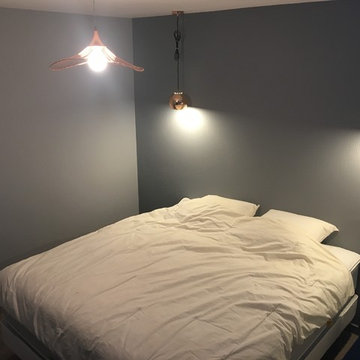
Inspiration for a small contemporary master bedroom in Lille with grey walls, laminate floors and beige floors.
Inspiration for a small contemporary master bedroom in Lille with grey walls, laminate floors and beige floors.
 Peter Wiel GmbH
Kundenbad betreut von Anja Wiel

Inspiration for a small contemporary shower room bathroom in Cologne with a walk-in shower, beige tiles, ceramic tiles, cork flooring, brown floors and an open shower.
Inspiration for a small contemporary shower room bathroom in Cologne with a walk-in shower, beige tiles, ceramic tiles, cork flooring, brown floors and an open shower.

 TME Interiors
Inspiration for an expansive contemporary master bedroom with blue walls, light hardwood flooring, no fireplace, brown floors and a vaulted ceiling.

 House of Hozier Ltd
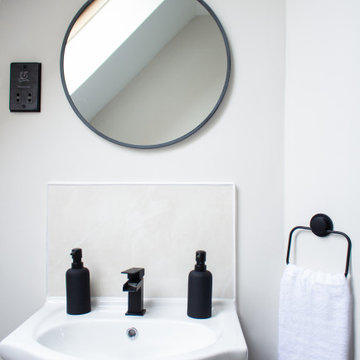
For the bathrooms in this project we have kept to a neutral colour palette. The vanity unit has useful storage. The flooring used is a wood effect vinyl. We selected a large neutral beige tile. Black accessories throughout to tie in with the bedrooms.
 Puccini Kitchens
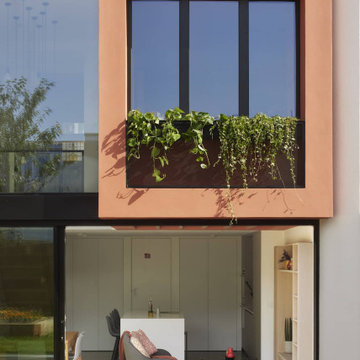
This kitchen in an open-plan space exudes contemporary elegance with its Italian handleless design.
The cabinetry, finished in Fenix Beige Arizona and Bianco Kos with a luxurious matt finish, contributes to a seamless and sophisticated look. The Italian handleless style not only adds a touch of minimalism but also enhances the clean lines and sleek aesthetic of the space.
The worktops, featuring 20mm Caesarstone Aterra Blanca Quartz, add a touch of refinement and durability to the kitchen. The light colour complements the cabinetry choices to create a cohesive design. The choice of Caesarstone ensures a sturdy and easy-to-maintain surface.
A spacious island takes centre stage in this open-plan layout, serving as a focal point for both cooking and dining activities. The integrated hob on the island enhances the functionality of the space, allowing for efficient meal preparation while maintaining a streamlined appearance.
This kitchen is not just practical and functional; it also provides an inviting area for dining and socialising with a great choice of colours, materials, and overall design.
Are you inspired by this kitchen? Visit our project pages for more.
 Ivan Luminaria
Fotografo: Ivan Luminaria
http://www.ivanluminaria.com
http://www.homeandbreakfast.click
http://www.romabusinesstour360.photos
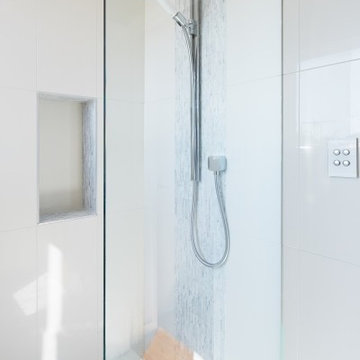
 Lavare Bathrooms
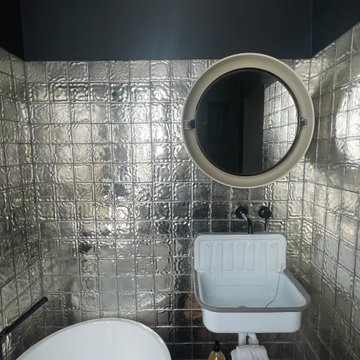
Photo of a small contemporary bathroom in Perth with a wall-mounted sink, beige tiles, ceramic tiles, beige walls and ceramic flooring.
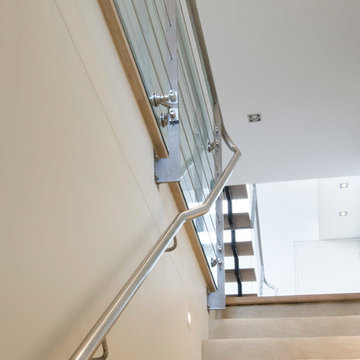
 Donrose Building
Small contemporary wood u-shaped wire cable railing staircase in Sydney with open risers.
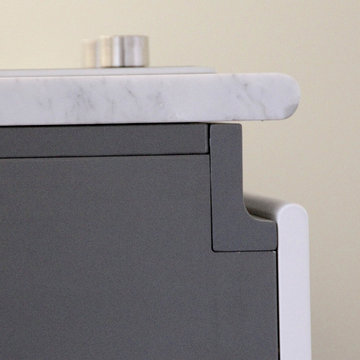
 ibedi laboratorio di architettura
Inspiration for a small contemporary single-wall enclosed kitchen with flat-panel cabinets, white cabinets, marble worktops, no island and white worktops.
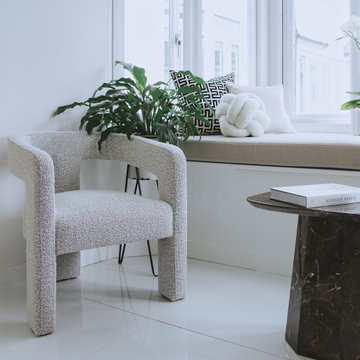
 Shradha Shrestha Interior Design
Inspiration for a small contemporary home office in Hampshire with white walls, porcelain flooring, no fireplace, a freestanding desk, beige floors and a feature wall.
 Molteni e Tornaghi architetti
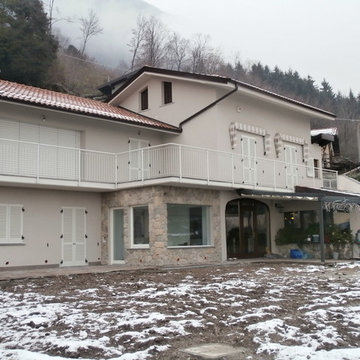
Prospetto della casa dopo l'intervento di unione delle due villette, con ampliamento balcone esistente, modifica delle aperture con realizzazione di una porta finestra a scorrere al piano primo e posa nuovi serramenti. Realizzazione della bussola d'ingresso rivestita in geo pietra. Per la facciata si è optato per un colore cipria che ben si accorda con il bianco dei serramenti e del balcone
 Carolyn van Noort
An extensive remodeling of a listed building apartment
A scheme that celebrated exquisite period features with strong juxtapositions of contemporary and mid century design, bespoke furniture, lighting, soft furnishing and the commissioning of site-specific fine and decorative arts.
Previous developments had insensitively carved up the original layout with peculiar locations for the bedrooms, bathrooms and kitchen. Fortunately the two principle rooms had been left intact and both enjoyed magnificent original features.
We achieved planning consent to demolish a poorly built timber and glazed extension and replaced it with a well-appointed and detailed brick structure in which we located the master ensuite and terrace garden. This freed up the ground floor where the master bedroom ensuite had been previously located, to house a new kitchen.
Internal staircase runs were altered to reconfigure a further two bedrooms and bathrooms, followed by a full refurbishment of the entire fabric of the apartment including the reinstatement and repair of original ceilings, cornices and architectural millwork. Bespoke joinery, furniture, decorative objects and commissioned 2 and 3 dimensional art were integrated and layered into and onto the new shell.
 Noxon Giffen
Peter Clarke

Design ideas for an expansive contemporary kitchen/dining room in Melbourne with concrete flooring.
Design ideas for an expansive contemporary kitchen/dining room in Melbourne with concrete flooring.
 Ouvrage
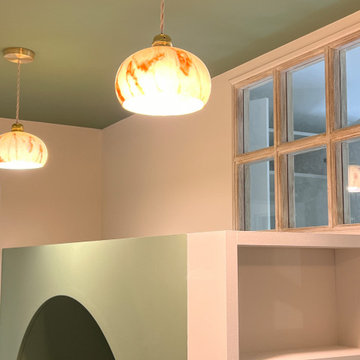
Quand on se demande comment optimiser un grand couloir, surtout dans un projet familial, l’enjeu est de transformer un simple espace de passage en un véritable lieu de vie. Ici, l’idée n’était pas de le réduire ou de le faire disparaître, mais au contraire de lui donner une fonction claire et désirable : un coin lecture partagé, pensé pour petits et grands.
La première réponse à cette problématique a été architecturale. En installant une verrière et une porte vitrée sur mesure, le couloir bénéficie d’un apport de lumière naturelle constant, tout en restant connecté aux autres espaces. Cette transparence évite l’effet tunnel souvent associé aux longs dégagements et crée une vraie respiration visuelle.
Ensuite, l’optimisation passe par le mobilier intégré. Une bibliothèque toute hauteur, dessinée sur mesure, structure le couloir sans l’encombrer. Elle offre du rangement, mais surtout une invitation à s’arrêter, feuilleter un livre, s’asseoir quelques minutes. L’arche peinte vient souligner cet usage et créer un point focal fort, transformant le couloir en espace identifiable.
Le traitement des couleurs et des matières joue aussi un rôle clé. Le plafond coloré accentue la perspective et accompagne le déplacement, tandis que la moquette apporte confort acoustique et chaleur, renforçant l’idée d’un lieu calme et accueillant. L’éclairage suspendu, associé à la lumière naturelle de la verrière, garantit une ambiance douce à toute heure de la journée.
Finalement, optimiser un grand couloir, ce n’est pas chercher à le faire oublier, mais lui donner une intention. Ici, il devient un espace de pause, de lecture et de partage, pleinement intégré à la vie quotidienne de la famille.
23