
Search results for "Https:" in Home Design Ideas
 Ute Günther wachgeküsst INNENARCHITEKTUR+DESIGN
www.christianburmester.com

Inspiration for a small contemporary l-shaped open plan kitchen in Munich with flat-panel cabinets, white cabinets, white walls, medium hardwood flooring, no island, a built-in sink and integrated appliances.
Inspiration for a small contemporary l-shaped open plan kitchen in Munich with flat-panel cabinets, white cabinets, white walls, medium hardwood flooring, no island, a built-in sink and integrated appliances.
 Whisker Architecture
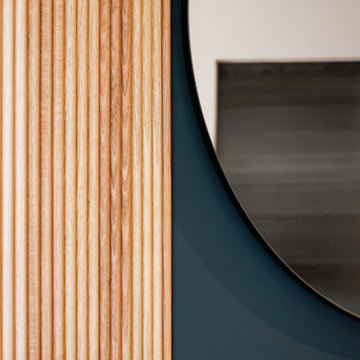
How do you make a small apartment feel bigger? With clean lines, plenty of integrated storage, borrowed natural light, and strategically placed mirrored surfaces.
The interiors of Never Too Small For Travancore are defined by sustainability and natural materials. From joinery to acoustic walls and indirect lighting, the use of eco-friendly elements not only adds to the aesthetic appeal but also contributes to a harmonious living environment.
Practical Joinery Solutions: Fold-up panels, sliding doors, hidden compartments, internal drawers – every detail in Never Too Small For Travancore is meticulously designed to create practical joinery solutions. These elements ensure that the space is not just visually appealing but also highly functional, accommodating the needs of our clients seamlessly.
Earthy Tones and Natural Light: The color scheme intentionally mirrors the earthy tones of the park outside, infusing the space with warmth and natural light. Despite the limited footprint, the design ensures that the interiors never feel dark, creating an inviting atmosphere that resonates with the tranquil surroundings.
Never Too Small For Travancore is more than a renovation project; it's a testament to the idea that small living can be both sensible and stunning. Join us in discovering the art of maximizing space, fostering efficiency, and creating a haven where simplicity meets sophistication in the heart of Melbourne.
 Atelier Sénic
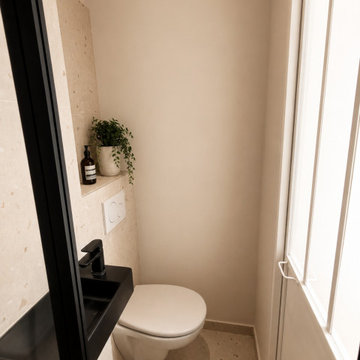
Ce studio de 13m² a été entièrement optimisé pour offrir un confort maximal aux visiteurs de passage à Paris, malgré sa petite surface. Une rénovation complète a métamorphosé cet espace, autrefois presque insalubre, en un appartement moderne et fonctionnel.
Nous avons créé une cuisine et une salle d'eau qui n'existaient pas auparavant, tout en intégrant des équipements basse consommation soigneusement sélectionnés. Cette approche a considérablement amélioré la performance énergétique du logement, assurant à la fois confort et économies d'énergie. Aujourd'hui, chaque détail du studio est conçu pour répondre aux exigences de praticité et de bien-être.
 miogui architecture
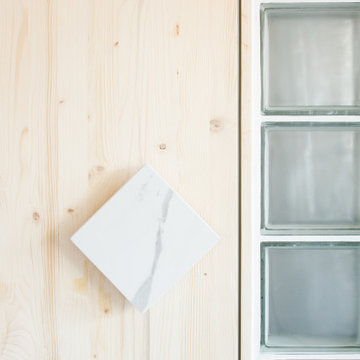
Une poignée en carrelage abstraite, un carré pivoté, permet de dissimuler la fonction technique de l'objet.
Photo of a small contemporary home.
Photo of a small contemporary home.
 Ulisse Albiati
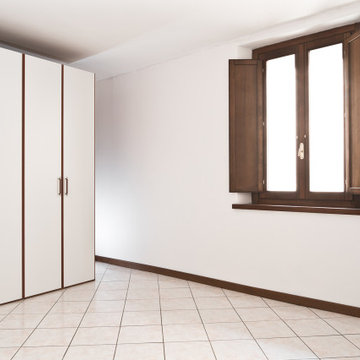
Committente: Arch. Alfredo Merolli RE/MAX Professional Firenze. Ripresa fotografica: impiego obiettivo 24mm su pieno formato; macchina su treppiedi con allineamento ortogonale dell'inquadratura; impiego luce naturale esistente con l'ausilio di luci flash a batteria (appartamento privo di allacciamento energia elettrica). Post-produzione: aggiustamenti base immagine; fusione manuale di livelli con differente esposizione per produrre un'immagine ad alto intervallo dinamico ma realistica; rimozione elementi di disturbo. Obiettivo commerciale: realizzazione fotografie di complemento ad annunci su siti web agenzia immobiliare; pubblicità su social network; pubblicità a stampa (principalmente volantini e pieghevoli).
 Knutzen Wohnen GmbH
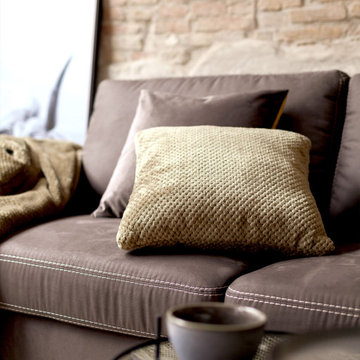
Ein softes Kissen in schickem Grün ist die perfekte Ergänzung für ein kuscheliges Sofa.
Design ideas for a small contemporary home.
Design ideas for a small contemporary home.
 DCArchitecture
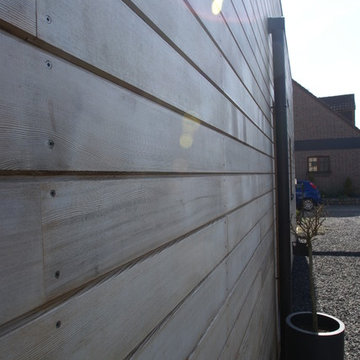
Small and gey contemporary bungalow house exterior in Nantes with concrete fibreboard cladding and a flat roof.
 Nicholas Vanburgh Ltd
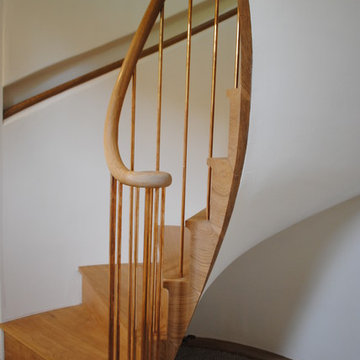
Small contemporary wood spiral metal railing staircase in Hertfordshire with wood risers.
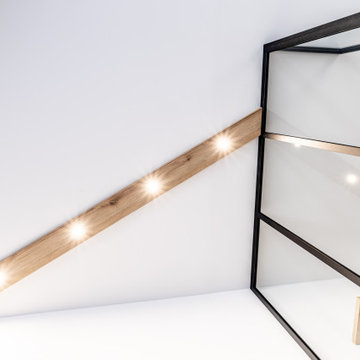
 Lily Cuisines & Cie
✔ Création de demi cloisons avec pose d’une verrière acier d’angle pour créer un espace dédié bureau dans une grande pièce de vie
✔ Bureau d’angle avec rangements coulissants et retour de meubles dans l’entrée
✔ Pose d’un luminaire vertical pour éclairage du bureau en s’adaptant aux contraintes (plafond béton)
✔ Création d’un luminaire côté salon avec tranche de bois et intégration de spots toujours pour s’adapter aux contraintes (plafond béton et arrivée de lumière mal positionnée)
✔ Etagères décoratives avec le même décor bois que le plan de travail et luminaire salon.

Inspiration for a small contemporary cloakroom in London with a console sink, flat-panel cabinets, dark wood cabinets, a wall mounted toilet, beige tiles, porcelain tiles, grey walls, porcelain flooring and grey floors.
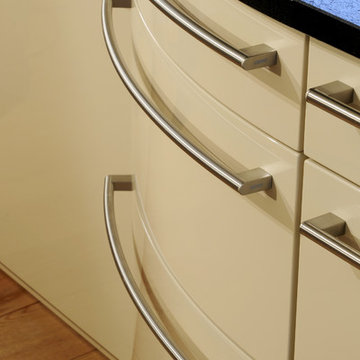
 Grambow & Widmer
Mit dem abgerundeten Schrankelement konnte der Versprung in der Wand geschickt in die Gestaltung der Küche eingebunden werden.
Photo of a small contemporary single-wall enclosed kitchen in Berlin with a submerged sink, raised-panel cabinets, beige cabinets, composite countertops, white splashback, glass sheet splashback, integrated appliances, medium hardwood flooring and an island.
Photo of a small contemporary single-wall enclosed kitchen in Berlin with a submerged sink, raised-panel cabinets, beige cabinets, composite countertops, white splashback, glass sheet splashback, integrated appliances, medium hardwood flooring and an island.
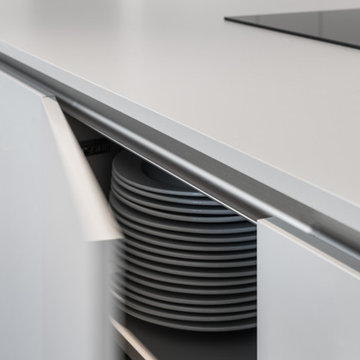
 BEER GmbH Küchen
Design ideas for an expansive contemporary open plan kitchen in Munich with flat-panel cabinets, grey cabinets, laminate countertops, black appliances, medium hardwood flooring, an island, brown floors and grey worktops.
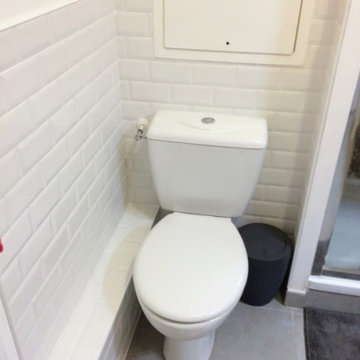
 Pôle Cuisine & Bain - Maison Rénovation
Coin WC: embellissement du "petit coin" et un aménagement pensé pour un nettoyage facile au quotidien ! On a aimé et nos clients sont ravis, donc nous aussi

 The Wood Works
Inspiration for a small contemporary single-wall open plan kitchen in London with an integrated sink, flat-panel cabinets, grey cabinets, engineered stone countertops, black splashback, porcelain splashback, stainless steel appliances, porcelain flooring, an island, grey floors, black worktops and a vaulted ceiling.
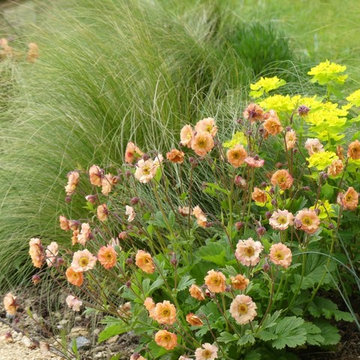
 Fi Boyle
The court yard section of the terrace is planted with grasses and sun loving plants in hot colours.
Photo of an expansive contemporary back garden in Dorset with a fire feature and decking.
Photo of an expansive contemporary back garden in Dorset with a fire feature and decking.
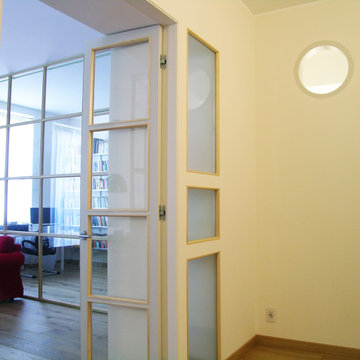

 Arkala Architecture
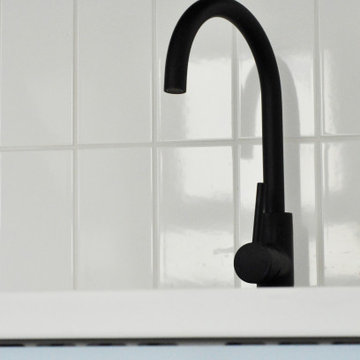
Design ideas for a small contemporary single-wall open plan kitchen in Le Havre with a single-bowl sink, beaded cabinets, blue cabinets, wood worktops, white splashback, ceramic splashback, black appliances, ceramic flooring, no island, multi-coloured floors, white worktops and exposed beams.
 Claudio d'Agostino - Esperto in case passive
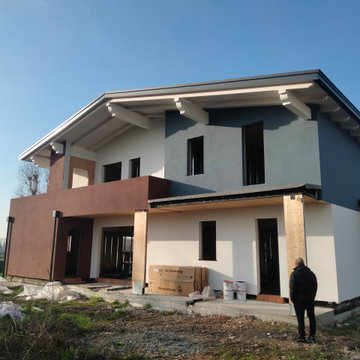
Nuova realizzazione fabbricato residenziale sviluppato su due livelli utilizzo di materiali eco-compatibili classe energetica A+
Inspiration for an expansive contemporary two floor detached house with a pitched roof, a tiled roof and a grey roof.
Inspiration for an expansive contemporary two floor detached house with a pitched roof, a tiled roof and a grey roof.
 Studio Archer Limited
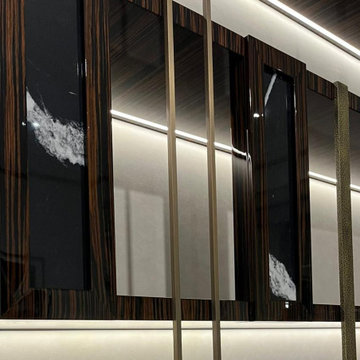
A rich and dramatic material combination featuring high-gloss Ebony Macassar wood, paired with Nero Marquina marble for a timeless monochromatic contrast. Brushed brass details add warmth and elegance, while hammered brass accents on the joinery introduce texture and artisanal depth. This palette exudes luxury and craftsmanship, ideal for refined interiors with a bold and sophisticated aesthetic.
 Debra DeLorenzo Interiors - One Ranfurly Ltd
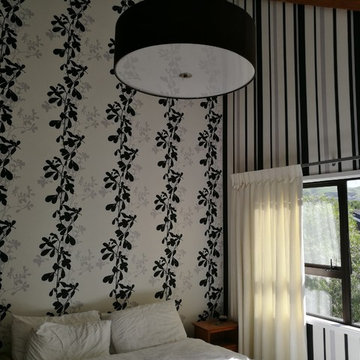
Inspiration for a small contemporary guest bedroom in Wellington with multi-coloured walls.
21