
Search results for "Https:" in Home Design Ideas
 Atelier l'Embellie
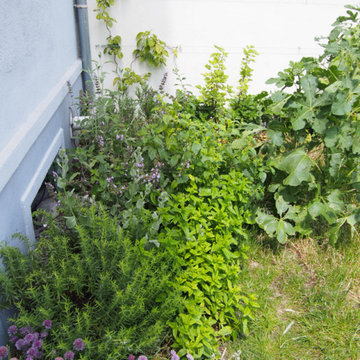
Le jardin en images, 1 an après sa plantation
Détail du massif d'aromatiques au pied de la cuisine
Inspiration for a small contemporary garden in Paris.
Inspiration for a small contemporary garden in Paris.
 ZOTZ Werkstätten

Design ideas for an expansive contemporary grey and white shower room bathroom in Munich with flat-panel cabinets, light wood cabinets, an alcove shower, a wall mounted toilet, black and white tiles, marble tiles, grey walls, marble flooring, a wall-mounted sink, solid surface worktops, black floors, an open shower, white worktops, a shower bench, double sinks, a floating vanity unit and a vaulted ceiling.
 StudioVert
verbena ricotti

Photo of a small contemporary metal straight metal railing staircase in Milan with metal risers.
Photo of a small contemporary metal straight metal railing staircase in Milan with metal risers.

 mm46_ Arch. Marta Crivello
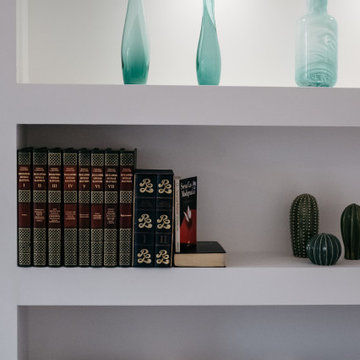
Design ideas for a small contemporary open plan living room in Milan with a reading nook, white walls and porcelain flooring.
 HOME À PORTER home staging
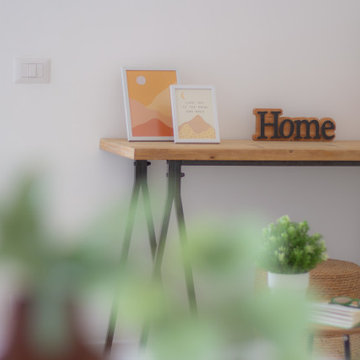
Progetto di valorizzazione immobiliare con la tecnica dell'home staging per rendere accogliente e caldo questo appartamento completamente ristrutturato.
 Elegant in Design

This project originated as a referral from my painter. I was asked to provide concepts for the external colour scheme for a dash render 1980s commercial office building. My vision for this building was for it to stand out from the crowd. Sitting high on a hill and visible from several major thoroughfares, it needed to represent a glistening jewel in the neighbourhood.
The building has balconies encompassing each level on all facades, creating a variety of depth of view. Playing with light and dark in the context of the foreground and background I came up with a selection of colour schemes from which to choose. The selected Woodlands scheme incorporates a dark, warm-based grey applied to the external building background and a contrast warm white on the balcony walls in the foreground. All service doors, grilles and downpipes were painted in wall colour to allow the feature to be the foreground balconies, which represented crisp white ribbons wrapping around the building.
 Beavers Design
Rénovation complète et optimisée d'une cuisine intégrée sur mesure.
Small contemporary kitchen in Lyon with a submerged sink, beaded cabinets, blue cabinets, granite worktops, white splashback, granite splashback, black appliances, lino flooring, an island, grey floors, white worktops and a coffered ceiling.
Small contemporary kitchen in Lyon with a submerged sink, beaded cabinets, blue cabinets, granite worktops, white splashback, granite splashback, black appliances, lino flooring, an island, grey floors, white worktops and a coffered ceiling.
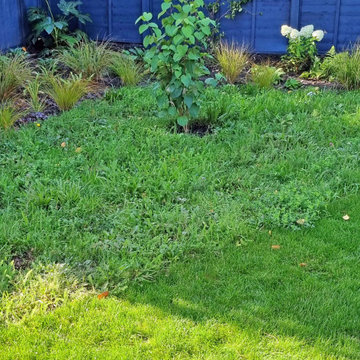
 Bright Green Garden
The wildflower turf tolerates shade and the small tree (Cercidiphyllum japonicum) is suitable for damp areas.
Photo of a small contemporary garden in Surrey.
Photo of a small contemporary garden in Surrey.
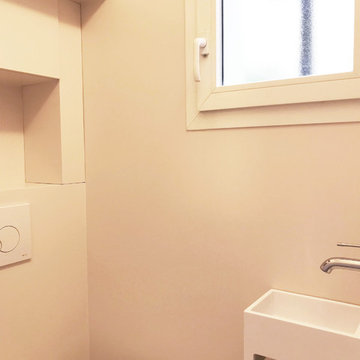
 Emmanuelle Cohendet
Un mini lave-mains a pu être installé sans gêner la circulation.
Inspiration for a small contemporary cloakroom with beaded cabinets, a wall mounted toilet and a wall-mounted sink.
Inspiration for a small contemporary cloakroom with beaded cabinets, a wall mounted toilet and a wall-mounted sink.
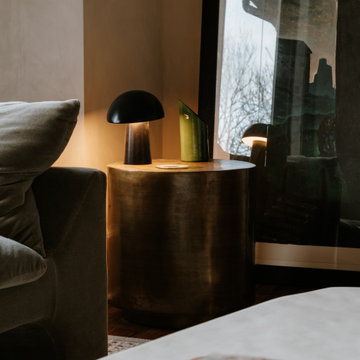
 INTERIORS are LUSH
A recently completed fully-remote FF&E project in Glasgow, Scotland. The client approached me to help revitalise the existing Sitting Room, Hallway and Master Bedroom. The interior features Bauwerk lime wash walls, a peat brown Roly Poly chair designed by Faye Toogood and a 1970’s Belgian Brutalist Oak Sideboard by Gerhard Bartels.
Photography by Andrew Low.
 kkarchitecture
Inspiration for a small contemporary galley open plan kitchen in Turin with a single-bowl sink, flat-panel cabinets, white cabinets, wood worktops, multi-coloured splashback, porcelain splashback, light hardwood flooring, no island, brown worktops and a drop ceiling.
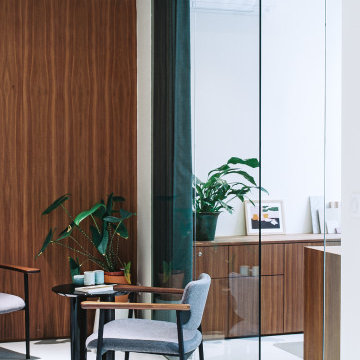
 EKTOR / Architecture & décoration d'intérieur
Restructuration, rénovation complète et maitrise d’œuvre
d’un plateau en bureaux haut
de gamme. Création d’un espace de réunion / salle de signature, d’un espace de restauration, d’un espace d’accueil et de deux bureaux avec mobiliers sur mesure.
S’inspirant des codes de l’hôtellerie de luxe, nous avons pensé ce projet comme un bijou offrant tout le confort et le luxe d’un lobby d’hôtel.
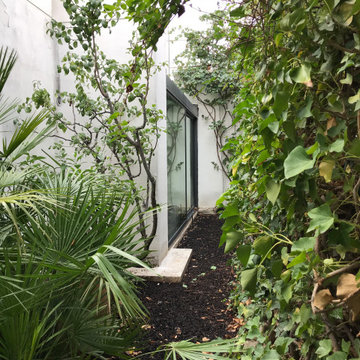
 officine TNT ARCHITECTURE
une véranda permet l'ouverture de la salle de bain sur la végétation de la terrasse jardin de l'appartement
Photo of a small contemporary home in Paris.
Photo of a small contemporary home in Paris.

 Ulisse Albiati
Committenti: Fabio & Ilaria. Ripresa fotografica: impiego obiettivo 50mm su pieno formato; macchina su treppiedi con allineamento ortogonale dell'inquadratura; impiego luce naturale esistente con l'ausilio di luci flash e luci continue 5500°K. Post-produzione: aggiustamenti base immagine; fusione manuale di livelli con differente esposizione per produrre un'immagine ad alto intervallo dinamico ma realistica; rimozione elementi di disturbo. Obiettivo commerciale: realizzazione fotografie di complemento ad annunci su siti web di affitti come Airbnb, Booking, eccetera; pubblicità su social network.
 Bright Green Garden
Helenium 'Sahin's Early flowerer'
Photo of a small contemporary terrace in London.
Photo of a small contemporary terrace in London.
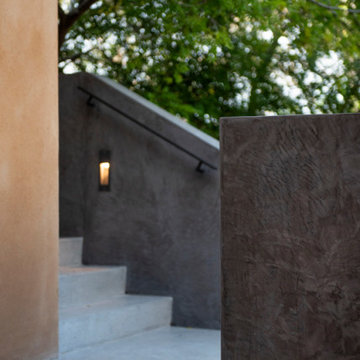
 Covemade.
Exterior features for this luxury Bellevue Hill Residence
Inspiration for an expansive contemporary two floor detached house in Sydney.
Inspiration for an expansive contemporary two floor detached house in Sydney.
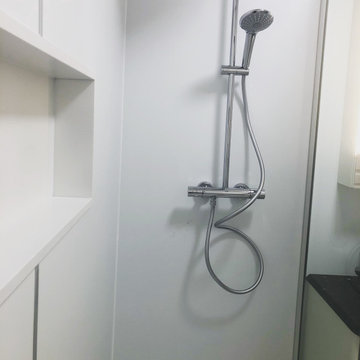
 User
UserAménagement d'une salle de bains en salle d'eau pour notre client qui avait envie de changement. Création d'une douche de 160x80cm et d'un meuble vasque sur plan avec une armoire miroir lumineux. Changement du sol en pvc imitation parquet. Les murs sont en panneaux de pvc blancs.
 Puccini Kitchens
This kitchen in an open-plan space exudes contemporary elegance with its Italian handleless design.
The cabinetry, finished in Fenix Beige Arizona and Bianco Kos with a luxurious matt finish, contributes to a seamless and sophisticated look. The Italian handleless style not only adds a touch of minimalism but also enhances the clean lines and sleek aesthetic of the space.
The worktops, featuring 20mm Caesarstone Aterra Blanca Quartz, add a touch of refinement and durability to the kitchen. The light colour complements the cabinetry choices to create a cohesive design. The choice of Caesarstone ensures a sturdy and easy-to-maintain surface.
A spacious island takes centre stage in this open-plan layout, serving as a focal point for both cooking and dining activities. The integrated hob on the island enhances the functionality of the space, allowing for efficient meal preparation while maintaining a streamlined appearance.
This kitchen is not just practical and functional; it also provides an inviting area for dining and socialising with a great choice of colours, materials, and overall design.
Are you inspired by this kitchen? Visit our project pages for more.
 Theenhaus® - Gesellschaft für Innenraumkultur mbH
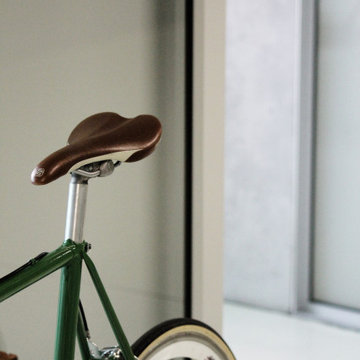
Design ideas for an expansive contemporary study in Cologne with grey walls, a freestanding desk and white floors.
17