
Search results for "Https:" in Home Design Ideas
 DESTRUTTURANDO SRL

Tinteggiatura esterna dell'immobile con uso di piattaforma per le parti dove non è stato possibile procedere con il ponteggio.
This is an example of an expansive and gey contemporary detached house in Milan with four floors, a pitched roof and a mixed material roof.
This is an example of an expansive and gey contemporary detached house in Milan with four floors, a pitched roof and a mixed material roof.
 Tommaso Giunchi Architetti
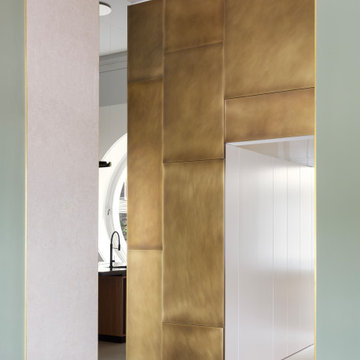
La Cucina è un ambiente a doppia altezza caratterizzato da un doppio spazio: quello principale con una grande isola rivestita in marmo Sahara Noir e basi in noce canaletto, mentre alle spalle, separato da un grande volume rivestito in lastre di ottone anticato di De Castelli, c'è una seconda cucina di appoggio con elettrodomestici e un altro lavabo e piano lavoro.
 Estelle Chevallier Architecture Intérieure

This is an example of a small contemporary bathroom in Paris with black and white tiles, matchstick tiles, pink walls and marble flooring.
 Elisa Cuccovillo
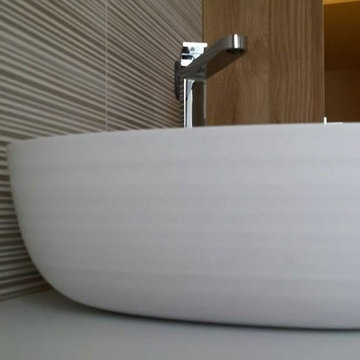
This is an example of a small contemporary home in Bari with flat-panel cabinets, light wood cabinets, a corner shower, a wall mounted toilet, a vessel sink and onyx worktops.
 Creative Arch
Photography by Jim Janse.

Design ideas for a small contemporary gender neutral standard wardrobe in Auckland with open cabinets, light wood cabinets, white walls and carpet.
Design ideas for a small contemporary gender neutral standard wardrobe in Auckland with open cabinets, light wood cabinets, white walls and carpet.
 Ma Petite Jardinière
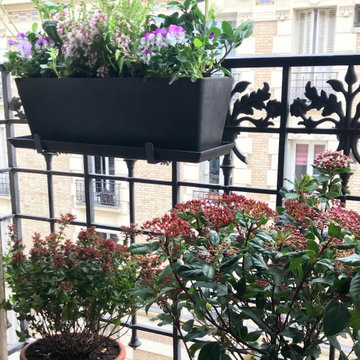
Aménagement d'un petit balcon parisien. Le balcon est assez étroit et la cliente ne souhaitez pas avoir trop d'entretien.
Végétaux caduques et en pot facilitant l'arrosage et le nettoyage.
 alessandro biagiotti architetto
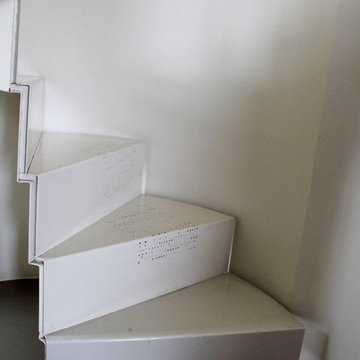
Design ideas for a small contemporary metal spiral staircase in Bologna with metal risers.
 L'actuelle - Décoration d'intérieurs
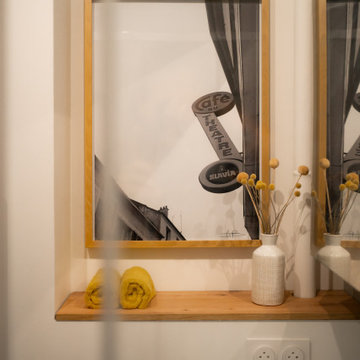
Photo of a small contemporary ensuite bathroom in Lyon with light wood cabinets, a built-in shower, grey tiles, ceramic tiles, ceramic flooring, a wall-mounted sink, grey floors, a sliding door, white worktops, a single sink and a floating vanity unit.
 Optimum Resource Architects - ORA
Catherine Matthys
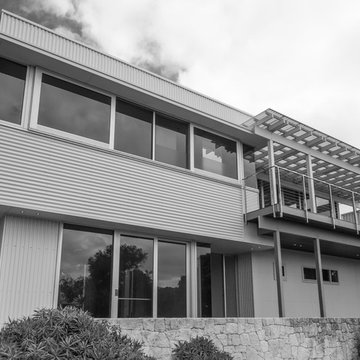
Photo of a small and gey contemporary two floor house exterior in Perth with metal cladding and a flat roof.
Photo of a small and gey contemporary two floor house exterior in Perth with metal cladding and a flat roof.
 Hedre
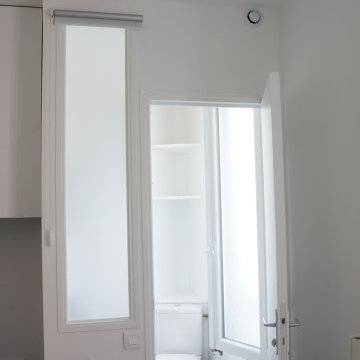
HedreA l'instar de la verrière apportant plus de lumière dans la pièce à vivre, la fenêtre changée de la salle d'eau filtre les regards protégeant l'intimité de la pièce de soins.

 Luca Donazzolo architetto
Concept utilizzato per il progetto della libreria.
Photo of a small contemporary dining room with white walls, medium hardwood flooring and brown floors.
Photo of a small contemporary dining room with white walls, medium hardwood flooring and brown floors.
 Trademark Kitchens & Bathrooms
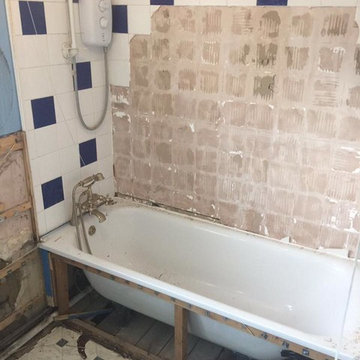
Some clients of ours, situated in the Melbourn, Cambridgeshire area chose a brand new look for their dated bathroom and were very pleased with the finishing look.
The JJO White Gloss units go well with the light grey marble effect tiles that surround the bathroom suite. This bathroom also includes some high-end extras like; a Heated Chrome Towel Rail fitted with Duel Fuel options and a Jacuzzi style bath.
Please check out our website for more details about the Suites we install and other Brands Trademark offer: http://www.trademark-kitchens.co.uk/
 MASSIMO DE SALVIA
massimo de salvia

Inspiration for a small contemporary wood straight staircase in Turin with concrete risers.
Inspiration for a small contemporary wood straight staircase in Turin with concrete risers.
 Inspiring Landscape Solutions by Parveen Dhaliwal
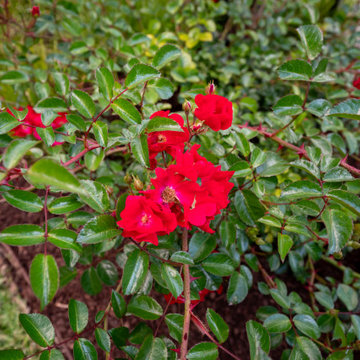
Feature groundcover used in the front garden.
Inspiration for a small contemporary front driveway full sun garden for summer in Melbourne with a flowerbed, mulch and a metal fence.
Inspiration for a small contemporary front driveway full sun garden for summer in Melbourne with a flowerbed, mulch and a metal fence.
 Atelier l'Embellie
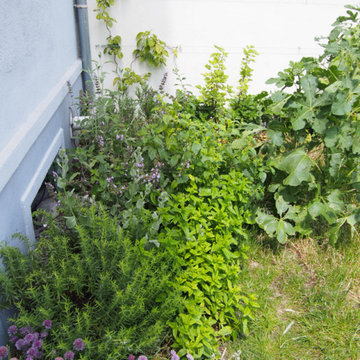
Le jardin en images, 1 an après sa plantation
Détail du massif d'aromatiques au pied de la cuisine
Inspiration for a small contemporary garden in Paris.
Inspiration for a small contemporary garden in Paris.
 Papallo Kitchens
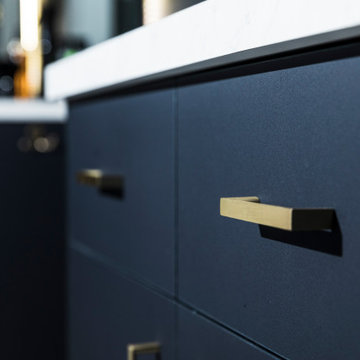
The barbershop had two sides to the project, one using matt navy cabinets with brass fittings and carrara laminate tops, the other with matt black cabinets, brass fittings and Athena stone laminate benchtops.
 Salt and Pepper Espais
Un oasis en la ciudad
Esta vivienda unifamiliar destaca por su funcionalidad, comodidad, color y vegetación. La casa cuenta con un gran garaje polivalente para acomodar dos coches y sala de máquinas. En la primera planta nos encontramos con la zona de día, un gran espacio abierto donde la cocina y zona de comedor y estar se fusionan con la salida a la terraza, donde se sitúa la piscina. El salón y la terraza se convierten en espacios semiabiertos gracias al uso de puertas correderas de gran formato, que multiplican el espacio y dejan pasar mucha luz.

La cocina, acabada en fénix antihuellas negro mate combinado con madera y encimera Dekton Sirius, con los electrodomésticos integrados consta de una isla central con zona alta de taburetes para comidas rápidas y una mesa para comer. Los detalles en mostaza de la cocina combinan con las sillas y taburetes y se extiende en la zona del baño, donde se han utilizado baldosas estilo metro y en la parte superior y el techo se ha utilizado el mismo color mostaza y mobiliario y grifería en negro. En la zona del comedor también se sigue esta gama cromática en el mueble hecho a medida de TV y los textiles del sofá.
La entrada de luz natural ha sido una prioridad en toda la vivienda, por este motivo, tanto en la escalera como en las estancias del piso superior, encontramos tragaluces, algunos practicables, que nos permiten ganar luz natural y aumentar la sensación de amplitud en todos los espacios.
En el piso superior, nos encontramos dos dormitorios, uno de ellos con el cuarto de baño y vestidor en suite y el segundo con cuarto de baño en suite, y el lavadero.
En la habitación principal nada se ha dejado al azar. Un espejo colgante nos separa la zona del dormitorio de la del baño y vestidor dejando un espacio abierto. El uso del papel pintado combinado con el verde del cabezal perfectamente combinados con las baldosas del baño y cortinas, dan protagonismo a la cama.
El mobiliario de la habitación está hecho a medida y lacado en color blanco. La iluminación es led.
El vestidor, también hecho a medida, se ha realizado con melanina y se ha separado del baño con una cortina de terciopelo rosa, que combina con los colores del baño y el dormitorio.
El dormitorio juvenil, se ha diseñado y producido a medida, cuidando todos los detalles en rojo, color preferido de la joven.
Finalmente llegamos al lavadero, donde los muebles se han diseñado a medida y se ha utilizado un papel pintado con mucha personalidad.
 Whisker Architecture
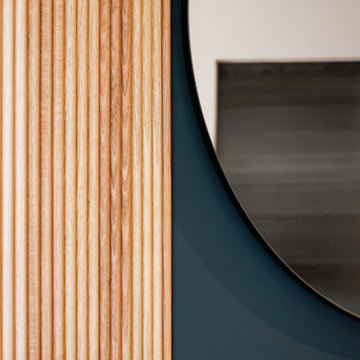
How do you make a small apartment feel bigger? With clean lines, plenty of integrated storage, borrowed natural light, and strategically placed mirrored surfaces.
The interiors of Never Too Small For Travancore are defined by sustainability and natural materials. From joinery to acoustic walls and indirect lighting, the use of eco-friendly elements not only adds to the aesthetic appeal but also contributes to a harmonious living environment.
Practical Joinery Solutions: Fold-up panels, sliding doors, hidden compartments, internal drawers – every detail in Never Too Small For Travancore is meticulously designed to create practical joinery solutions. These elements ensure that the space is not just visually appealing but also highly functional, accommodating the needs of our clients seamlessly.
Earthy Tones and Natural Light: The color scheme intentionally mirrors the earthy tones of the park outside, infusing the space with warmth and natural light. Despite the limited footprint, the design ensures that the interiors never feel dark, creating an inviting atmosphere that resonates with the tranquil surroundings.
Never Too Small For Travancore is more than a renovation project; it's a testament to the idea that small living can be both sensible and stunning. Join us in discovering the art of maximizing space, fostering efficiency, and creating a haven where simplicity meets sophistication in the heart of Melbourne.
 Raison Home - Corentin CELKA
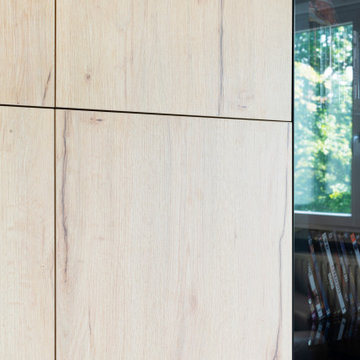
Réalisation d'un meuble TV XXL
Optimisation du rangement, étagères sur les coté et coffres tiroirs pour la partie basse, installation de deux colonnes vitres fumées pour crée le contraste.
La TV sera remplacée ultérieurement par une version elle aussi, plus grande.
 ZOTZ Werkstätten
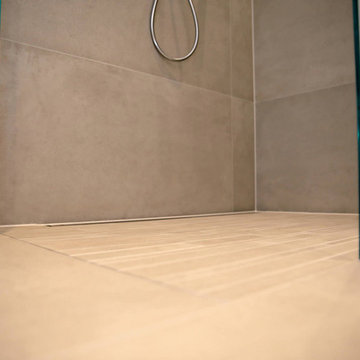
Expansive contemporary bathroom in Munich with flat-panel cabinets, white cabinets, a built-in bath, a built-in shower, a two-piece toilet, beige tiles, stone tiles, white walls, an integrated sink, solid surface worktops, beige floors, an open shower and white worktops.
16