
Search results for "Https:" in Home Design Ideas

 Newcastle Kitchen & Bedroom Co
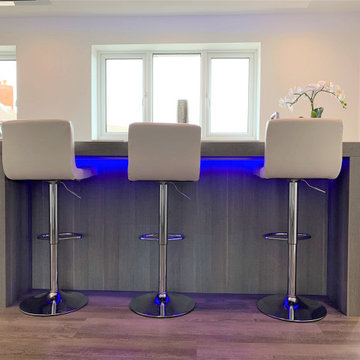
Clients main design brief was to create a breakfasting kitchen, the addition of a large island came as a pleasant surprise! – the key was to think outside the box, the island became the centre piece housing the sink, quooker tap and induction hob, the raised seating area gives a subtle contrast and adds texture to the smooth Silestone surfaces. the feature ceiling box mirrors the island and houses the extraction and accent lighting, while the clean crisp white gloss floor to ceiling furniture houses the ovens and refrigeration. Karndean design flooring was installed throughout the ground floor creating a fantastic flow to the whole space.
 Black Cotton Studio

TUPL es una empresa tecnológica con sede central en Seattle, contaron con Black Cotton Studio para realizar el diseño de sus oficinas ubicadas en el Parque Tecnológico de Málaga.
Para este proyecto se realizó una reforma integral de una zona de 250 m², dentro del edificio Green Ray. El espacio contaba en sus inicios con muchas oficinas de pequeño tamaño, que fueron derribadas para construir una sola estancia unificada de gran tamaño.
La duración del proyecto fue tan solo de dos meses, puesto que contamos con la colaboración de la constructora Najarro Proyectos. La importancia de trabajar con buenos profesionales es clave para un resultado perfecto: limpio, rápido y en tiempo.

 Martina Hayes - Building Design & Interior Design
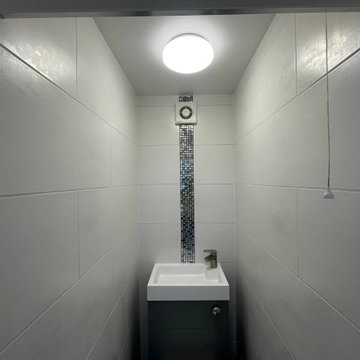
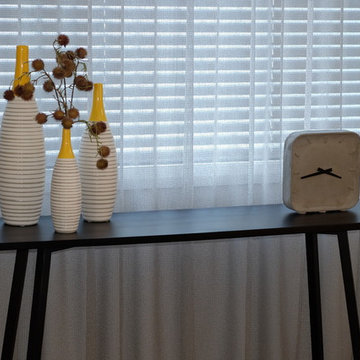
When the lounge converts into a guest bed room, the console table becomes a handy writing desk accommodating visitors' laptop or tablet.
Small contemporary enclosed home in Sydney with grey walls and dark hardwood flooring.
Small contemporary enclosed home in Sydney with grey walls and dark hardwood flooring.
 ibedi laboratorio di architettura
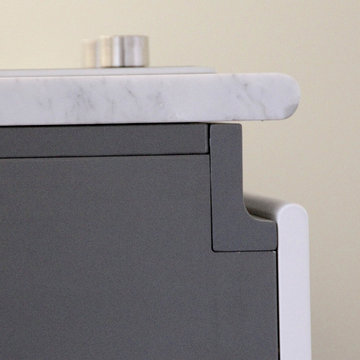
Inspiration for a small contemporary single-wall enclosed kitchen with flat-panel cabinets, white cabinets, marble worktops, no island and white worktops.
 Colm Joseph Gardens

Colm Joseph's award-winning garden at RHS Chelsea Flower Show 2019, The Perennial Lifeline Garden, featured a classical rose garden reimagined through modern planting design as a more naturalistic, sustainable and lower maintenance 'rose meadow'.
Within the rose meadow, freestanding metal screens, stone and topiary columns, and a pair of modern fountains combined to create a contemporary colonnade. Multi-stem trees added their sculptural form, framing views through the space.
Bespoke limestone columns and contemporary laser-cut steel screens combined with topiary columns to form an abstracted colonnade. A modern steel fountain traversed the colonnade to allow visitors to walk underneath the cascading water. The fountain flowed into a rill that circulated through the rose meadow planting, while cantilevered limestone seats provided quiet spots for visitors to relax.
 Whisker Architecture
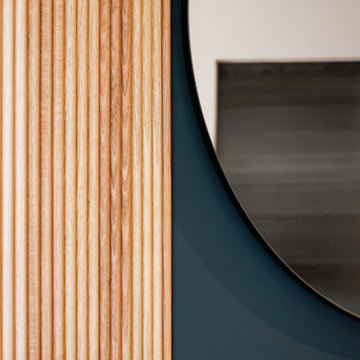
How do you make a small apartment feel bigger? With clean lines, plenty of integrated storage, borrowed natural light, and strategically placed mirrored surfaces.
The interiors of Never Too Small For Travancore are defined by sustainability and natural materials. From joinery to acoustic walls and indirect lighting, the use of eco-friendly elements not only adds to the aesthetic appeal but also contributes to a harmonious living environment.
Practical Joinery Solutions: Fold-up panels, sliding doors, hidden compartments, internal drawers – every detail in Never Too Small For Travancore is meticulously designed to create practical joinery solutions. These elements ensure that the space is not just visually appealing but also highly functional, accommodating the needs of our clients seamlessly.
Earthy Tones and Natural Light: The color scheme intentionally mirrors the earthy tones of the park outside, infusing the space with warmth and natural light. Despite the limited footprint, the design ensures that the interiors never feel dark, creating an inviting atmosphere that resonates with the tranquil surroundings.
Never Too Small For Travancore is more than a renovation project; it's a testament to the idea that small living can be both sensible and stunning. Join us in discovering the art of maximizing space, fostering efficiency, and creating a haven where simplicity meets sophistication in the heart of Melbourne.
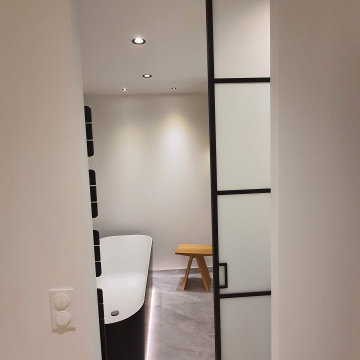
 Christophe Panac
Inspiration for a small contemporary ensuite bathroom with a built-in bath, grey walls, a console sink and a floating vanity unit.
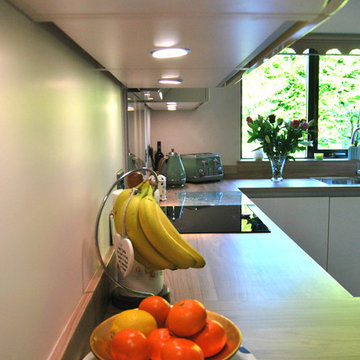
 JD Kitchens
Creative kitchen design to make use of a small space. The Schuller Gala style has handleless doors and works well in brightening the space, making it look much larger. An amazing transformation from an outdated orange kitchen!
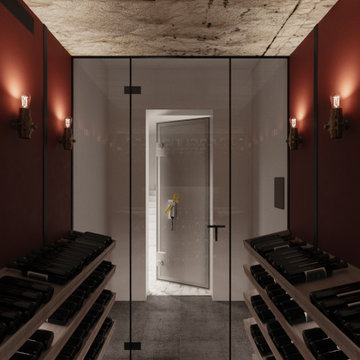
 MD CREATIVE LAB - Architettura e Design
Photo of a small contemporary wine cellar with porcelain flooring, display racks and grey floors.
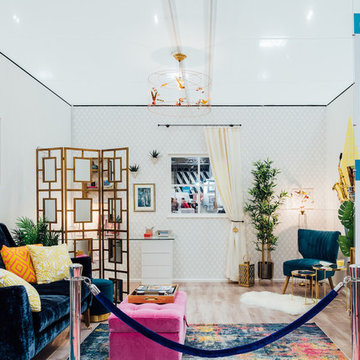

 Studio Belle Interior Design
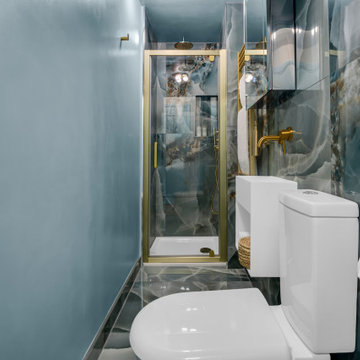
Photo of a small contemporary shower room bathroom in London with white cabinets, an alcove shower, a one-piece toilet, blue tiles, ceramic tiles, blue walls, ceramic flooring, a wall-mounted sink, blue floors, a hinged door, a single sink and a freestanding vanity unit.

 Anna Ferrara
Fausto Fiori
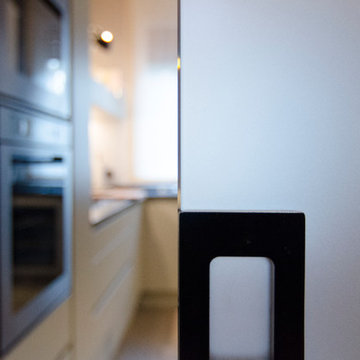
Inspiration for a small contemporary l-shaped home in Milan with a built-in sink, flat-panel cabinets, grey cabinets, quartz worktops, grey splashback, ceramic splashback, stainless steel appliances, light hardwood flooring and an island.
Inspiration for a small contemporary l-shaped home in Milan with a built-in sink, flat-panel cabinets, grey cabinets, quartz worktops, grey splashback, ceramic splashback, stainless steel appliances, light hardwood flooring and an island.
 À l'asparagus, le cabinet des sens
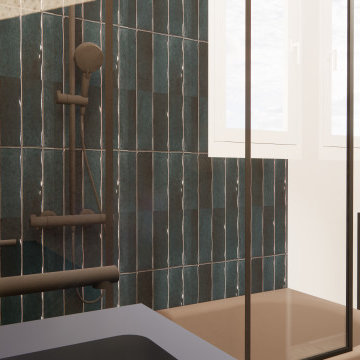
Simulation 3D + chiffrage de travaux d'une salle de bain en vue de sa rénovation par ses propriétaires dans une maison situé en Bretagne. La simulation 3D s'est accompagnée d'un chiffrage des travaux.
La simulation 3D a été conçu en deux versions distinctes pour aider mes clients à ce projeter plus facilement.
 Tommaso Giunchi Architetti
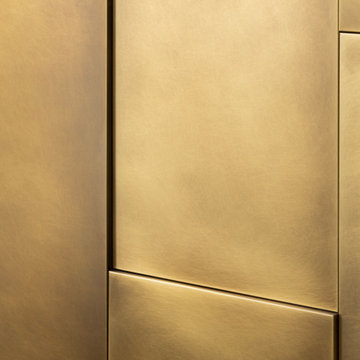
La Cucina è un ambiente a doppia altezza caratterizzato da un doppio spazio: quello principale con una grande isola rivestita in marmo Sahara Noir e basi in noce canaletto, mentre alle spalle, separato da un grande volume rivestito in lastre di ottone anticato di De Castelli, c'è una seconda cucina di appoggio con elettrodomestici e un altro lavabo e piano lavoro.
 Ute Günther wachgeküsst INNENARCHITEKTUR+DESIGN
www.christianburmester.com

Inspiration for a small contemporary l-shaped open plan kitchen in Munich with flat-panel cabinets, white cabinets, white walls, medium hardwood flooring, no island, a built-in sink and integrated appliances.
Inspiration for a small contemporary l-shaped open plan kitchen in Munich with flat-panel cabinets, white cabinets, white walls, medium hardwood flooring, no island, a built-in sink and integrated appliances.
 Sai Interiors Ltd
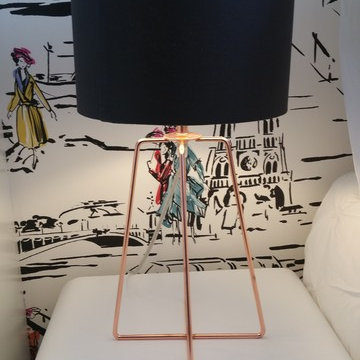
This bedroom was originally the clients daughters room. They wanted to move her into a bogger room in the house and revamp this room into a guest bedroom. From the start the client had stipulated that there had to be lots of storage. We decided to use the height of the room to its maximum potential and create fitted wardrobes which would act as a frame for the feature wallpaper. White wardrobes meant that they would bounce plenty of light back into the room and creating full height and width along one wall made the room look much bigger than it is.
We added an ottoman bed to give plenty more storage.
From the start of this project, we fell in love with this wallpaper and fabric and it dictated the overall scheme of the room.
We were all delighted with the results!
 Newcastle Kitchen & Bedroom Co
A Kitchen That Redefines Elegance: Nestled within a stunning architectural masterpiece, this bespoke kitchen is designed to be the heart of a home that seamlessly blends functionality with breathtaking aesthetics. Overlooking the sweeping vistas of the Tyne Valley, it’s a space where modern craftsmanship meets timeless style.
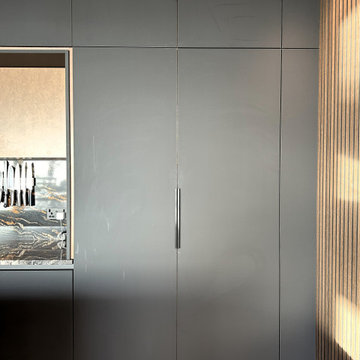
Sculptural Tall Furniture for Heightened Elegance – Dominating the space with refined sophistication, the tall cabinetry becomes a sculptural focal point in this kitchen. Designed for both beauty and utility, these towering units make a bold architectural statement, while offering seamless storage solutions that declutter and define the space. Finished in Perfect Sense matt black and and Cobra Bronze with a stunning passepartout detailing, framing the the room with understated drama.
20