
Search results for "Https:" in Home Design Ideas
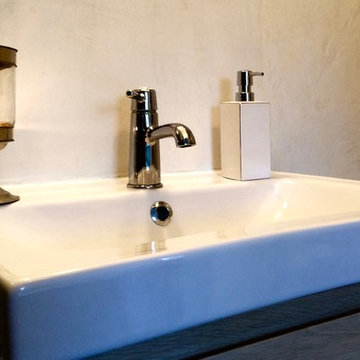
 AnthonySKN
Anthony SKN
Inspiration for a small contemporary ensuite bathroom in Paris with glass-front cabinets, light wood cabinets, a double shower, a one-piece toilet, beige walls, ceramic flooring, a wall-mounted sink, solid surface worktops, grey floors and a sliding door.
Inspiration for a small contemporary ensuite bathroom in Paris with glass-front cabinets, light wood cabinets, a double shower, a one-piece toilet, beige walls, ceramic flooring, a wall-mounted sink, solid surface worktops, grey floors and a sliding door.
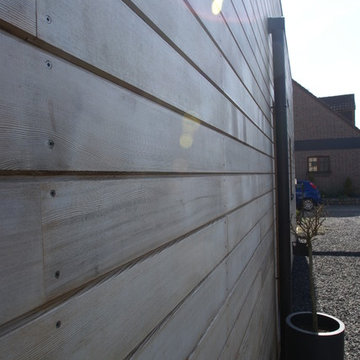
 DCArchitecture
Small and gey contemporary bungalow house exterior in Nantes with concrete fibreboard cladding and a flat roof.
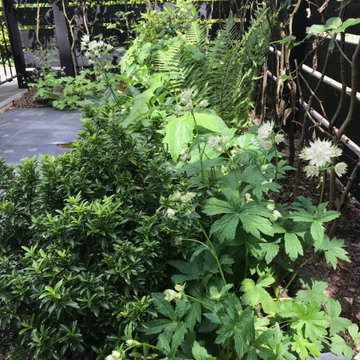

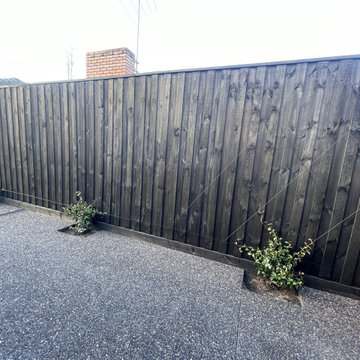
 Inspiring Landscape Solutions by Parveen Dhaliwal
Planned to be a lush mainly evergreen garden area surrounded by usable entertaining areas which flow from inside the house. Custom built in seating with planter boxes that will add more greenery to the project. It's a fairly small space so needed to maximise usage for entertaining and outdoor recreation as much as possible!
 Tipikasa
Margot Dutrieux
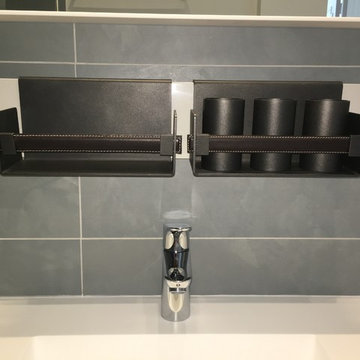
This is an example of a small contemporary home with grey cabinets, a built-in shower, blue tiles, ceramic tiles, blue walls, ceramic flooring and an integrated sink.
This is an example of a small contemporary home with grey cabinets, a built-in shower, blue tiles, ceramic tiles, blue walls, ceramic flooring and an integrated sink.
 Henderson & Mills
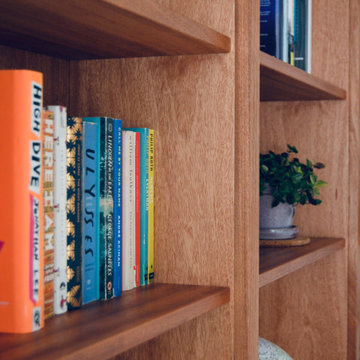
Sapele bookcases with some books and plants in view.
This is an example of a small contemporary living room in Cardiff with a home bar, white walls, light hardwood flooring and brown floors.
This is an example of a small contemporary living room in Cardiff with a home bar, white walls, light hardwood flooring and brown floors.
 mjfstudi
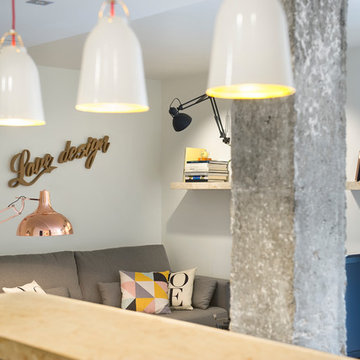
Reforma integral de un piso de 53m2 con la intención de alquilarlo.
En este caso que eliminan todos los pasillos existentes y se actualizan todos los servicios.
Apostamos por unas tonalidades neutras de fácil combinación con elementos decorativos de cobre y color antracita entre ellos.
 Studio 2R
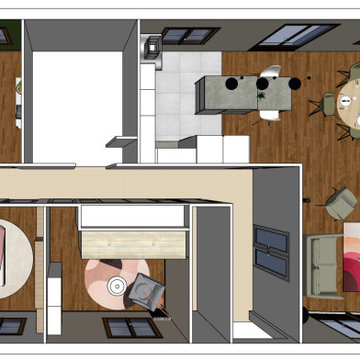
Ce projet est une rénovation complète de maison.
Initialement, une cloison séparait le salon de la salle à manger. Pour agrandir l'espace et profiter de l'effet traversant, la cloison à été retirée. Les couleurs sont douces, mais des accessoires peuvent venir ajouter des touches plus vives.
L'ilot central avec la table « dinette » plus basse permet de gagner du linéaire de plan de travail. Cela donne un aspect convivial lorsque l'on cuisine, en compagnie d'invités ou de la famille. Toute la cuisine est équipée en tiroirs comme voulu. Seul le meuble d'angle sera à porte.
On différencie l'espace salon de l'espace salle à manger grâce aux différents agencements sur mesure.
Cette ébauche de projet a permis aux clients de se projeter et d'avoir des idées pour leur nouvelle maison. Ils ont d'ailleurs commencé des travaux suite à cet échange ensemble
 Ameo Concept
Cet appartement de 25m2 répond parfaitement aux usages du quotidien.
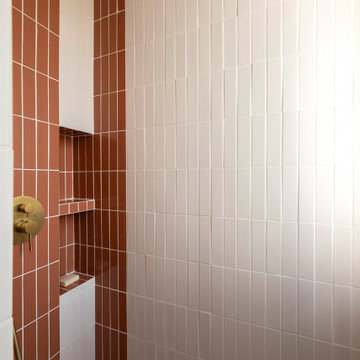
Les espaces se composent de nuances de beige et d’accents terracotta, ponctués de bois et de détails laitons, créant ainsi un équilibre entre douceur et caractère.
La pièce à vivre s’organise autour d’un agencement sur mesure qui structurent les différents usages sans alourdir l’espace. Bibliothèque, bureau dissimulé et table dinatoire, prennent place face au linéaire de cuisine tout en discrétion.
Cette dernière adopte des façades supérieures laquées terracotta, associées au chêne et aux poignées en laiton de l’agencement inférieur. La crédence quant à elle, se compose de carreaux blanc de petit format rythmés par un joint coloré qui affirme le caractère graphique de l’ensemble.
Malgré une surface réduite, la cuisine se veut fonctionnelle où l’ensemble des équipements nécessaires est intégré avec soin.
La zone salon s’articule autour d’un panneau mural cannelé au rouge profond, véritable élément signature du projet. Encadré par un éclairage indirect, le mobilier arrondi associé aux matières texturées, renforcent le confort et la convivialité de l’appartement.
L’ensemble du projet repose sur un travail précis des détails, des lignes et des matériaux. Les menuiseries sur mesure, les éclairages intégrés ainsi que les associations de couleurs participent à créer une atmosphère chaleureuse, où chaque élément trouve naturellement sa place.
 User
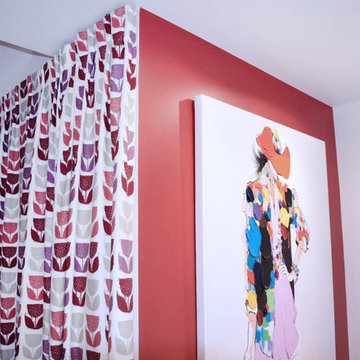
UserAménagement & décoration d'un appartement de 55 m².
Création d'un meuble TV multifonction sur-mesure intégrant un dressing dans l'entrée.
Étude conseil faite sur plan - VEFA (Vente en Etat Futur d'Achèvement).
 Creative Arch
Photography by Jim Janse.

Design ideas for a small contemporary gender neutral standard wardrobe in Auckland with open cabinets, light wood cabinets, white walls and carpet.
Design ideas for a small contemporary gender neutral standard wardrobe in Auckland with open cabinets, light wood cabinets, white walls and carpet.

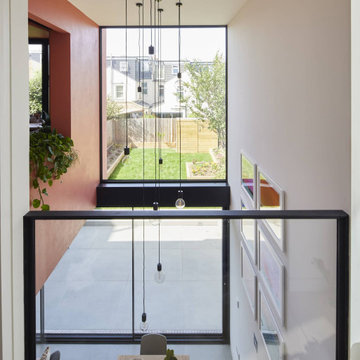
 Puccini Kitchens
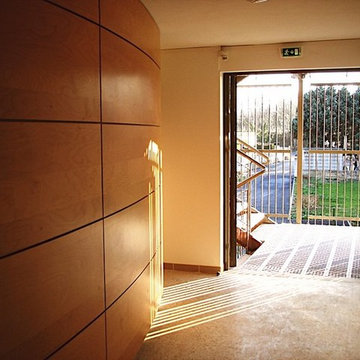
This kitchen in an open-plan space exudes contemporary elegance with its Italian handleless design.
The cabinetry, finished in Fenix Beige Arizona and Bianco Kos with a luxurious matt finish, contributes to a seamless and sophisticated look. The Italian handleless style not only adds a touch of minimalism but also enhances the clean lines and sleek aesthetic of the space.
The worktops, featuring 20mm Caesarstone Aterra Blanca Quartz, add a touch of refinement and durability to the kitchen. The light colour complements the cabinetry choices to create a cohesive design. The choice of Caesarstone ensures a sturdy and easy-to-maintain surface.
A spacious island takes centre stage in this open-plan layout, serving as a focal point for both cooking and dining activities. The integrated hob on the island enhances the functionality of the space, allowing for efficient meal preparation while maintaining a streamlined appearance.
This kitchen is not just practical and functional; it also provides an inviting area for dining and socialising with a great choice of colours, materials, and overall design.
Are you inspired by this kitchen? Visit our project pages for more.
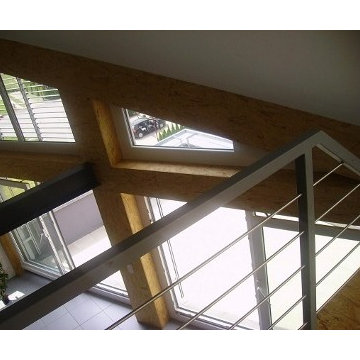
 Planungsbüro G A G R O
Photo of a small contemporary wood straight home in Stuttgart with metal risers.
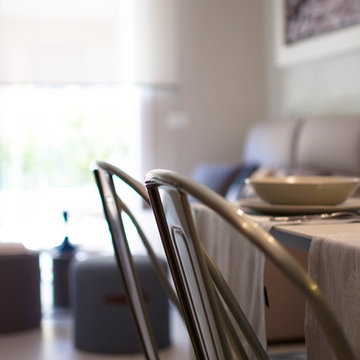
 Rachele Biancalani Studio
Sedie Tolix mon amour + tavolo in vetro retroverniciato e metallo Cristalia - RBS Photo
Small contemporary home in Florence with grey walls, porcelain flooring, a wood burning stove and a tiled fireplace surround.
Small contemporary home in Florence with grey walls, porcelain flooring, a wood burning stove and a tiled fireplace surround.
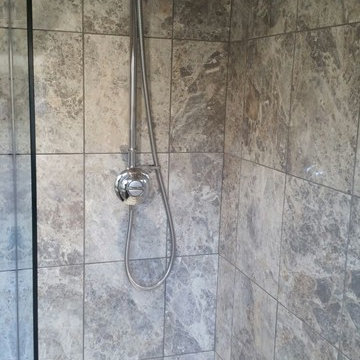
 Random Task Plumbing Ltd
Fully tiled shower enclosure with glass screen replaced the bath. Shower valve and hose.
Photo by Charlie Maidment
Inspiration for a small contemporary home in Buckinghamshire with flat-panel cabinets, white cabinets, a built-in shower, a two-piece toilet, grey tiles, porcelain tiles, grey walls, porcelain flooring, an integrated sink and laminate worktops.
Inspiration for a small contemporary home in Buckinghamshire with flat-panel cabinets, white cabinets, a built-in shower, a two-piece toilet, grey tiles, porcelain tiles, grey walls, porcelain flooring, an integrated sink and laminate worktops.
 Maud Soulimant Intérieurs
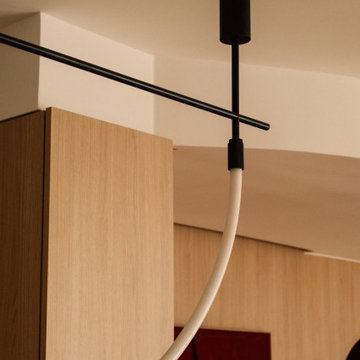
Aménagement sur mesure chêne clair, cuisine ouverte, ilôt céramique Dekton
Photo of a small contemporary u-shaped open plan kitchen in Paris with a submerged sink, light wood cabinets, engineered stone countertops, light hardwood flooring, an island, beige worktops and a drop ceiling.
Photo of a small contemporary u-shaped open plan kitchen in Paris with a submerged sink, light wood cabinets, engineered stone countertops, light hardwood flooring, an island, beige worktops and a drop ceiling.
 Lavare Bathrooms
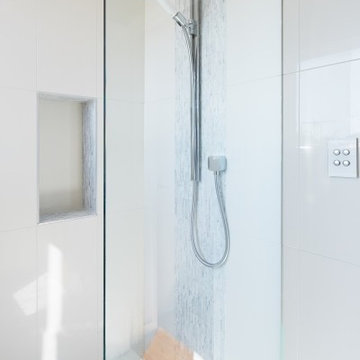
Photo of a small contemporary bathroom in Perth with a wall-mounted sink, beige tiles, ceramic tiles, beige walls and ceramic flooring.
 studioarchitetturagolinelli
foto Davide Gonella
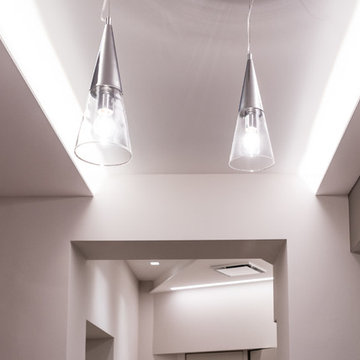
Small contemporary open plan home with grey walls, porcelain flooring, a freestanding tv and grey floors.
Small contemporary open plan home with grey walls, porcelain flooring, a freestanding tv and grey floors.
 Raison Home - Corentin CELKA
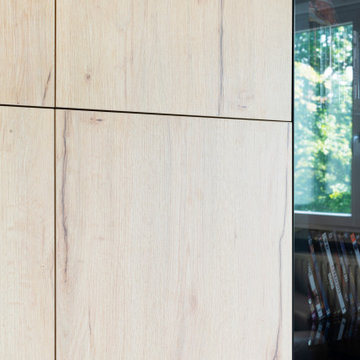
Réalisation d'un meuble TV XXL
Optimisation du rangement, étagères sur les coté et coffres tiroirs pour la partie basse, installation de deux colonnes vitres fumées pour crée le contraste.
La TV sera remplacée ultérieurement par une version elle aussi, plus grande.
18