
Search results for "Https:" in Home Design Ideas
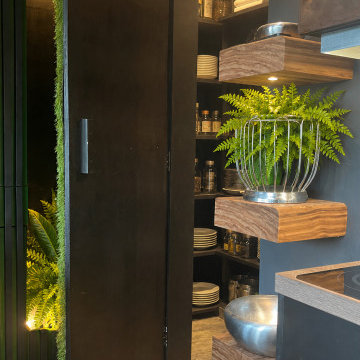
 MXN DESIGN
A hidden door within the planted wall opens to reveal a fully equipped walk-in pantry.
Expansive contemporary kitchen.
Expansive contemporary kitchen.
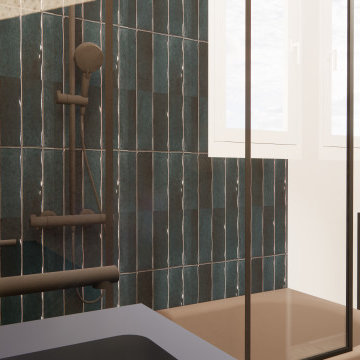
 À l'asparagus, le cabinet des sens
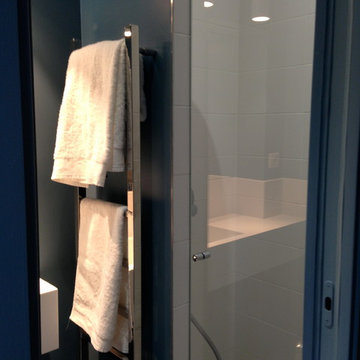
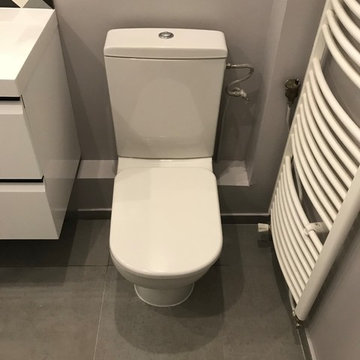
Simulation 3D + chiffrage de travaux d'une salle de bain en vue de sa rénovation par ses propriétaires dans une maison situé en Bretagne. La simulation 3D s'est accompagnée d'un chiffrage des travaux.
La simulation 3D a été conçu en deux versions distinctes pour aider mes clients à ce projeter plus facilement.
 Mark Stevens Architects

Carefully considered interventions and a lightness of touch breathe new life to a derelict horticultural glasshouse in North London’s Highgate Bowl, creating a much-loved community garden and versatile events space.
Sensitive interventions take the form of a folded landscape of external and internal pathways and a stage, rooms and furniture pieces that guide visitors through the large open bays of the restored but still fragile glass house. Roof glazing has been restored or replaced, some with frosted glass, and the metal framing cleaned and repainted dark grey.
The internal “skin”, made of white Osmo oiled CNC cut birch plywood, creates vertical and horizontal joinery components referencing the original structure’s frame and panel construction. These plywood elements are designed in a modular configuration, stepping down with each bay across the sloping site, creating a buffer zone to protect the fragile structure while contrasting with the dark glasshouse framing.
The project was carried out to a fast-track programme, completed on-site in just six weeks for the opening of the Chelsea Flower Show.
“Intelligent, low-cost interventions have transformed the derelict glasshouse to bring this beautiful and forgotten piece of the city back into public use so it can be enjoyed for years to come.” – Mark Stevens
Awards
2019 – RIBA London Award – Omved Gardens
2019 – Stephen Lawrence Prize shortlist – Omved Gardens
Selected Publications
Architizer
Archdaily
Architecture Today
Building Design
Dezeen
Divisare
Domus
Gardenista
Leibal
Monocle
Open House
Pendulum magazine
The Modern House
Wallpaper
 Vijijini

Mobiliario completo en ferretería compuesto por estantes lineales reforzados con zócalo inferior y una altura de 2,20 m, acabado brillo y en color a elegir. Incluso herrajes de cuelgue y otros complementos. Línea de cajas y resto de mobiliario en misma calidad y colores. Incluso carros y cestas.
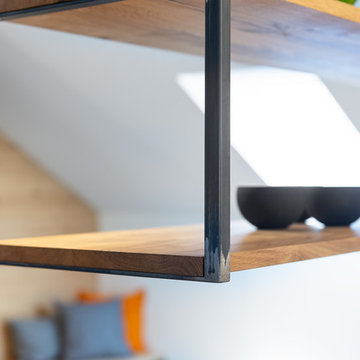
 BEER GmbH Küchen
Photo of a small contemporary l-shaped kitchen in Munich with a single-bowl sink, flat-panel cabinets, grey cabinets, laminate countertops, stainless steel appliances, no island and black floors.

 Luxury Restauri | Andrea Giannini
Small contemporary cloakroom in Milan with flat-panel cabinets, white tiles, marble tiles and a floating vanity unit.
 bernuzzisamoriarchitetti
Collocato nell'area dell'antico porto fluviale, in una zona della città ricca di verde per la presenza di rigogliosi parchi urbani, l'appartamento è disposto su due livelli ed è contraddistinto da un design lineare e da cromie sofisticate.
E' il colore verde, nelle sue tonalità più profonde e scure, il vero protagonista di questo ambiente intimo e privato, dalla cucina su disegno agli arredi full color sempre su progetto degli architetti.
La parete di ingresso, caratterizzata da un importante arco che testimonia l'origine seicentesca del palazzo, dona maggiore profondità agli spazi grazie alla posa di una preziosa carta da parati.

Nei dettagli e nei complementi poi i colori neutri e caldi prendono una piega più audace, con rossi accesi e variazioni di giallo ocra che richiamano direttamente gli esterni dell'antico palazzo.
 Fine House Photography
Image: Fine House Studio © 2017 Houzz
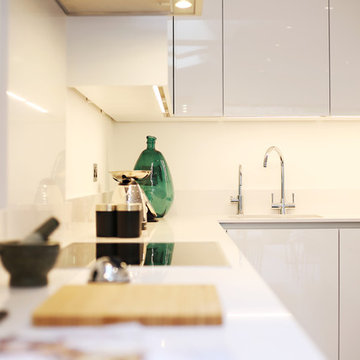
Photo of an expansive contemporary home in London with a built-in sink, flat-panel cabinets, white cabinets, engineered stone countertops, white splashback, integrated appliances, dark hardwood flooring, a breakfast bar and brown floors.
Photo of an expansive contemporary home in London with a built-in sink, flat-panel cabinets, white cabinets, engineered stone countertops, white splashback, integrated appliances, dark hardwood flooring, a breakfast bar and brown floors.



 Hine Garden Design LTD
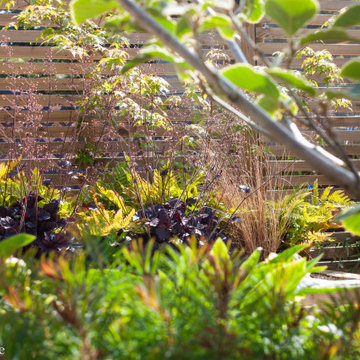
Inspiration for a small contemporary back xeriscape garden in Buckinghamshire with a raised bed and natural stone paving.
 User
UserAnson Smart
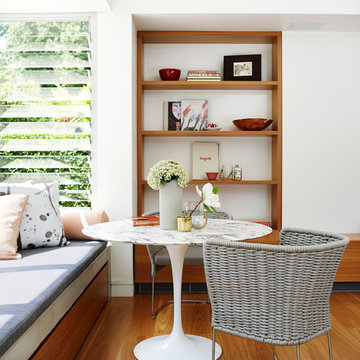
This is an example of an expansive contemporary dining room in Sydney with white walls and medium hardwood flooring.
This is an example of an expansive contemporary dining room in Sydney with white walls and medium hardwood flooring.

Small contemporary single-wall open plan kitchen in Hamburg with stainless steel worktops, a double-bowl sink, flat-panel cabinets, dark wood cabinets, white splashback, stone tiled splashback, painted wood flooring, no island and beige floors.
 User
User

The Potting Shed is how a shed should look. It has a steep pitched roof with a generous overhang which, along with the small pane windows gives it a traditional look which will blend into any garden.
 Ute Günther wachgeküsst INNENARCHITEKTUR+DESIGN
www.christianburmester.com
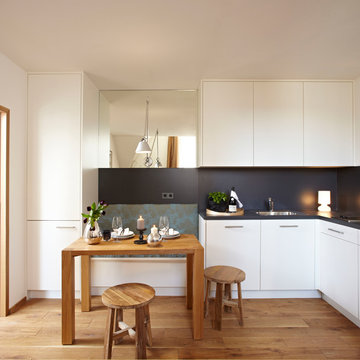
Inspiration for a small contemporary kitchen/dining room with medium hardwood flooring, white walls and beige floors.
Inspiration for a small contemporary kitchen/dining room with medium hardwood flooring, white walls and beige floors.
 ADH Piscines & Paysages

Piscine citadine au coeur d'Orléans
Dimension 4.5x2.2m
Margelles en pierres naturelles
Coffre volet Teck et Inox
Nage à contre courant
Marches et banquette
Gazon synthétique
Réalisation Adh Piscines & Paysages
Crédit Photo : Sophie CARLS
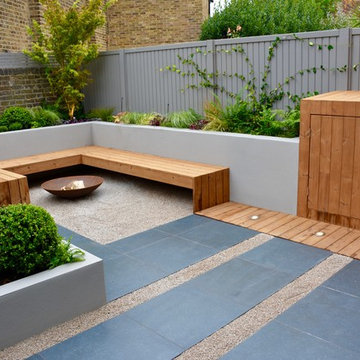
 Tom Howard Garden Design and Landscaping
Inspiration for a small contemporary back partial sun garden in London.

 AnneLiWest|Berlin
©Anne-Catherine Scoffoni
This is an example of a small contemporary kitchen/dining room in Berlin with green walls and light hardwood flooring.
This is an example of a small contemporary kitchen/dining room in Berlin with green walls and light hardwood flooring.

 Lux Interiors
Inspiration for a small contemporary galley separated utility room in Perth with a built-in sink, white cabinets, engineered stone countertops, grey walls, porcelain flooring, a side by side washer and dryer, grey floors, white worktops and flat-panel cabinets.
24