
Search results for "Https:" in Home Design Ideas
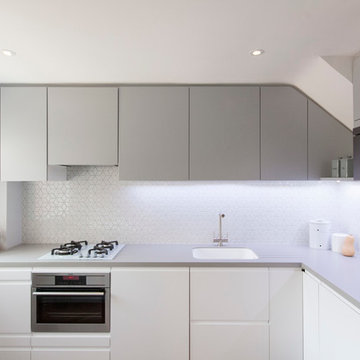
 Studio Wolter Navarro
IKEA kitchen. The layout was studied in detail to ensure the distribution of the standard sized cabinets would allow to maximise the storage whilst fitting in the available space just right.
Photography: René Wolter
Styling: Almudena Navarro

 CUISINES CLAVIERES
Photo of an expansive contemporary galley open plan kitchen in Toulouse with flat-panel cabinets, black cabinets, black appliances, an island, brown floors and black worktops.

 Zsofia Varnagy Architecture d'Intérieur
Luc Boegly
Design ideas for an expansive contemporary open plan open plan dining room with a built-in media unit, white walls, ceramic flooring, no fireplace and grey floors.
Design ideas for an expansive contemporary open plan open plan dining room with a built-in media unit, white walls, ceramic flooring, no fireplace and grey floors.
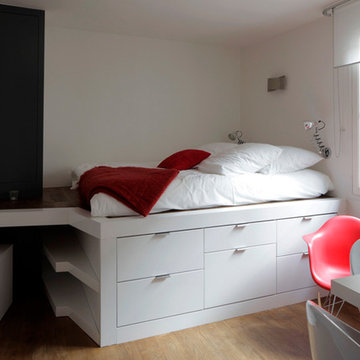
 Cyril Rheims Architecte
Ce lit sur estrade permet d'optimiser un volume souvent délaissé. celui du lit. En effet la plupart du temps nous réflechissons l'espace lit en plan et non en volume. Dans de micros appartements comme celui-ci il est impératif de réfléchir en 3 dimensions.
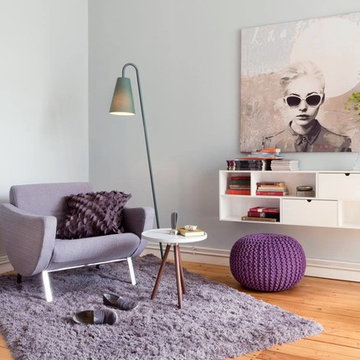
 Co.Laborateure - Die Wohnbildner
Inspiration for a small contemporary enclosed living room in Berlin with a reading nook, blue walls, medium hardwood flooring, no fireplace and no tv.

 Karl Kaffenberger Architektur | Einrichtung
Es handelt sich hier um einen dem Ankleidezimmer zugeordneten begehbaren Kleiderschrank.
Links mit Regalen, auf der rechten Seite mit wandbündigen Einbauschränken.
Fotograf: Bernhard Müller



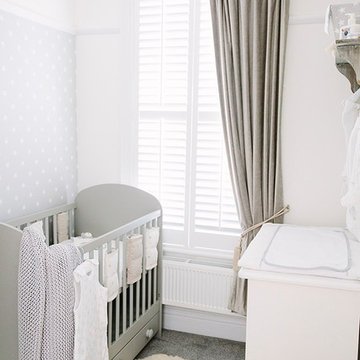
This is an example of a small contemporary gender neutral nursery in London with grey walls and carpet.

 Lisa Breeze Architect
Photograph by Caitlin Mills + Styling by Tamara Maynes
Design ideas for a small contemporary galley open plan kitchen in Melbourne with a submerged sink, blue cabinets, quartz worktops, white splashback, brick splashback, black appliances, medium hardwood flooring, an island, grey floors, flat-panel cabinets and grey worktops.
Design ideas for a small contemporary galley open plan kitchen in Melbourne with a submerged sink, blue cabinets, quartz worktops, white splashback, brick splashback, black appliances, medium hardwood flooring, an island, grey floors, flat-panel cabinets and grey worktops.
 User

UserThis large walk in closet space was completely reorganised to ensure that the entire space was more user friendly on a day to day basis for this very busy client. Its is now a beautiful luxury wardrobe, that is very user friendly.
 Décodage Création

Conception d'un espace nuit sur-mesure semi-ouvert (claustra en bois massif), avec rangements dissimulés et table de repas escamotable. Travaux comprenant également le nouvel aménagement d'un salon personnalisé et l'ouverture de la cuisine sur la lumière naturelle de l'appartement de 30m2. Papier peint "Bain 1920" @PaperMint, meubles salon Pomax, chaises salle à manger Sentou Galerie, poignées de meubles Ikea.
 BESPOKE Interior Design & Production

Inspiration for a small contemporary cloakroom in Munich with flat-panel cabinets, white cabinets, a two-piece toilet, blue tiles, white tiles, cement tiles, grey walls, cement flooring, a vessel sink and multi-coloured floors.
 Batiik Studio
Bertrand Fompeyrine

Small contemporary mezzanine single-wall open plan kitchen in Paris with white walls, concrete flooring and no fireplace.
Small contemporary mezzanine single-wall open plan kitchen in Paris with white walls, concrete flooring and no fireplace.
 Juliet Murphy Photography
Juliet Murphy Photography

Photo of a small contemporary grey and yellow u-shaped enclosed kitchen in London with flat-panel cabinets, white cabinets, stainless steel appliances, white floors, ceramic flooring, a submerged sink and a breakfast bar.
Photo of a small contemporary grey and yellow u-shaped enclosed kitchen in London with flat-panel cabinets, white cabinets, stainless steel appliances, white floors, ceramic flooring, a submerged sink and a breakfast bar.

 Gleba+Störmer
um das monochrome Konzept konsequent durchzuhalten wurden sogar der Durchlauferhitzer sowie die alten Steckdosen im selben Ton lackiert.
(fotografiert von Hejm Berlin)
 Gutsmann Küchen

This is an example of an expansive contemporary single-wall open plan kitchen in Dresden with flat-panel cabinets, grey cabinets, composite countertops, grey splashback, wood splashback, stainless steel appliances, painted wood flooring, an island, brown floors and a built-in sink.
 NEVA Architecture Intérieure - Interior Design

Les pans de peinture du salon vont spécifiquement de la porte jusqu'à la rambarde de la mezzanine, afin de casser la hauteur sous plafond, et tirer des lignes de référence.
On aperçoit sous la mezzanine, le grand dressing d'angle dans le passage pour la salle d'eau, tout miroité, pour agrandir l'espace, et pour raisons coquettes !
Le coin salle à manger est résolument scandinave avec ses chaises en bois au design spécifique et sa table blanche.
https://www.nevainteriordesign.com/
Liens Magazines :
Houzz
https://www.houzz.fr/ideabooks/108492391/list/visite-privee-ce-studio-de-20-m%C2%B2-parait-beaucoup-plus-vaste#1730425
Côté Maison
http://www.cotemaison.fr/loft-appartement/diaporama/studio-paris-15-renovation-d-un-20-m2-avec-mezzanine_30202.html
Maison Créative
http://www.maisoncreative.com/transformer/amenager/comment-amenager-lespace-sous-une-mezzanine-9753
Castorama
https://www.18h39.fr/articles/avant-apres-un-studio-vieillot-de-20-m2-devenu-hyper-fonctionnel-et-moderne.html
Mosaic Del Sur
https://www.instagram.com/p/BjnF7-bgPIO/?taken-by=mosaic_del_sur
Article d'un magazine Serbe
https://www.lepaisrecna.rs/moj-stan/inspiracija/24907-najsladji-stan-u-parizu-savrsene-boje-i-dizajn-za-stancic-od-20-kvadrata-foto.html
28