
Search results for "Https:" in Home Design Ideas
 CAMA A
hiepler, brunier

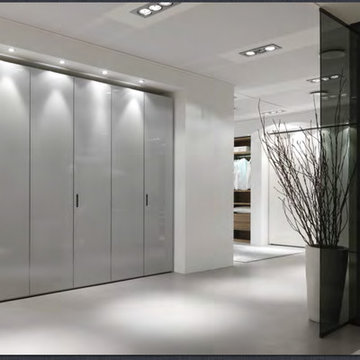
Inspiration for a small contemporary gender neutral walk-in wardrobe in Berlin with flat-panel cabinets, white cabinets and dark hardwood flooring.
Inspiration for a small contemporary gender neutral walk-in wardrobe in Berlin with flat-panel cabinets, white cabinets and dark hardwood flooring.
 CARL Architect

Photo of a small contemporary u-shaped kitchen in Hampshire with flat-panel cabinets, white cabinets, wood worktops, dark hardwood flooring and a breakfast bar.
 User
UserPhoto: Richard Gooding Photography
Styling: Pascoe Interiors
Architecture & Interior renovation: fiftypointeight Architecture + Interiors
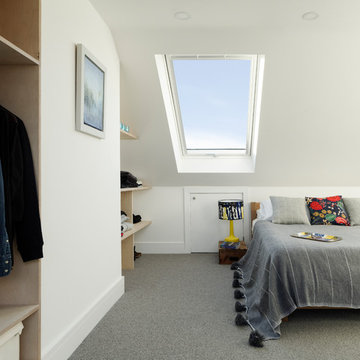
Design ideas for a small contemporary master bedroom in Sussex with white walls, carpet and grey floors.
Design ideas for a small contemporary master bedroom in Sussex with white walls, carpet and grey floors.
 Studio Pan

îlot central entouré par l'escalier
© Mariela Apollonio
Inspiration for a small contemporary galley open plan kitchen in Paris with open cabinets, white cabinets and an island.
Inspiration for a small contemporary galley open plan kitchen in Paris with open cabinets, white cabinets and an island.
 CAMA A
hiepler, brunier

Photo of a small contemporary open plan kitchen in Berlin with flat-panel cabinets, white cabinets, composite countertops, black splashback, an island, a single-bowl sink and dark hardwood flooring.
Photo of a small contemporary open plan kitchen in Berlin with flat-panel cabinets, white cabinets, composite countertops, black splashback, an island, a single-bowl sink and dark hardwood flooring.
 Sustainable Kitchens

Grey oak shaker style kitchen with blue Smeg fridge. The cabinets are painted in Farrow & Ball Plummet. Above the fridge is a curved open shelving unit. Beside the fridge is a half larder and utility cabinet which houses the washing machine and tumble dryer. The worktop is engineered quartz.
Charlie O'Beirne
 Marie-Sophie Donnedieu - Architecture d'intérieur
Inspiration for a small contemporary dining room in Paris with red walls and light hardwood flooring.

 NEVA Architecture Intérieure - Interior Design

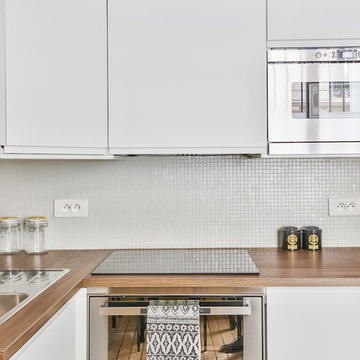
Jolie cuisine IKEA collection VOXTORP blanche, toute équipée. Micro-mosaïques blanches pour la crédence, et plan de travail chêne foncé pour le contraste. Cuisine ultra-moderne, avec tout ce qu'il faut !
https://www.nevainteriordesign.com/
Liens Magazines :
Houzz
https://www.houzz.fr/ideabooks/97017180/list/couleur-d-hiver-le-jaune-curry-epice-la-decoration
Castorama
https://www.18h39.fr/articles/9-conseils-de-pro-pour-rendre-un-appartement-en-rez-de-chaussee-lumineux.html
Maison Créative
http://www.maisoncreative.com/transformer/amenager/comment-amenager-lespace-sous-une-mezzanine-9753
 Scenario Architecture
Jan Piotrowicz

Inspiration for a small contemporary bungalow house exterior in London with wood cladding.
Inspiration for a small contemporary bungalow house exterior in London with wood cladding.
 Donna Guyler Design
Interior Design by Donna Guyler Design
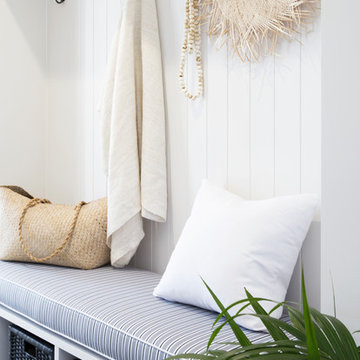
Design ideas for a small contemporary boot room in Gold Coast - Tweed with grey walls, dark hardwood flooring and a double front door.
Design ideas for a small contemporary boot room in Gold Coast - Tweed with grey walls, dark hardwood flooring and a double front door.
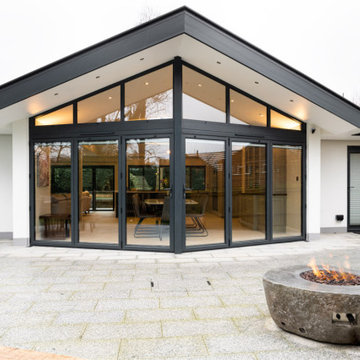
 Magic Projects London Ltd
Huge renovation project in Kent, Royal Tunbridge Wells. Complete renovation and remodelling including adding a second storey to the flank of the property.
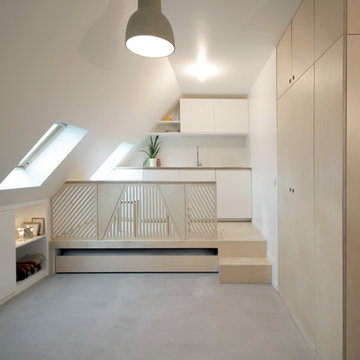
 Batiik Studio
Bertrand Fompeyrine
Design ideas for a small contemporary mezzanine single-wall open plan kitchen in Paris with white walls, concrete flooring and no fireplace.
Design ideas for a small contemporary mezzanine single-wall open plan kitchen in Paris with white walls, concrete flooring and no fireplace.

 Atelier Devergne
Création d'un entrée séparée de la cuisine de la maison par une verrière blanche, réféction du sol en carreaux de ciment, boiseries et portes peintes en gris, Intégration d'un placard à chaussures sous la verrière
Photo Maryline Krynicki

 Ameo Concept
Faire l’acquisition de surfaces sous les toits nécessite parfois une faculté de projection importante, ce qui fut le cas pour nos clients du projet Timbaud.
Initialement configuré en deux « chambres de bonnes », la réunion de ces deux dernières et l’ouverture des volumes a permis de transformer l’ensemble en un appartement deux pièces très fonctionnel et lumineux.
Avec presque 41m2 au sol (29m2 carrez), les rangements ont été maximisés dans tous les espaces avec notamment un grand dressing dans la chambre, la cuisine ouverte sur le salon séjour, et la salle d’eau séparée des sanitaires, le tout baigné de lumière naturelle avec une vue dégagée sur les toits de Paris.
Tout en prenant en considération les problématiques liées au diagnostic énergétique initialement très faible, cette rénovation allie esthétisme, optimisation et performances actuelles dans un soucis du détail pour cet appartement destiné à la location.
 Atelier Sagitta
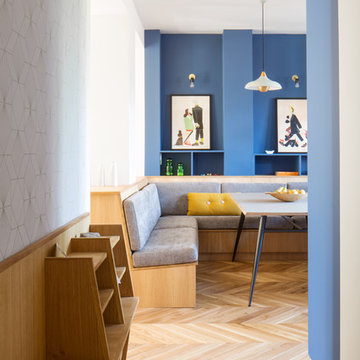
Inspiration for a small contemporary open plan living room in Paris with white walls, light hardwood flooring and beige floors.

Design ideas for a small contemporary open plan dining room in Hamburg with grey walls and beige floors.
 von Savigny Interior
Foto Wolfgang Uhlig

Photo of an expansive contemporary formal open plan living room in Frankfurt with blue walls, medium hardwood flooring, a concealed tv, brown floors and no fireplace.
Photo of an expansive contemporary formal open plan living room in Frankfurt with blue walls, medium hardwood flooring, a concealed tv, brown floors and no fireplace.
 houseology
Philip Lauterbach

This is an example of a small contemporary single-wall kitchen/diner in Dublin with a single-bowl sink, flat-panel cabinets, white cabinets, quartz worktops, green splashback, glass tiled splashback, stainless steel appliances, ceramic flooring, no island, white floors and white worktops.
This is an example of a small contemporary single-wall kitchen/diner in Dublin with a single-bowl sink, flat-panel cabinets, white cabinets, quartz worktops, green splashback, glass tiled splashback, stainless steel appliances, ceramic flooring, no island, white floors and white worktops.
30