
Search results for "Https:" in Home Design Ideas
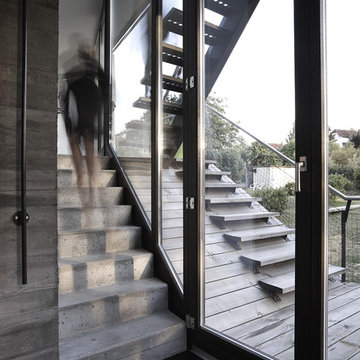
 reinhardt_jung architektur und design
Small contemporary concrete staircase in Frankfurt with concrete risers and steps.

 Magic Projects London Ltd
Huge renovation project in Kent, Royal Tunbridge Wells. Complete renovation and remodelling including adding a second storey to the flank of the property. Beautiful bespoke wooden kitchen with white quartz counterops.
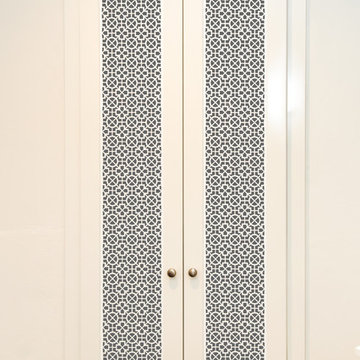
 Sally Hart
Abe Bastoli
Inspiration for a small contemporary master bedroom in Sydney with white walls, carpet and beige floors.
Inspiration for a small contemporary master bedroom in Sydney with white walls, carpet and beige floors.
 User
UserFlorence Charvin

Design ideas for a small contemporary galley kitchen/diner in Auckland with flat-panel cabinets, white cabinets, marble worktops, green splashback, mosaic tiled splashback, stainless steel appliances, medium hardwood flooring, an island, brown floors, a submerged sink and white worktops.
Design ideas for a small contemporary galley kitchen/diner in Auckland with flat-panel cabinets, white cabinets, marble worktops, green splashback, mosaic tiled splashback, stainless steel appliances, medium hardwood flooring, an island, brown floors, a submerged sink and white worktops.
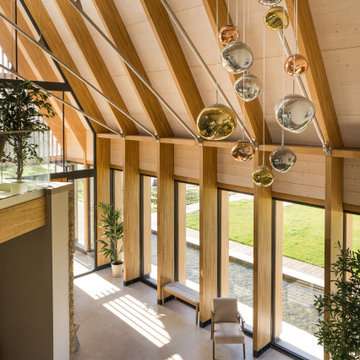
 IQ Glass UK
This internal hallway view shows tall slim aluminium windows fitted between oak mullions, bringing natural light deep into the entrance space. The combination of minimal aluminium frames and warm timber detailing creates a refined architectural feature within Making Place House.
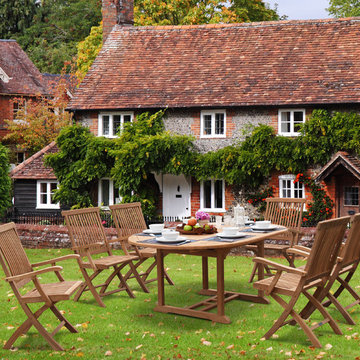
 Corido Teak Garden Furniture
This outdoor 6 seater extending dining set with folding chairs will be delivered pre-assembled for your immediate enjoyment.
Manufactured in durable, sustainable grade-A teak, Tectona grandis.
All our teak furniture is audited and issued with a SVLK certificate certifying that the teak has been legally harvested and that the furniture can be sold and marketed in any EU country.
The EU Timber Regulations (EUTR) 995/2010 prohibit the placing of illegally harvested and produced timber and timber-based products onto the European Markets.

 Eco Outdoor USA
Located in a tight urban pocket, the constraints of this 2150 square foot triangular-shaped site would have deterred many. However, the property owners and architects of Molecule Studio saw the compact site and its restrictions as an opportunity to create a contemporary family home that strongly referenced its environment.
Architecture: Molecule Studio
Photography: Derek Swalwell
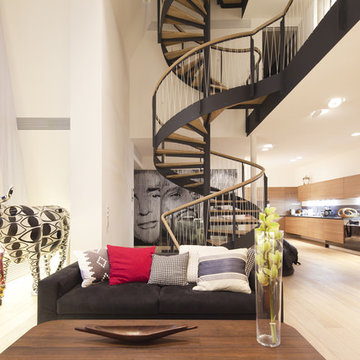 4a Architekten
Modernisierung eines Einfamilienhauses
Im Dialog mit dem Bauherren entstand eine spannende Neuinterpretation des bestehenden Gebäudes aus den 90er Jahren. Dabei hat sich das ursprüngliche Erscheinungsbild des Wohnhauses stark gewandelt, obgleich die bestehende Gebäudestruktur weitgehend erhalten blieb: Ein großzügig verglaster Baukörper mit vorgelagerter Rampe schiebt sich aus dem bestehenden Volumen und schafft eine neue, prägnante Eingangssituation. Im Innenraum gehen die unterschiedlichen Bereiche der Eingangsebene fließend ineinander über. Die ehemals kleinteilige Grundrissstruktur wurde durch das Entfernen nichttragender Wände aufgelöst. Eine offen gestaltete Wohnlandschaft mit Wohn- und Essbereich, Kamin und Küche bildet nun den Mittelpunkt des Hauses.
Bauzeit
11/2012 bis 06/2013
Bruttogrundfläche
ca. 350 m²
Bruttorauminhalt
ca. 1.000 m³
Leistungsphase
1 bis 8
Projektteam
Alexandra Filatova, Tatjana Ivanova, Maria Panova, Alexander Schamne (Projektleitung)
Fotograf/en
Dmitry Chebanenko
 smarterBATHROOMS+

The original Art Nouveau stained glass windows were a striking element of the room, and informed the dramatic choice of colour for the vanity and upper walls, in conjunction with the terrazzo flooring.
Photographer: David Russel
 Camilla Molders Design
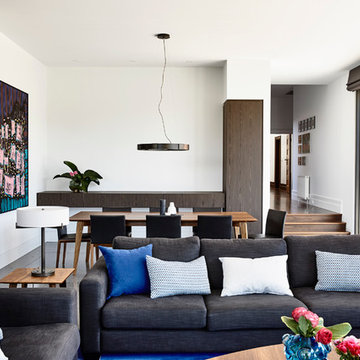
Residential project by Camilla Molders Design
Architect Adie Courtney
Pictures Derek Swalwell
This is an example of an expansive contemporary open plan games room in Melbourne with white walls, concrete flooring and feature lighting.
This is an example of an expansive contemporary open plan games room in Melbourne with white walls, concrete flooring and feature lighting.
 houseology
Philip Lauterbach

Photo of a small contemporary single-wall laundry cupboard in Dublin with flat-panel cabinets, white cabinets, white walls, vinyl flooring, an integrated washer and dryer and white floors.
Photo of a small contemporary single-wall laundry cupboard in Dublin with flat-panel cabinets, white cabinets, white walls, vinyl flooring, an integrated washer and dryer and white floors.
 Eco Outdoor USA


Located in a tight urban pocket, the constraints of this 2150 square foot triangular-shaped site would have deterred many. However, the property owners and architects of Molecule Studio saw the compact site and its restrictions as an opportunity to create a contemporary family home that strongly referenced its environment.
Architecture: Molecule Studio
Photography: Derek Swalwell
 Eco Outdoor USA
Located in a tight urban pocket, the constraints of this 2150 square foot triangular-shaped site would have deterred many. However, the property owners and architects of Molecule Studio saw the compact site and its restrictions as an opportunity to create a contemporary family home that strongly referenced its environment.
Architecture: Molecule Studio
Photography: Derek Swalwell
 janhomann.studio - pieces & places

Die abtrennbare, jedoch durch große Fenster und die Schiebetür offen wirkende Aufteilung des Raumes am Fenstergegenüberliegenden Ende des Esszimmers gewährt großzügige Einblicke in die neue Küche.
Der so ständig einzusehende Teil des neuen Interiors ist bewußt offen und leicht gestaltet.
Nur die Dunstabzugshaube bildet das optische Gegengewicht zu den beinahe raumhohen Küchenschränken in der nicht-sichtbaren Raumecke rechts. Schubladen, Eckrondells, Apothekerauszüge sorgen zusammen mit den großen Schränken für überraschend viel Stauraum auf der geringen Grundfläche.
 elii - oficina de arquitectura
 © ImagenSubliminal (Miguel de Guzmán + Rocío Romero)
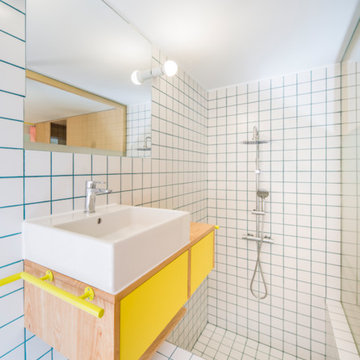
This is an example of a small contemporary shower room bathroom in Madrid with flat-panel cabinets.
This is an example of a small contemporary shower room bathroom in Madrid with flat-panel cabinets.
 Babette Kempfer Raumkonzepte

es handelt sich hier um ein innenliegendes Bad, welches zu einer Eigentumswohnung gehört. Die Eigentümerin wünschte sich einen natürlichen Lichteinfall im innenliegenden Bad dieser Einzimmerwohnung. Wir haben hier also diese 3 "Bubbles" -3 unterschiedlich große runde Festverglasungen zum Flur hin geplant und einbauen lassen
 WOM DESIGN

Réinvention totale d’un studio de 11m2 en un élégant pied-à-terre pour une jeune femme raffinée
Les points forts :
- Aménagement de 3 espaces distincts et fonctionnels (Cuisine/SAM, Chambre/salon et SDE)
- Menuiseries sur mesure permettant d’exploiter chaque cm2
- Atmosphère douce et lumineuse
Crédit photos © Laura JACQUES
 Charlotte Fequet
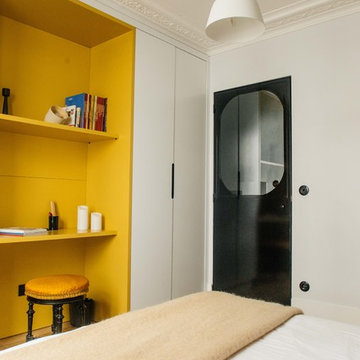
Chambre d'amis avec placards sur-mesure avec niche jaune curry. Porte vitrée originale pour accéder à la salle d'eau.
Photo of a small contemporary guest bedroom in Paris with grey walls and light hardwood flooring.
Photo of a small contemporary guest bedroom in Paris with grey walls and light hardwood flooring.
 Anne Chemineau - Decor Interieur

Création d’un studio indépendant d'un appartement familial, suite à la réunion de deux lots. Une rénovation importante est effectuée et l’ensemble des espaces est restructuré et optimisé avec de nombreux rangements sur mesure. Les espaces sont ouverts au maximum pour favoriser la vue vers l’extérieur.
 nimtim Architects
Megan Taylor

Design ideas for a small contemporary back terrace in London with a pergola.
Design ideas for a small contemporary back terrace in London with a pergola.
34