
Search results for "Https:" in Home Design Ideas

 Déco ê Sens
Relooking d'une chambre de garçon de 14 ans . Le blanc et noir et un grand classique dans les chambre, le contraste apporte de la luminosité et un esprit contemporain. Le papier peint imitation brique apporte le côté vintage et urbain. Des caissons de rangements sont suspendus pour libérer l'espace au sol et renforcent le côté graphique et contemporain.
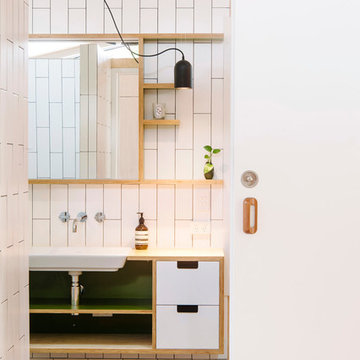
 Studio Schofield Architecture + Interiors
Photographer: Natalie McComas
Photo of a small contemporary ensuite bathroom in Brisbane with light wood cabinets, white tiles, ceramic tiles, white walls, limestone flooring, wooden worktops and a built-in sink.
Photo of a small contemporary ensuite bathroom in Brisbane with light wood cabinets, white tiles, ceramic tiles, white walls, limestone flooring, wooden worktops and a built-in sink.
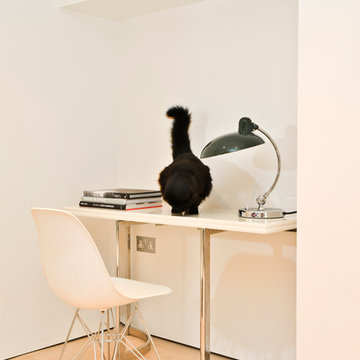
 Cathy Phillips & Co
www.truenorthvision.co.uk
Small contemporary home office in London with white walls, light hardwood flooring and a freestanding desk.
Small contemporary home office in London with white walls, light hardwood flooring and a freestanding desk.
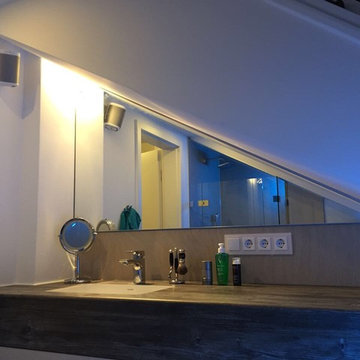
 Kuchler Konzepte -Bäder ohne Fliesen
Photo of a small contemporary home in Munich with a built-in shower, beige tiles, beige walls, brown floors, a wall mounted toilet, a built-in sink, wooden worktops, white cabinets and a hinged door.

 MyLandscapes - Amir Schlezinger
Amir Schlezinger
This is an example of an expansive contemporary courtyard partial sun garden for summer in London with an outdoor games court and natural stone paving.
This is an example of an expansive contemporary courtyard partial sun garden for summer in London with an outdoor games court and natural stone paving.
 Bradley Van Der Straeten

Photo of a small contemporary u-shaped kitchen/diner in London with a built-in sink, stainless steel worktops, grey splashback and bamboo flooring.

 BW Interior

Bodenfliese KE Neocim Decor 01, Wandfliese Studio Liso graystone
Inspiration for a small contemporary cloakroom in Hamburg with a two-piece toilet, grey tiles, metro tiles, beige walls, ceramic flooring, a wall-mounted sink, beige floors and a floating vanity unit.
Inspiration for a small contemporary cloakroom in Hamburg with a two-piece toilet, grey tiles, metro tiles, beige walls, ceramic flooring, a wall-mounted sink, beige floors and a floating vanity unit.
 Fenton Roberts Garden Design
jo fenton

Photo of a small contemporary courtyard fully shaded home for summer in London with a potted garden and decking.
Photo of a small contemporary courtyard fully shaded home for summer in London with a potted garden and decking.
 Tiny House Company
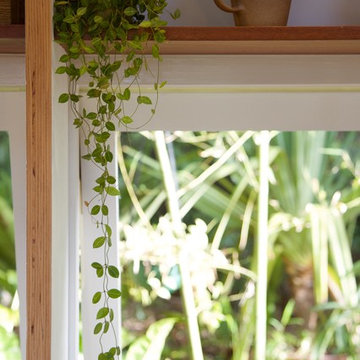
Plenty of plants inside and out.
Small contemporary single-wall open plan kitchen in Brisbane with a single-bowl sink, white cabinets, wood worktops, black splashback, ceramic splashback, stainless steel appliances, dark hardwood flooring and no island.
Small contemporary single-wall open plan kitchen in Brisbane with a single-bowl sink, white cabinets, wood worktops, black splashback, ceramic splashback, stainless steel appliances, dark hardwood flooring and no island.

 studiobang
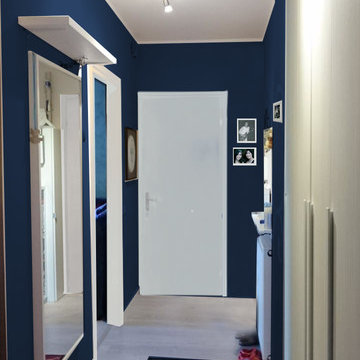
il corridoio principale DOPO: tinteggiatura pareti e porte bianche con sistemazione di un armadio in nicchia per il contenimento di giacche e scarpe (da evitare di tenere in vista direttamente all'ingresso).
 Nouvelle R - Architecture

Les toilettes sont assortis : blanc, bleu et doré
Les carreaux de ciment Bahya (dont on choisi son motif et sa couleur ) créé une unité
Photo of a small contemporary cloakroom in Paris with blue walls, blue floors, a one-piece toilet, white tiles, metro tiles and cement flooring.
Photo of a small contemporary cloakroom in Paris with blue walls, blue floors, a one-piece toilet, white tiles, metro tiles and cement flooring.

 Atlanti Gaki - Décors en bambou
Atlanti Gaki

Photo of a small contemporary detached garden shed in Nantes.
Photo of a small contemporary detached garden shed in Nantes.
 agence m&r
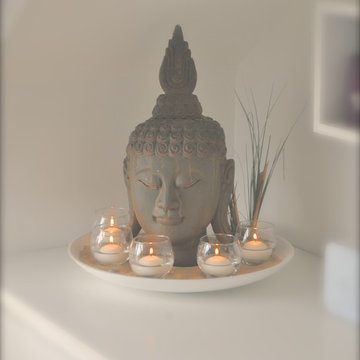
Une tête de bouddha entourée de bougies flottantes renforce la zénitude demandée par l'occupante.
Design ideas for a small contemporary teen’s room for teens and girls in Nantes with white walls and light hardwood flooring.
Design ideas for a small contemporary teen’s room for teens and girls in Nantes with white walls and light hardwood flooring.


 Savinson Interiors Ltd
An entrance to a flat is extremely important, this is the first thing that guests see when they walk in. I think of it as the perfect place to set the tone for the rest of the flat. For this entrance we went for a beautiful slimline console table, paired with an oversized round mirror. We even found an adorable black marble trinket dish for keys. It is simple but elegant.

 Aralia: Innovation in Landscape Design
Chelsea Creek is the pinnacle of sophisticated living, these penthouse collection gardens, featuring stunning contemporary exteriors are London’s most elegant new dockside development, by St George Central London, they are due to be built in Autumn 2014
Following on from the success of her stunning contemporary Rooftop Garden at RHS Chelsea Flower Show 2012, Patricia Fox was commissioned by St George to design a series of rooftop gardens for their Penthouse Collection in London. Working alongside Tara Bernerd who has designed the interiors, and Broadway Malyon Architects, Patricia and her team have designed a series of London rooftop gardens, which although individually unique, have an underlying design thread, which runs throughout the whole series, providing a unified scheme across the development.
Inspiration was taken from both the architecture of the building, and from the interiors, and Aralia working as Landscape Architects developed a series of Mood Boards depicting materials, features, art and planting. This groundbreaking series of London rooftop gardens embraces the very latest in garden design, encompassing quality natural materials such as corten steel, granite and shot blasted glass, whilst introducing contemporary state of the art outdoor kitchens, outdoor fireplaces, water features and green walls. Garden Art also has a key focus within these London gardens, with the introduction of specially commissioned pieces for stone sculptures and unique glass art. The linear hard landscape design, with fluid rivers of under lit glass, relate beautifully to the linearity of the canals below.
The design for the soft landscaping schemes were challenging – the gardens needed to be relatively low maintenance, they needed to stand up to the harsh environment of a London rooftop location, whilst also still providing seasonality and all year interest. The planting scheme is linear, and highly contemporary in nature, evergreen planting provides all year structure and form, with warm rusts and burnt orange flower head’s providing a splash of seasonal colour, complementary to the features throughout.
Finally, an exquisite lighting scheme has been designed by Lighting IQ to define and enhance the rooftop spaces, and to provide beautiful night time lighting which provides the perfect ambiance for entertaining and relaxing in.
Aralia worked as Landscape Architects working within a multi-disciplinary consultant team which included Architects, Structural Engineers, Cost Consultants and a range of sub-contractors.


40