
Search results for "Https:" in Home Design Ideas

 Portale Architetto
Small contemporary cloakroom in Rome with flat-panel cabinets, beige cabinets, a two-piece toilet, beige tiles, porcelain tiles, beige walls, porcelain flooring, a trough sink, grey floors and a floating vanity unit.

 Mayer e Bertok architetti associati
Design ideas for a small contemporary wood straight wood railing staircase with concrete risers.

 Wilson Associates Garden Design
Bespoke Corten steel 'Dead Hedge' feature habitat for hedgehogs. Bespoke cut boulder for seating.
Inspiration for a small contemporary back garden wall for spring with a flowerbed, natural stone paving and a garden wall.
Inspiration for a small contemporary back garden wall for spring with a flowerbed, natural stone paving and a garden wall.
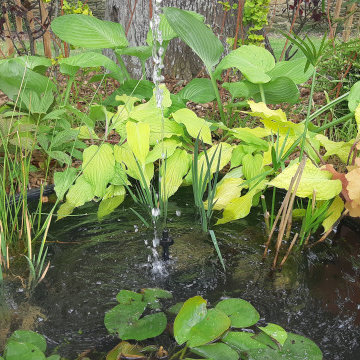
 Romain Debray - Créateur de Jardins
Jardins Insolites de Quiberon
Inspiration for a small contemporary garden in Rennes.
Inspiration for a small contemporary garden in Rennes.

 ZOTZ Werkstätten
Expansive contemporary grey and white shower room bathroom in Munich with flat-panel cabinets, light wood cabinets, an alcove shower, a wall mounted toilet, black and white tiles, marble tiles, grey walls, marble flooring, a wall-mounted sink, solid surface worktops, black floors, an open shower, white worktops, a shower bench, double sinks, a floating vanity unit and a vaulted ceiling.
 BAAM
BAAMThis is an example of a small contemporary toddler’s room for toddlers in Bordeaux with white walls, painted wood flooring, grey floors and wood walls.
 Batiik Studio
Bertrand Fompeyrine

Design ideas for a small contemporary bedroom in Paris with white walls, concrete flooring and no fireplace.
Design ideas for a small contemporary bedroom in Paris with white walls, concrete flooring and no fireplace.
 Aurélie Saliba Architecte d'intérieur

Inspiration for a small contemporary shower room bathroom in Nice with red cabinets, a built-in shower, beige tiles, mosaic tiles, a wall-mounted sink, beige floors and white worktops.
 IG.LOO
IG.LOO Isabelle Grandgeorge
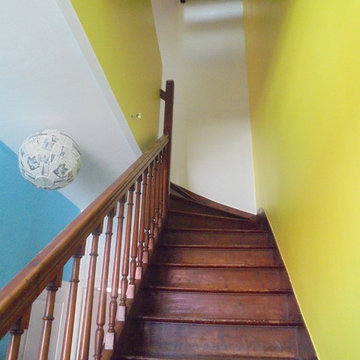
Photo of a small contemporary wood curved wood railing staircase with wood risers.
Photo of a small contemporary wood curved wood railing staircase with wood risers.
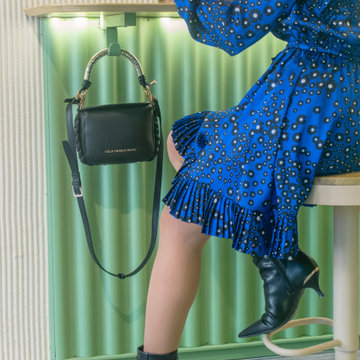
 SINPAR STUDIO INTERIORISMO & REFORMAS
Proyecto de ejecución de obra para local comercial, dentro del sector contract.
Este proyecto consistió en la reforma integral de un local en bruto, partiendo de un espacio sin acondicionar. Se intervino tanto en el interior como en el exterior del local, ejecutando todos los trabajos necesarios para su transformación completa.
SinPar Studio llevó a cabo la ejecución de obra y la fabricación e instalación del mobiliario a medida, coordinando el proceso hasta la apertura del local.
 Novale Renovations
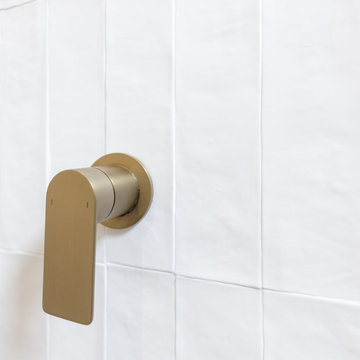
Small contemporary ensuite bathroom in Newcastle - Maitland with a walk-in shower, a two-piece toilet, white tiles, white walls, mosaic tile flooring, a wall-mounted sink, an open shower, a single sink and a floating vanity unit.

 Ouvrage
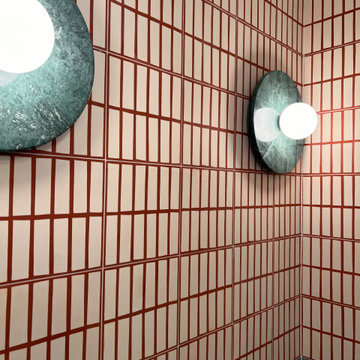
Quand on se demande comment donner du caractère à une salle de bain sans la surcharger, ce détail de mur apporte une réponse très claire. Ici, le choix d’un carrelage graphique posé en all-over transforme la pièce en véritable décor architectural. Le motif linéaire, à la fois régulier et rythmé, structure l’espace et capte immédiatement le regard, sans avoir besoin d’ajouter d’autres éléments décoratifs.
La palette joue un rôle essentiel. L’association de tons chauds et minéraux permet de créer une ambiance enveloppante, loin des salles de bain froides ou standardisées. Le carrelage devient un fond à part entière, presque un papier peint minéral, qui habille la pièce tout en restant durable et facile d’entretien. C’est une manière efficace de répondre à une question fréquente : oui, le carrelage peut être un vrai parti pris décoratif, et pas seulement une solution technique.
L’éclairage mural vient renforcer cette intention. Les appliques, positionnées directement sur le carrelage, soulignent la matière et révèlent le relief du motif. La lumière rasante adoucit la géométrie et crée une atmosphère plus intime, idéale pour une salle de bain pensée comme un espace de bien-être. Ici, la lumière n’est pas seulement fonctionnelle : elle participe pleinement à l’identité du lieu.
Dans le projet VIA, cette salle de bain illustre comment un choix fort – un motif assumé, une pose précise, une lumière bien dessinée – permet de transformer un espace du quotidien sans multiplier les interventions. C’est une réponse simple et durable à une problématique courante : comment créer une salle de bain expressive, élégante et intemporelle, en misant sur les bons matériaux plutôt que sur l’accumulation.
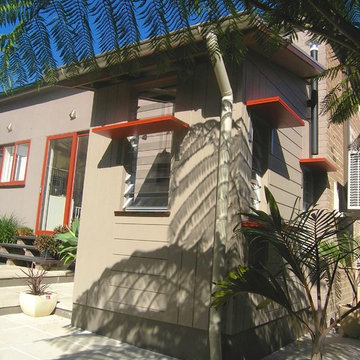

 Marco Braccini
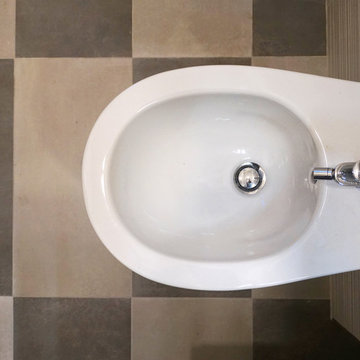
Inspiration for a small contemporary bathroom with flat-panel cabinets, brown cabinets, a two-piece toilet, white tiles, ceramic tiles, white walls, porcelain flooring, a built-in sink, solid surface worktops, multi-coloured floors and white worktops.
 mooi

mooiPhoto of a small contemporary gender neutral built-in wardrobe in Berlin with flat-panel cabinets, white cabinets, light hardwood flooring and brown floors.
 Cinema Luxe Ltd
Cinema Luxe completed this conversion of a client’s carport into a compact, family friendly cinema room in Essex.
A complete scope of works included heating, air conditioning, structural walls and of course, interior design and fit-out.
This is a great example of how even the most compact of spaces can make a great cinema room, if designed correctly from the outset and with the client’s brief in mind.
 Luigi Scarpato Architetto

dettaglio della maniglia della porta segreta che da accesso al microbagno
Photo of a small contemporary cloakroom in Naples with flat-panel cabinets, grey cabinets, a one-piece toilet, beige tiles, porcelain tiles, beige walls, porcelain flooring, a trough sink, white floors and white worktops.
Photo of a small contemporary cloakroom in Naples with flat-panel cabinets, grey cabinets, a one-piece toilet, beige tiles, porcelain tiles, beige walls, porcelain flooring, a trough sink, white floors and white worktops.

 Amazon Landscaping and Garden Design
Artificial grass in courtyard garden
Design ideas for a small contemporary courtyard formal full sun garden for summer in Dublin with a pathway, concrete paving and a stone fence.
Design ideas for a small contemporary courtyard formal full sun garden for summer in Dublin with a pathway, concrete paving and a stone fence.
 Happy Space Design
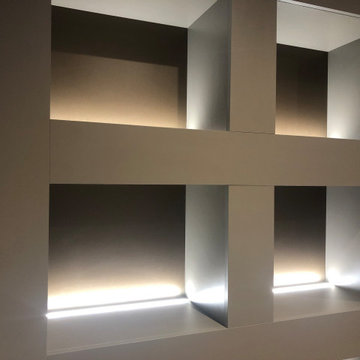
This elegant bespoke media wall combines contemporary design with practical storage and ambient lighting. Crafted in a deep matte taupe finish, the unit features a central space for a flush-mounted TV and a modern built-in fireplace below.
Flanking the TV are symmetrical display niches with integrated LED lighting, perfect for showcasing art, photos, or collectibles. Push-to-open cabinets below provide hidden storage to maintain a clean, clutter-free look.
Custom-designed and fully built-in, this unit not only enhances the aesthetics of the living room but also maximize functionality. A timeless solution tailored to the client’s space, lifestyle, and taste.
4