
Search results for "Https:" in Home Design Ideas

 Alessandro Cardellini Architetto

Dettaglio della doccia.
L'intero bagno di servizio si basa su un contrasto cromatico tra nero e avorio. La doccia, realizzata tra porta d'ingresso e mobile lavatrice/asciugatrice, assume un tono "drammatico" con una luce spot installata sulla parete di destra, illuminandola in maniera teatrale e creando uno spazio intimo e personale.
 L'Aurey Des Jardins Paysagiste
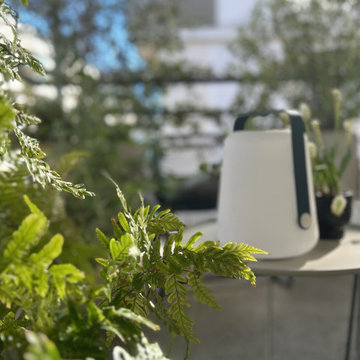
Projet d'aménagement paysager d'une mini terrasse à Issy-les-Moulineaux.
https://www.laureydesjardins.com/

 Elegant in Design

This project originated as a referral from my painter. I was asked to provide concepts for the external colour scheme for a dash render 1980s commercial office building. My vision for this building was for it to stand out from the crowd. Sitting high on a hill and visible from several major thoroughfares, it needed to represent a glistening jewel in the neighbourhood.
The building has balconies encompassing each level on all facades, creating a variety of depth of view. Playing with light and dark in the context of the foreground and background I came up with a selection of colour schemes from which to choose. The selected Woodlands scheme incorporates a dark, warm-based grey applied to the external building background and a contrast warm white on the balcony walls in the foreground. All service doors, grilles and downpipes were painted in wall colour to allow the feature to be the foreground balconies, which represented crisp white ribbons wrapping around the building.

 Place for Humans
Inspiration for an expansive contemporary open plan games room with a home bar, green walls, laminate floors, a wall mounted tv, brown floors and a drop ceiling.
 Florian Ophoff I Architektur & Möbeldesign

Wohnraumerweiterung in Holzrahmenbauweise und vorgelagerter Terrasse. Um das Wohnen barrierefrei zu gestalten, wurde das Fussbodenniveau an den Bestand angeglichen. Die grosse zweigeteilte Hebeschiebetür ermöglicht einen schwellenlosen Übergang von innen nach aussen. Der Anbau bietet Platz für eine Wohnküche.
 Maison Blancoton
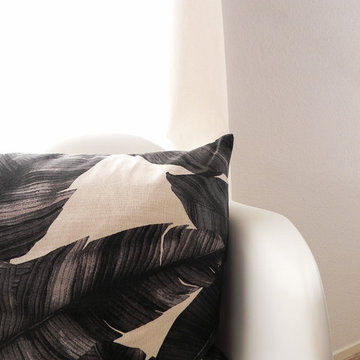
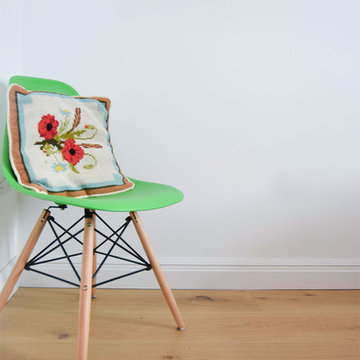
Vue du coussins palmier provenant d'H&M et du fauteuil Eames.
Photo of a small contemporary open plan living room in Toulouse with white walls.
Photo of a small contemporary open plan living room in Toulouse with white walls.
 Stefan Necker · Tegernseer Badmanufaktur

Ein Bad für die Kinder sollte es werden, im Haus der Bauherren, unter dem Dach. Mit Toilette, Dusche, ein wenig Stauraum und später Platz für die Waschmaschine, damit sie selbst Waschen können. ( ob es passiert ist, wissen wir leider nicht ). Aber der Raum war durchaus, bedingt durch die Dachschräge etwas schwierig einzurichten. Durch das Schrägstellen der Dusche, konnten wir den Stehbereich in der Dusche etwas höher werden lassen. An der Waschbeckenwand war wenig Platz, so daß wir uns mit einem besonderen Halbeinbaubecken beholfen haben.
 Assiah CA
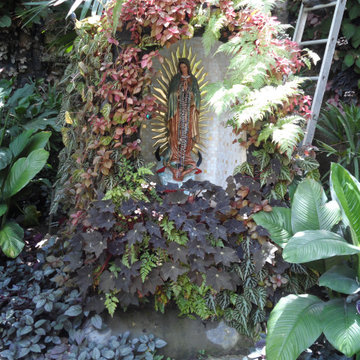
Bolsos de jardín vertical hechos a la medida del nicho para la virgen.
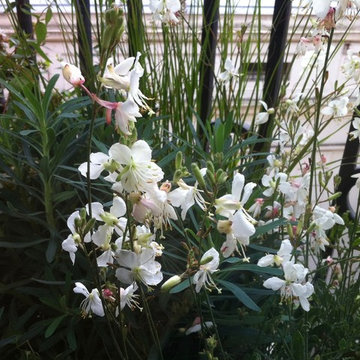
Photo of a small contemporary back driveway full sun garden.
Photo of a small contemporary back driveway full sun garden.

 CAO

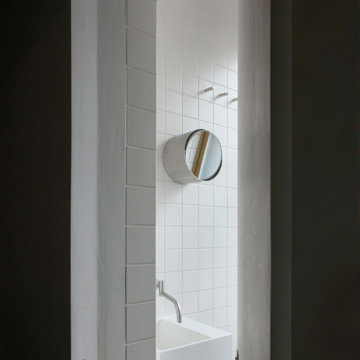
CAOA compact wet room with a combination of small moduled wall tiles and Corian solid surfaces.
The door is designed and detailed with tectus hinges and is flush with the outer face of the wall.
 FDESIGN
FDESIGN
Inspiration for a small contemporary foyer in Melbourne with white walls, carpet, a single front door, a black front door and multi-coloured floors.
Inspiration for a small contemporary foyer in Melbourne with white walls, carpet, a single front door, a black front door and multi-coloured floors.

 Rachele Biancalani Studio
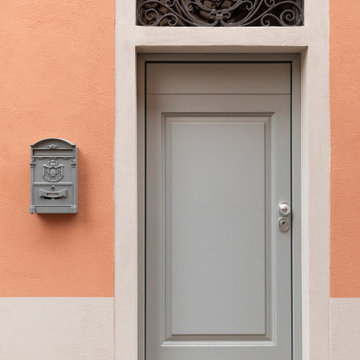
Il portoncino di ingresso è stato fatto ex novo mentre la grata in ferro del sopraluce è stata restaurata. Gli abbinamenti cromatici sono stati studiati per valorizzare l'edificio che si trova in pieno centro storico
 Chaunceys Timber Flooring
Longstanding customers of ours, this creative couple used various products from us in the form of engineered boards and reclaimed planks to clad and floor most of their beautiful countryside holiday home.
On the floors: Bristol Tectonic with a Milky Coffee Finish
 My-Studio Ltd

Guest powder room with WC, Blackheath family home.
Design ideas for a small contemporary family bathroom in London with white cabinets, a wall mounted toilet, pink walls, cement flooring, a console sink, solid surface worktops, green floors, white worktops, feature lighting, a single sink and a freestanding vanity unit.
Design ideas for a small contemporary family bathroom in London with white cabinets, a wall mounted toilet, pink walls, cement flooring, a console sink, solid surface worktops, green floors, white worktops, feature lighting, a single sink and a freestanding vanity unit.
 Archimaides
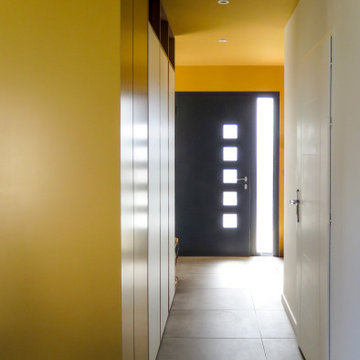
Ce projet avait pour objectif de structurer l’entrée d’une maison ouverte sur la pièce de vie, tout en créant un mobilier à la fois esthétique, pratique et parfaitement intégré à l’architecture intérieure.
Le meuble sur mesure a été pensé comme un élément central, avec une double fonction selon les usages. Côté entrée, il intègre de grands rangements fermés, une assise type banc et des espaces pratiques pour organiser le quotidien. Côté séjour, il se prolonge en meuble TV, avec rangements bas et étagères décoratives.
L’ensemble permet de délimiter subtilement les espaces sans les cloisonner, en créant une transition fluide entre l’entrée, le salon et la salle à manger. Le travail du bois clair, associé aux façades blanches, aux arrondis et aux touches de couleur, apporte une ambiance chaleureuse, contemporaine et lumineuse.
Au-delà de sa fonction de rangement, ce meuble devient une véritable pièce architecturale : il habille l’espace, guide les circulations et donne une identité forte à l’entrée comme au séjour.
 Attila Simon Handydecking
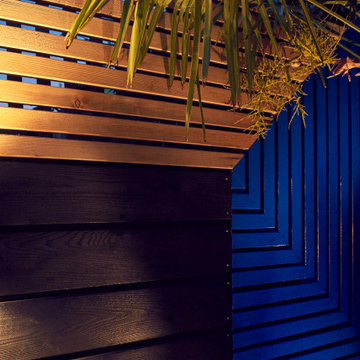
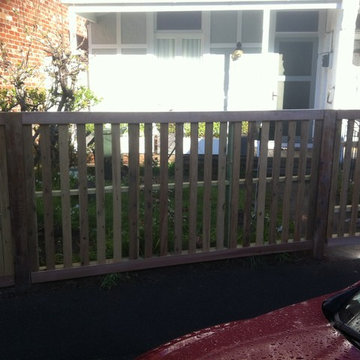
Attila Simon Handydecking,Cypress pickets,115x115 cypress post.
Design ideas for a small contemporary home in Melbourne.
Design ideas for a small contemporary home in Melbourne.
5