
Search results for "Https:" in Home Design Ideas
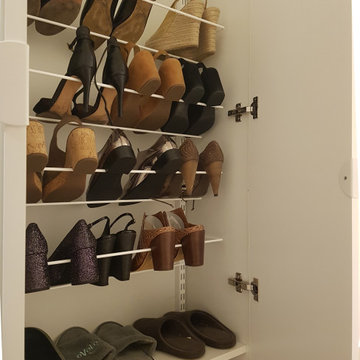
 Exploit Space
This designed used Elfa brand shoe racks ri keep within the client's budget
Photo of a small contemporary home in London.
Photo of a small contemporary home in London.
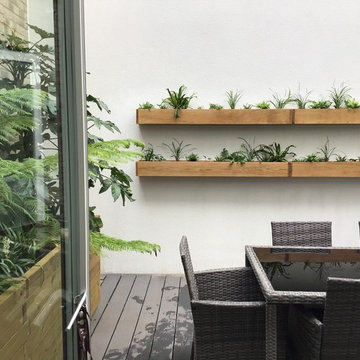
 Sarah Kay Garden Design
Oak wall shelves displaying evergreen shade tolerant plants provides an interesting view from the kitchen
Photo of a small contemporary courtyard fully shaded garden for summer in London.
Photo of a small contemporary courtyard fully shaded garden for summer in London.

 Agence Faure
 http://charlotgraphie.com/WordPress3/
This is an example of a small contemporary wood straight staircase in Dijon.
This is an example of a small contemporary wood straight staircase in Dijon.
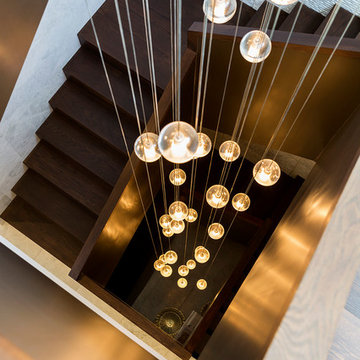
 S&A Stairs
Peter Tarasiuk Photography
Photo of an expansive contemporary wood u-shaped staircase in Melbourne with wood risers.
Photo of an expansive contemporary wood u-shaped staircase in Melbourne with wood risers.
 ATELIER DAROUNY D

olivier, sauge, cornus alba, paillage galets marbre blanc, claustra persienne en alu
credit photos @boigontier
Small contemporary patio in Marseille with a potted garden and concrete slabs.
Small contemporary patio in Marseille with a potted garden and concrete slabs.
 Mariner Rubinetterie
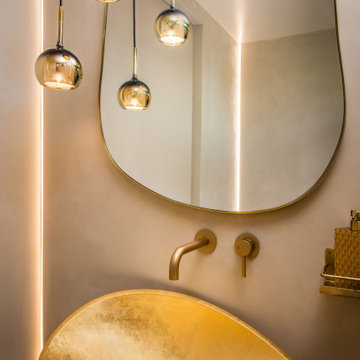
luxury villa faucets, contemporary villa Los Angeles, Arden Road project, high-end bathroom fixtures, Mariner Rubinetterie design, luxury home plumbing, custom faucets Los Angeles, modern bathroom solutions, designer faucets LA, luxury residential faucets, Italian faucet design, Mariner project Los Angeles, premium shower systems, luxury bathroom fixtures, modern villa water solutions, architectural design plumbing, bespoke faucet collections, contemporary home fittings, luxury villa bathroom design, exclusive faucet design Los Angeles
 Aoba Landscapes
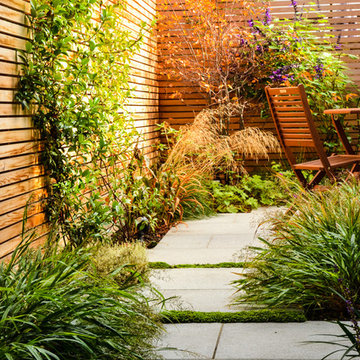
Grasses spill over the paving to soften the hard landscaping
Photo of a small contemporary back partial sun garden for summer in London with natural stone paving.
Photo of a small contemporary back partial sun garden for summer in London with natural stone paving.
 ATMOSPHÈRES DESIGN STUDIO
Les missions de l'agence

Rénovation d'un appartement avec restructuration complète de la pièce à vivre et de la cuisine, de l'accès salle de bain et chambre.
Conception et déclinaison du palette couleurs et matériaux dans toutes les pièces.
Suivi de chantier.
 Santiago Interiores – Cocinas Santos
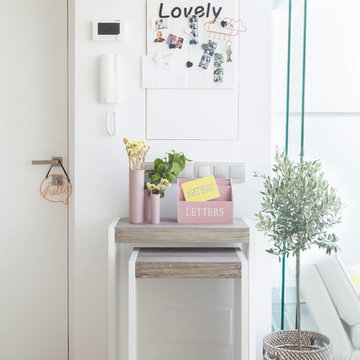
Detalles de decoración de la casa de Alba Castelo, directora de la tienda online Cheer Up.
| Fotografía: Esther Taboada
Photo of a small contemporary entrance with white walls, laminate floors, a single front door and a white front door.
Photo of a small contemporary entrance with white walls, laminate floors, a single front door and a white front door.
 Haldane UK

American Cherry Handrail sitting on stainless steel balustrades
Expansive contemporary concrete curved staircase in London with concrete risers.
Expansive contemporary concrete curved staircase in London with concrete risers.
 Oasys Property Solutions
OPS initially identified the potential to develop in the garden of an existing 1930s house (which OPS subsequently refurbished and remodelled). A scoping study was undertaken to consider the financial viability of various schemes, determining the build costs and end values in addition to demand for such accommodation in the area.
OPS worked closely with the appointed architect throughout, and planning permission was granted for a pair of semi-detached houses. The existing pattern of semi-detached properties is thus continued, albeit following the curvature of the road. The design draws on features from neighbouring properties covering range of eras, from Victorian/Edwardian villas to 1930s semi-detached houses. The materials used have been carefully considered and include square Bath stone bay windows. The properties are timber framed above piled foundations and are highly energy efficient, exceeding current building regulations. In addition to insulation within the timber frame, an additional insulation board is fixed to the external face which in turn receives the self-coloured render coat.
OPS maintained a prominent role within the project team during the build. OPS were solely responsible for the design and specification of the kitchens which feature handleless doors/drawers and Corian worksurfaces, and provided continued input into the landscape design, bathrooms and specification of floor coverings.
 Nicholson Nairn Architects
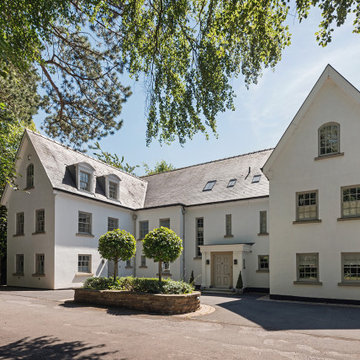
Uplands is a stunning detached dwelling, significantly remodelled, extended and rebuilt to provide accommodation of circa 10,000 sq ft. The property occupies a fabulous garden site extending to circa 1 acre to the rear with lawned areas, a stunning raised terrace and beautiful landscaping throughout – wonderfully enhancing its rural setting. This is complimented to the front of the property with a grand semi-circular driveway, a courtyard and a small coppice.
Nicholson Nairn worked closely with the client to fully transform a tired 1950's property into one of the regions finest high-end properties. In fully remodelling the building, significant excavation works were undertaken to facilitate the semi basement leisure wing which includes a large swimming pool, gym, spa facilities and wine cellar.
 02A Studio | Architettura & Design
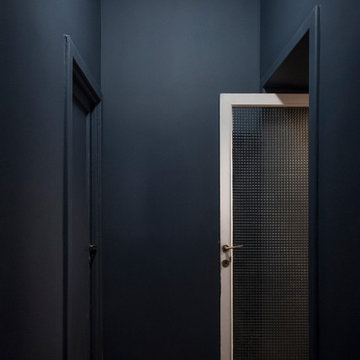
Pareti, soffitti e porte tinteggati di blu e parquet a spina italiana.
Fotografia: Giulia Natalia Comito
 meia
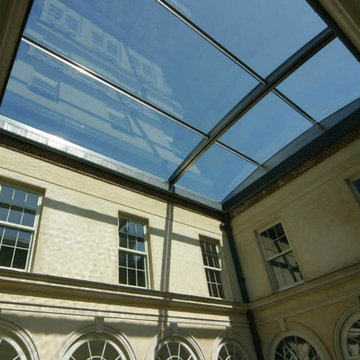
meiameia large retractable roof
A massive bi-parting retractable roof over the 100m² courtyard of a listed building. Vast pieces of glass are set onto a gently arched frame. 14.5m by 7m.
 Chantel Elshout Studio

Hidden Tea Station for new build house. Lava Grey Interiors and Taupe Matt Doors.
Marcel Baumhauer da Silva - hausofsilva.com
Small contemporary single-wall laundry cupboard in Gloucestershire with a single-bowl sink, flat-panel cabinets, grey cabinets, laminate countertops, beige walls, carpet, grey floors and grey worktops.
Small contemporary single-wall laundry cupboard in Gloucestershire with a single-bowl sink, flat-panel cabinets, grey cabinets, laminate countertops, beige walls, carpet, grey floors and grey worktops.
 Sheraton Interiors
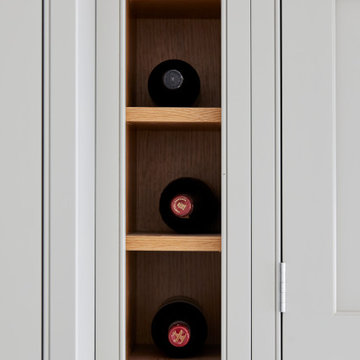
Inspiration for a small contemporary l-shaped open plan kitchen in London with a belfast sink, shaker cabinets, grey cabinets, granite worktops, grey splashback, granite splashback, integrated appliances, dark hardwood flooring, an island, brown floors, grey worktops and a coffered ceiling.
 Poiesis Architetti

Dettaglio libreria
Small contemporary open plan games room in Naples with a reading nook, white walls, light hardwood flooring, a ribbon fireplace, a wooden fireplace surround, a built-in media unit, a drop ceiling and wainscoting.
Small contemporary open plan games room in Naples with a reading nook, white walls, light hardwood flooring, a ribbon fireplace, a wooden fireplace surround, a built-in media unit, a drop ceiling and wainscoting.
 Ann Cope Interior Design

A Victorian bedroom added cornice/coving, restored floorboards a luxury contemporary feel with an industrial twist. Navy Gold Natural materials.
Inspiration for a small contemporary master bedroom in Essex with blue walls, medium hardwood flooring, wallpapered walls and feature lighting.
Inspiration for a small contemporary master bedroom in Essex with blue walls, medium hardwood flooring, wallpapered walls and feature lighting.
 BP Kitchens & Interiors
Beau-Port Kitchens
Inspiration for a small contemporary u-shaped enclosed kitchen in Hampshire with a built-in sink, flat-panel cabinets, white cabinets, engineered stone countertops, black splashback, stainless steel appliances, porcelain flooring and a breakfast bar.
Inspiration for a small contemporary u-shaped enclosed kitchen in Hampshire with a built-in sink, flat-panel cabinets, white cabinets, engineered stone countertops, black splashback, stainless steel appliances, porcelain flooring and a breakfast bar.
 Chris Murphy
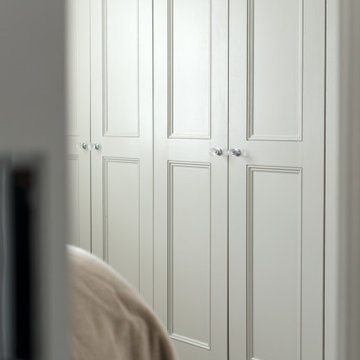
Design ideas for a small contemporary master bedroom in London with grey walls, carpet and grey floors.
46