
Search results for "Https:" in Home Design Ideas
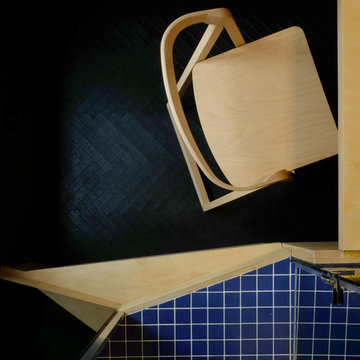


 Clémentine Mailhac
Design ideas for a small contemporary u-shaped open plan kitchen in Paris with a single-bowl sink, light wood cabinets, composite countertops, multi-coloured splashback, ceramic splashback, integrated appliances, ceramic flooring and white worktops.

 Indesign Bathrooms & Kitchens
Small contemporary family bathroom in London with flat-panel cabinets, white cabinets, a corner shower, a one-piece toilet, grey tiles, porcelain tiles, white walls, porcelain flooring, an integrated sink, solid surface worktops, grey floors, a sliding door, white worktops, a single sink and a floating vanity unit.
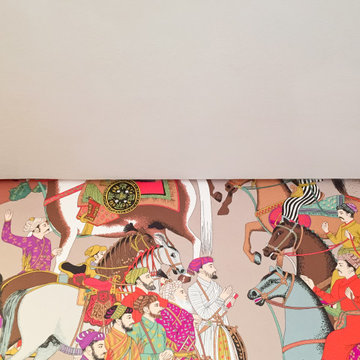


 Maison Blancoton
Vue du coussins palmier provenant d'H&M et du fauteuil Eames.
Photo of a small contemporary open plan living room in Toulouse with white walls.
Photo of a small contemporary open plan living room in Toulouse with white walls.

 Inspiring Landscape Solutions by Parveen Dhaliwal
Close up of the devils ivy and custom candle holder used in the balcony garden design
This is an example of a small contemporary apartment mixed railing balcony in Melbourne.
This is an example of a small contemporary apartment mixed railing balcony in Melbourne.

 Novale Renovations
Photo of a small contemporary ensuite bathroom in Sydney with black cabinets, a walk-in shower, a two-piece toilet, an open shower, white worktops, a single sink and a floating vanity unit.

 TME Interiors
Chloe Edwards
This is an example of a small contemporary family bathroom with an alcove bath, a shower/bath combination and ceramic flooring.
This is an example of a small contemporary family bathroom with an alcove bath, a shower/bath combination and ceramic flooring.

 AnthonySKN
Anthony SKN
This is an example of a small contemporary master bedroom in Paris with white walls, dark hardwood flooring, no fireplace and brown floors.
This is an example of a small contemporary master bedroom in Paris with white walls, dark hardwood flooring, no fireplace and brown floors.
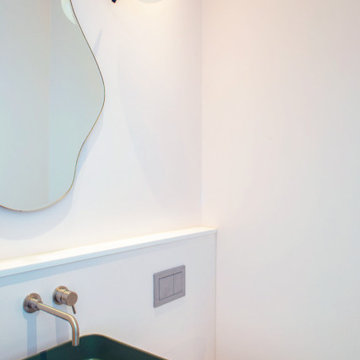
 My-Studio Ltd
Guest powder room with WC, Blackheath family home.
Design ideas for a small contemporary family bathroom in London with white cabinets, a wall mounted toilet, pink walls, cement flooring, a console sink, solid surface worktops, green floors, white worktops, feature lighting, a single sink and a freestanding vanity unit.
Design ideas for a small contemporary family bathroom in London with white cabinets, a wall mounted toilet, pink walls, cement flooring, a console sink, solid surface worktops, green floors, white worktops, feature lighting, a single sink and a freestanding vanity unit.



 Beaux Intérieurs
Ce projet nous a été confié dans le cadre d’un achat d’une maison dans laquelle il y a trois chambres mais seulement une salle de bain.
Les clients souhaitaient donc optimiser cette pièce afin que celle-ci soit plus confortable et plus esthétique.
Plusieurs étapes se sont déroulées avant ce résultat final.
Il y a eu tout d’abord la démolition, l’évacuation des meubles maçonnés déjà présents et de toute la partie sanitaires, notamment le WC, la cabine de douche et la baignoire.
Lors de la conception nous avons réalisé un meuble vasque sur mesure très conséquent en terme de poids, il a donc fallu déposer la cloison existante afin de la recréer de manière plus résistante et en profiter pour y faire passer tous les réseaux d’eaux jusque-là apparents.
De là toute la partie rénovation et réaménagement a commencé, mise en place du placo pour la partie meuble encastré au-dessus des toilettes.
Les murs ont été, par la suite, faïencés sur toute la hauteur avec une faïence claire pour l’ensemble de la salle de bain et une faïence noire pour la partie douche afin de créer un contraste et une profondeur.
Le carrelage effet bois a été posé dans le sens de la lumière mais aussi dans la longueur de la douche, toujours par soucis d’agrandir visuellement la pièce. Le choix de faire des joints gris argentés permet effectivement de donner un aspect parquet au sol plutôt que de faire une unicité.
Une fois le carrelage et les faïences posées, les éléments composants le meuble vasque ont été suspendus, la vasque est en quinconce avec les tiroirs dessous afin de donner un rythme à ce meuble.
De plus à droite de la vasque, côté baignoire, il y a une niche permettant d’installer des serviettes de toilettes ou accessoires pour le bain.
La robinetterie de la douche et de la baignoire sont encastrées, ce qui nécessite des doublages de placo plus profond pour y cacher tout le réseau d’eau.
Les montants de la paroi, le sèche serviette et la robinetterie sont tous en finition chromée afin d’avoir une uniformité dans les accessoires.
La salle d’eau est donc plus moderne et contemporaine, et récupère une ergonomie ainsi que des rangements plus accessibles et mieux pensés.
 Studio V S
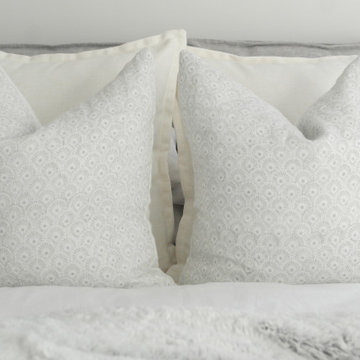
From one of our very recent projects, this bedroom was designed for a relaxed and minimalistic look. We've incorporated texture to bring in personality and kept all other elements neutral for an calm, yet, inviting feel. It's simple and beautiful.

 Akeowa, oficina de arquitectura.
Photo of a small contemporary single-wall open plan kitchen with a belfast sink, raised-panel cabinets, dark wood cabinets, stainless steel worktops, brown splashback, brick splashback, ceramic flooring, an island, beige floors and grey worktops.

 Matthew Clay Architects Ltd
Photos - Matthew Clay Architects Ltd
Stair fabrication and installation - Westside Design Ltd
Contractor - Sheer Class
Small contemporary wood curved staircase in Wiltshire with open risers.
Small contemporary wood curved staircase in Wiltshire with open risers.


 Puccini Kitchens
Step into this vibrant and inviting kitchen that combines modern design with playful elements.
The centrepiece of this kitchen is the 20mm Marbled White Quartz worktops, which provide a clean and sophisticated surface for preparing meals. The light-coloured quartz complements the overall bright and airy ambience of the kitchen.
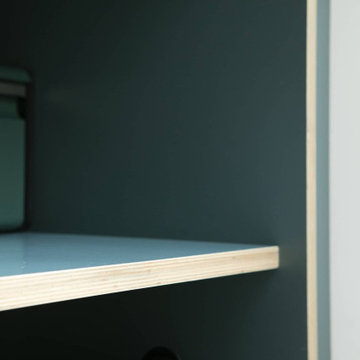
The cabinetry, with doors constructed from plywood, introduces a natural and warm element to the space. The distinctive round cutouts serve as handles, adding a touch of uniqueness to the design. The cabinets are painted in a delightful palette of Inchyra Blue and Ground Pink, infusing the kitchen with a sense of fun and personality.
A pink backsplash further enhances the playful colour scheme while providing a stylish and easy-to-clean surface. The kitchen's brightness is accentuated by the strategic use of rose gold elements. A rose gold tap and matching pendant lights introduce a touch of luxury and sophistication to the design.
The island situated at the centre enhances functionality as it provides additional worktop space and an area for casual dining and entertaining. The integrated sink in the island blends seamlessly for a streamlined look.
Do you find inspiration in this fun and unique kitchen design? Visit our project pages for more.

 ibedi laboratorio di architettura
Dettaglio lavabo in appoggio su piano in marmo.
Inspiration for a small contemporary shower room bathroom with open cabinets, white cabinets, an alcove shower, a two-piece toilet, white tiles, white walls, dark hardwood flooring, a vessel sink, marble worktops, brown floors, a sliding door and white worktops.
Inspiration for a small contemporary shower room bathroom with open cabinets, white cabinets, an alcove shower, a two-piece toilet, white tiles, white walls, dark hardwood flooring, a vessel sink, marble worktops, brown floors, a sliding door and white worktops.


6