
Search results for "Https:" in Home Design Ideas

 CMlab STUDIO DI ARCHITETTURA
Photo of a small contemporary open plan kitchen in Cagliari with multi-coloured splashback, ceramic splashback, ceramic flooring and grey floors.
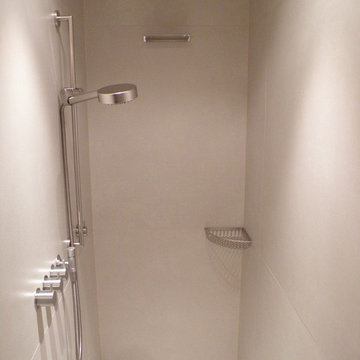
 Habbach Raum + Bad
großformatige Kerlite Platte, Armaturen von VOLA
Photo of a small contemporary home in Munich with a built-in shower and ceramic flooring.
Photo of a small contemporary home in Munich with a built-in shower and ceramic flooring.
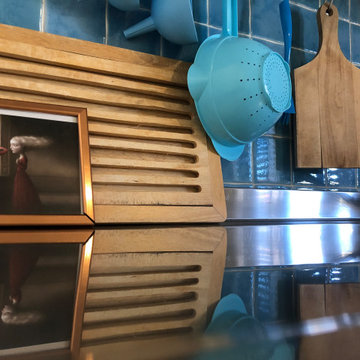
 CECILIA MASSIGNAN architetto home stager
Pesci all'improvviso
Inspiration for a small contemporary single-wall kitchen/diner in Florence with a double-bowl sink, light wood cabinets, stainless steel worktops, blue splashback, ceramic splashback, stainless steel appliances, ceramic flooring and green floors.
Inspiration for a small contemporary single-wall kitchen/diner in Florence with a double-bowl sink, light wood cabinets, stainless steel worktops, blue splashback, ceramic splashback, stainless steel appliances, ceramic flooring and green floors.
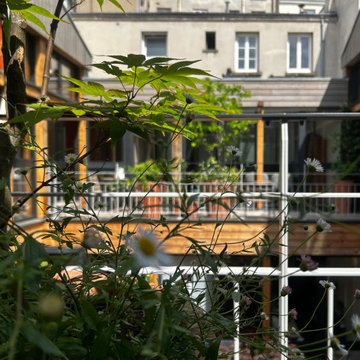
 L'Aurey Des Jardins Paysagiste
Design ideas for a small contemporary balcony in Paris with a potted garden.


 ZOTZ Werkstätten
Photo of a small contemporary shower room bathroom in Munich with flat-panel cabinets, white cabinets, an alcove shower, a wall mounted toilet, grey tiles, white walls, a wall-mounted sink, grey floors, a hinged door and a single sink.
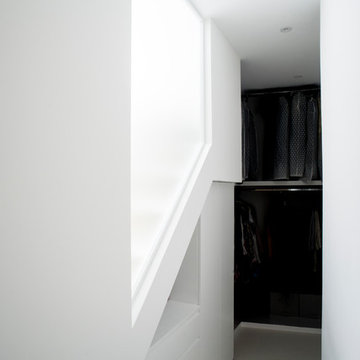
 Architetto Antonella Laruccia
Inspiration for a small contemporary gender neutral home in Bari with flat-panel cabinets, white cabinets, painted wood flooring and white floors.
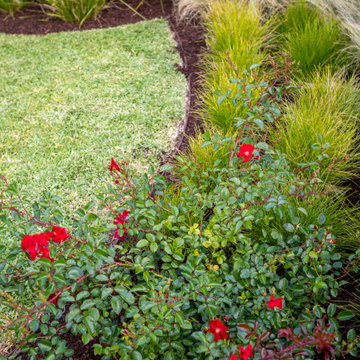
 Inspiring Landscape Solutions by Parveen Dhaliwal
Reshaped grass area with garden beds, crazy paving, new fencing, letterbox and seasonal planting. House got a facelift too with a modern colour palette replacing an existing maroon render with a black render

 Schreinerei POLLINGER
Esszimmertisch in massiver Eiche. Tischgestell in Eisen, schwarz. Tischplatte mit Baumkante. Stühle in Eiche mit weißer Schale.
Small contemporary open plan dining room in Munich with white walls.
Small contemporary open plan dining room in Munich with white walls.
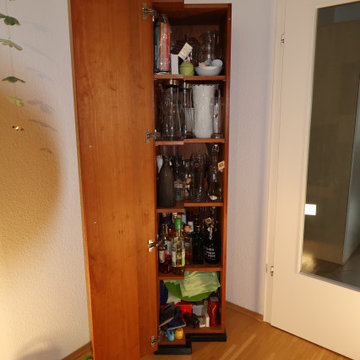
 Tischlerei Interlignum GmbH
Schlanker Hochschrank nach Maß – wenig Fläche, viel Funktion.
Der schmale Schrank nutzt die Raumhöhe konsequent aus und schafft auf kleiner Grundfläche überraschend viel Stauraum. Unterschiedlich hohe Fächer bringen Ordnung in Gläser, Flaschen und Dinge des Alltags.
Gerade bei wenig Platz zeigt sich, was Maßanfertigung leisten kann: nicht größer bauen, sondern den vorhandenen Raum besser nutzen.
Gute Gestaltung. Natürlich Holz. Ehrliches Handwerk.

 Cocré-art
Localisé en île-de-France, à Paris, cet appartement manquait d’un véritable "salon / salle à manger" adapté
Le désir de Marylin et Thomas était d’agencer la pièce principale de leur appartement en y intégrant un espace salon / salle à manger et de créer suffisamment de rangements, qu’ils soient fermés, ouverts ou bien modulables; avec en petit plus l’intégration d’une cave à vin.
Nous leurs avons proposé pour l’espace salon, la création d’une bibliothèque sur mesure, composée en partie basse de tiroirs Légrabox, sans poignées, sur Tip on de chez Blum. L’ensemble des caissons sont surplombés d’une grande niche ouverte en stratifié chêne de chez Polyrey rétro-éclairée sur laquelle deux panneaux coulissants permettent de cacher la télévision.
En partie haute, de grandes tablettes traversantes relient les niches ouvertes de part et d’autre de la bibliothèque. Ces niches, réalisées en acier laqué, apportent à la structure la rigidité nécessaire pour soutenir l’ensemble des éléments tout en restant esthétique, son épaisseur n’étant que de 5 mm.
Pour l’espace salle à manger, nous avons tout simplement appliqué une peinture foncée sur les murs, délimitant naturellement le coin repas.
Quant à la cave à vin, nous avons réussi à l’intégrer dans l’un des caissons du buffet suspendu. Celui-ci se compose de plusieurs éléments de différentes dimensions et différentes couleurs. L’ensemble étant ceinturé par deux anses en métal laquées noires.
Concernant le bureau, nous avons décidé de l’intégrer entre le couloir de l’entrée et le salon. En effet, nous avions un passage suffisamment large qui n’était pas exploité. Pour cela, nous avons fait réaliser par notre ferronnier un châssis en acier composé d’une partie fixe et d’un ouvrant à la française. Le plan de travail repose donc d’un coté sur cette partie fixe et de l’autre sur une grande colonne ajourée, laissant ainsi entrapercevoir le salon et la lumière provenant des fenêtres.
Il est important, lorsque nous travaillons dans un seul espace plusieurs zones, de trouver entre chacune d’elle des liens, qu’ils soient de couleurs, de matières ou de textures…

 User
Small contemporary ensuite bathroom in Paris with an alcove shower, cement flooring, granite worktops, grey floors and a hinged door.
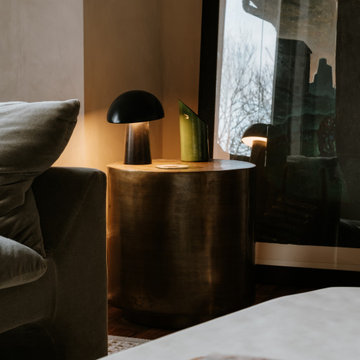
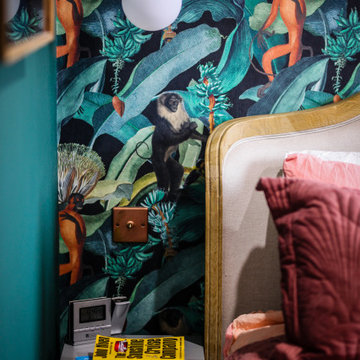
 INTERIORS are LUSH
A recently completed fully-remote FF&E project in Glasgow, Scotland. The client approached me to help revitalise the existing Sitting Room, Hallway and Master Bedroom. The interior features Bauwerk lime wash walls, a peat brown Roly Poly chair designed by Faye Toogood and a 1970’s Belgian Brutalist Oak Sideboard by Gerhard Bartels.
Photography by Andrew Low.

 Debra DeLorenzo Interiors - One Ranfurly Ltd
Inspiration for a small contemporary open plan living room in Wellington with multi-coloured walls, carpet and beige floors.
 Architetto Antonella Laruccia
Inspiration for a small contemporary ensuite bathroom in Bari with flat-panel cabinets and an alcove bath.

 Longo Troja | Studio d'architettura
Francesco Semmola
Photo of a small contemporary bathroom in Naples with open cabinets, black cabinets, a two-piece toilet, white walls, light hardwood flooring, a vessel sink, solid surface worktops and black worktops.
Photo of a small contemporary bathroom in Naples with open cabinets, black cabinets, a two-piece toilet, white walls, light hardwood flooring, a vessel sink, solid surface worktops and black worktops.

 Incognito Studio
Arch. Incognito Studio _ PH. Angelo Talia
Small contemporary gender neutral wardrobe in Rome with open cabinets, blue cabinets and light hardwood flooring.
Small contemporary gender neutral wardrobe in Rome with open cabinets, blue cabinets and light hardwood flooring.
 From Kitchens
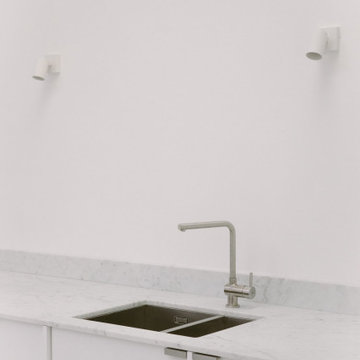
A calm, simple kitchen with warm white painted cabinetry and honed carrara marble worktop and up-stand.
Photo of a small contemporary open plan kitchen in London with a double-bowl sink, flat-panel cabinets, white cabinets, marble worktops, white splashback, marble splashback, concrete flooring, no island, grey floors and white worktops.
Photo of a small contemporary open plan kitchen in London with a double-bowl sink, flat-panel cabinets, white cabinets, marble worktops, white splashback, marble splashback, concrete flooring, no island, grey floors and white worktops.
 kkarchitecture
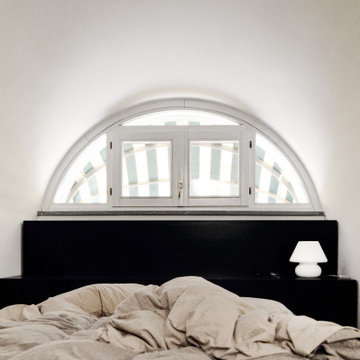
Photo of a small contemporary master bedroom in Turin with white walls and porcelain flooring.

10