
Search results for "Https:" in Home Design Ideas
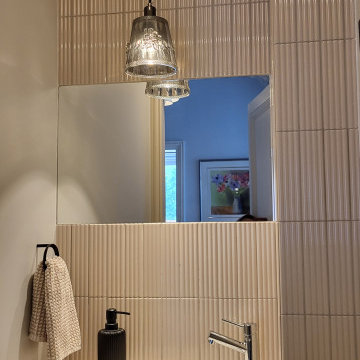
 Olga Victoria
Wc avec un lave-main intégré. Miroir mural encastré. Suspension chic et décorative.
Small contemporary cloakroom in Paris with a wall mounted toilet, beige tiles, ceramic tiles and an integrated sink.
Small contemporary cloakroom in Paris with a wall mounted toilet, beige tiles, ceramic tiles and an integrated sink.
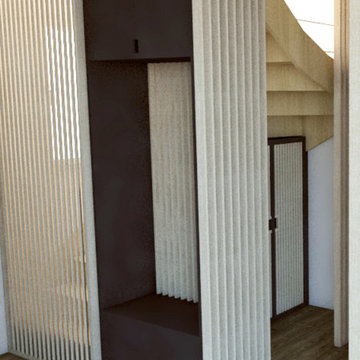


 Anthracite déco
Trois lattes de bois ont été posés pour la sécurité.
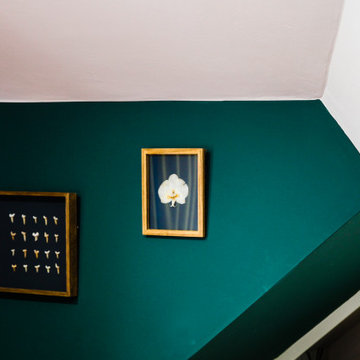
Design ideas for a small contemporary mezzanine bedroom in Rennes with blue walls and light hardwood flooring.
Design ideas for a small contemporary mezzanine bedroom in Rennes with blue walls and light hardwood flooring.
 Studio Makin
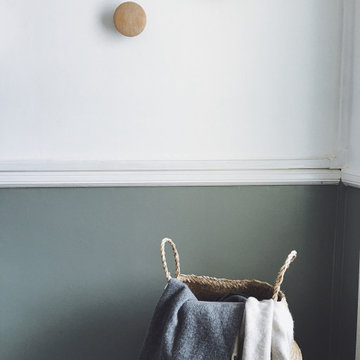
The long and narrow hallway off the front door received two-tone paint to give it a traditional style while keeping the space feeling light and airy.
Danish-designed wall hooks not only create interest in the wall but it is also practical.

 Pauls Floors
Our clients wanted to make a statement with their hall floor so looked to Harvey Maria for their designer collaborations. The floor was prepared using SP101 plywood and then a layer of feather finish. Dee Hardwicke's Collection was chosen in Hellebore, a lovely rich purple tone and zoned with a County Oak Border. A truly excellent choice.
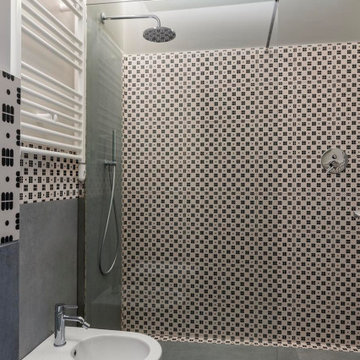


 Smith & Taylor Architects
Bespoke study and library
Inspiration for a small contemporary study in London with light hardwood flooring, a standard fireplace, a stone fireplace surround and a built-in desk.
Inspiration for a small contemporary study in London with light hardwood flooring, a standard fireplace, a stone fireplace surround and a built-in desk.

 sculptor designer
Demeter, is the goddess of the harvest, of plenty and of social order. Like no other god she stands for the planning, structuring and cultivation of civil society. With a clam and steady gaze, she observes the clear surface and the straight lines of an unsown field.
In conection with the deske "Latitude" or as a self contained figure.
Photo: Matthias Hamel
 millimeter STUDIO UG
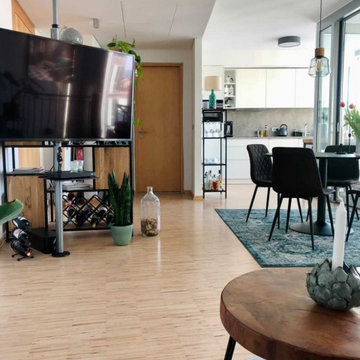
Offener Wohn/Essbereich mit angrenzendem Wintergarten.
Abgrenzung des Eingangs durch TV Abhängung.
©2022 millimeter STUDIO UG (haftungsbeschränkt)
Photo of a small contemporary mezzanine living room in Frankfurt with white walls, medium hardwood flooring, no fireplace, a freestanding tv and beige floors.
Photo of a small contemporary mezzanine living room in Frankfurt with white walls, medium hardwood flooring, no fireplace, a freestanding tv and beige floors.
 Site Studio
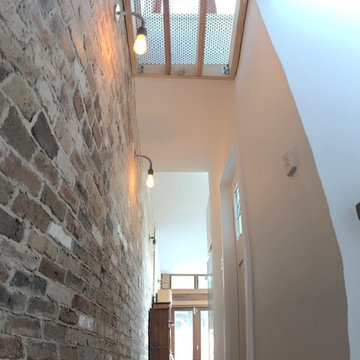
Natural light coming through the perforated corridor above. Enmore terrace hallway now also has great airflow allowing the house to cool down in summer.
architecture: site studio
building: Kestrel Building
Photo: Andre Ransom
 Happy Space Design
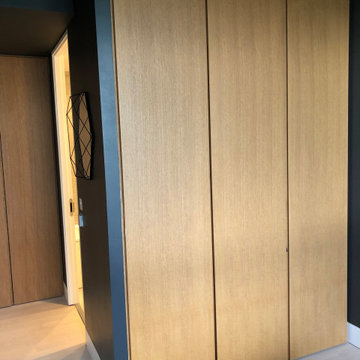
This elegant living space in London N1 features a fully bespoke media wall and fitted wardrobes, designed to combine function, form, and refined aesthetics. The custom-made dark cabinetry integrates open display shelving with warm LED lighting, creating a sophisticated backdrop for curated art, books, and personal treasures. A centrally positioned TV niche blends seamlessly into the composition, offering entertainment without dominating the room.
On the adjacent wall, floor-to-ceiling oak veneer wardrobes provide discreet and seamless storage.
Their minimalist, handle-less design reinforces the clean architectural lines and creates a calm, harmonious atmosphere.
This project demonstrates the art of custom joinery , where each element is thoughtfully planned to enhance both the style and practicality of the interior. Built for modern urban living, the layout promotes balance between open and hidden storage while maintaining a cohesive material palette throughout.
Designed, built, and installed by Happy Space Design.


 Adam De Sca
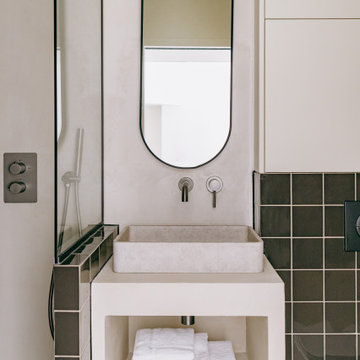
This is an example of a small contemporary bedroom in Paris with recessed-panel cabinets, beige cabinets, a built-in shower, a wall mounted toilet, black tiles, ceramic tiles, beige walls, concrete flooring, a built-in sink, concrete worktops, beige floors, an open shower, beige worktops, a shower bench, a single sink and a built in vanity unit.

 User
Aménagement & décoration d'un appartement de 55 m².
Création d'un meuble TV multifonction sur-mesure intégrant un dressing dans l'entrée.
Étude conseil faite sur plan - VEFA (Vente en Etat Futur d'Achèvement).


 Clémentine Mailhac
Inspiration for a small contemporary u-shaped kitchen/diner in Paris with a single-bowl sink, medium wood cabinets, laminate countertops, white splashback, porcelain splashback, integrated appliances, ceramic flooring, a breakfast bar, grey floors and grey worktops.

 CHADOWS Design d'Intérieur
Chadows Design d'Intérieur
Photo of a small contemporary open plan living room in Lyon with grey walls, light hardwood flooring and no fireplace.
Photo of a small contemporary open plan living room in Lyon with grey walls, light hardwood flooring and no fireplace.
 User
This small townhouse courtyard and garden was well overdue for a refresh. The courtyard living area was also in need of expansion as the owner had found the paved area too small to be useful. The brief was to include a mix of materials, several options for seating, a space that would encourage socialising and improved flow throughout. A small area for herbs and vegetables was also on the wish-list. The owner also had a family heirloom garden seat which didn't really fit, but he was loath to let go off. With restoration and a bold new colour, this seat has become a central feature of the new garden. The new layout has extended the patio area, which are now tiled. A new rendered masonry wall provides additional seating and creates symmetry with the architecture of the house. A colour scheme of warm greys and russet brown/red is reflected in the restored iron seat, the painted masonry, the Fijian Kauri slat benches and the planting design. Kangaroo paws (anigozanthus bush fling) Helenium waltraut and Verbascum phoenicium violetta will add a splash of orange, brown and purple summer interest
Photo credits: Dee McQuillan

 Alberto Fantini | architetto d'interni
Design ideas for a small contemporary open plan living room in Bologna with a reading nook, grey walls, ceramic flooring, a wall mounted tv and multi-coloured floors.

12