
Search results for "Https:" in Home Design Ideas
 Happy Space Design
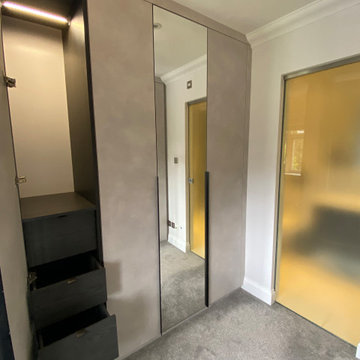
Tailor-made contemporary fitted furniture designed and built by Happy Space Design UK in St Albans, Hertfordshire.
This project combines modern elegance with smart storage solutions:
Luxury Media Wall – sleek grey matt cabinetry with dark wood back panels, integrated TV area, glass shelves and soft accent lighting.
Custom Dressing/Desk Area – warm LED lighting, dark timber worktop and fully fitted drawers for a perfect morning routine or home-office setup.
Full-Height Fitted Wardrobes – seamless doors with mirrored panels and hidden pull-out drawers, maximizing space and reflecting natural light.


 Atlantes Landscapes
OMG the garden before we got our hands on it
This is an example of a small contemporary back formal garden in Devon with a water feature and concrete paving.
This is an example of a small contemporary back formal garden in Devon with a water feature and concrete paving.
 Agence KP-Architecte d'intérieur
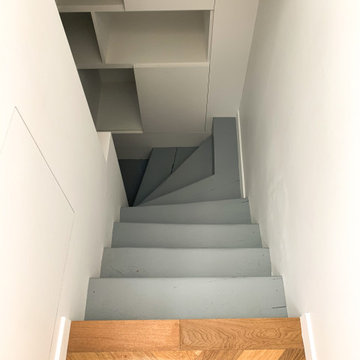
Renovation complète, aménagement et décoration d'un studio de 28m2.
Vous pouvez voir sur cette photo un détail des escaliers qui menent à la porte d'entrée. Nous avons profité de chaque recoin pour creer des rangements malins
 EKTOR / Architecture & décoration d'intérieur
Rénovation complète et maitrise d’œuvre d’un appartement sous les toits. Situé dans le quartier historique et touristique de la Petite France, à deux pas du pont tournant, cet appartement à totalement été rénové et restructuré afin d’offrir deux belles chambres et de re-donner
à la cuisine un volume cohérent.
 Puccini Kitchens
This kitchen in an open-plan space exudes contemporary elegance with its Italian handleless design.
The cabinetry, finished in Fenix Beige Arizona and Bianco Kos with a luxurious matt finish, contributes to a seamless and sophisticated look. The Italian handleless style not only adds a touch of minimalism but also enhances the clean lines and sleek aesthetic of the space.
The worktops, featuring 20mm Caesarstone Aterra Blanca Quartz, add a touch of refinement and durability to the kitchen. The light colour complements the cabinetry choices to create a cohesive design. The choice of Caesarstone ensures a sturdy and easy-to-maintain surface.
A spacious island takes centre stage in this open-plan layout, serving as a focal point for both cooking and dining activities. The integrated hob on the island enhances the functionality of the space, allowing for efficient meal preparation while maintaining a streamlined appearance.
This kitchen is not just practical and functional; it also provides an inviting area for dining and socialising with a great choice of colours, materials, and overall design.
Are you inspired by this kitchen? Visit our project pages for more.

 Christophe Vendel
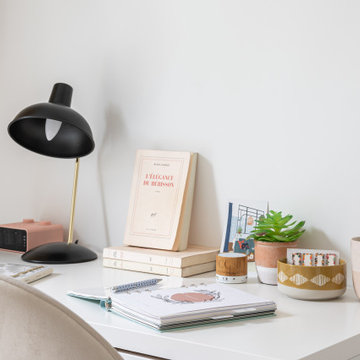
Inspiration for a small contemporary study in Paris with white walls, light hardwood flooring and a freestanding desk.

 CASA OASI | Studio di Architettura
Tre metri per otto, per un totale di 32 mq. Sono le misure di quattro piccole ville mobili, prototipo di un villaggio ecosostenibile in un camping vicino al centro di Milano. Insomma, dall’esterno nessuno potrebbe dire che dentro si nascondano vere e proprie case vacanze in miniatura; piccole e compatte, ma equipaggiate con tutto il necessario per trascorrere un lussureggiante soggiorno. E proprio nel centro di una metropoli, in equilibrio tra valori urbani e paesaggistici, considerando anche l'oculatezza dell'inserimento ambientale tra alberi e arbusti locali. Assieme ai committenti abbiamo sviluppato questa idea di integrare la ricettività di resort e alberghi con case mobili, proprio per offrire la disponibilità di spazi di soggiorno in diretto contatto con l'ambiente naturale esterno.

 Kati T Design - KTD
KTD
Detail, white washed original chairs
Photo of a small contemporary kitchen/dining room in London with grey walls.
Photo of a small contemporary kitchen/dining room in London with grey walls.
 Y&Y STUDIO ARCHITECTURE
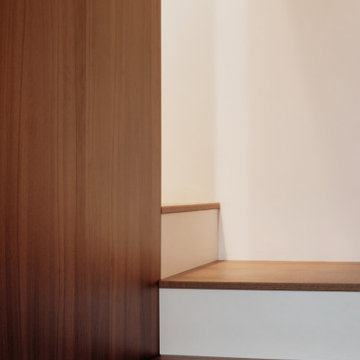
Photo of a small contemporary wood wood railing staircase in Paris with wood walls and under stair storage.

 Rogiet Property Services
Roy Tucker - Rogiet Property Services
Inspiration for a small contemporary u-shaped enclosed kitchen with a belfast sink, shaker cabinets, beige cabinets, granite worktops, green splashback, ceramic splashback, integrated appliances, ceramic flooring, a breakfast bar, grey floors and beige worktops.
Inspiration for a small contemporary u-shaped enclosed kitchen with a belfast sink, shaker cabinets, beige cabinets, granite worktops, green splashback, ceramic splashback, integrated appliances, ceramic flooring, a breakfast bar, grey floors and beige worktops.
 Studio Mahaut | Architecture d'intérieur
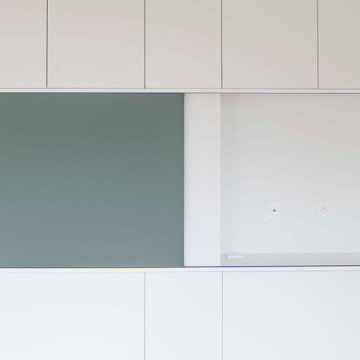
Rénovation complète d'un studio de 37m² incluant la création d'une vraie entrée avec rangements et verrière pour bénéficier de la lumière naturelle de la cuisine. Nombreux équipements et rangements sur mesure dans la pièce de vie avec penderies, télévision dissimulée derrière un panneau, lit escamotable et bureau secrétaire caché.
Rénovation complète de la kitchenette.
Nouvelle salle d'eau avec espace douche et WC suspendu.
 Tischlerei Ulf von Soosten
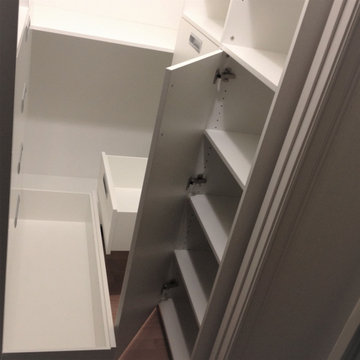
Maßarbeit: die Schubladen können gleichzeitig geöffnet werden.
Small contemporary gender neutral walk-in wardrobe in Hamburg with flat-panel cabinets, white cabinets, laminate floors, brown floors and a wallpapered ceiling.
Small contemporary gender neutral walk-in wardrobe in Hamburg with flat-panel cabinets, white cabinets, laminate floors, brown floors and a wallpapered ceiling.

 Decorbuddi
Bespoke storage was built at the other end of this open plan living room design of this pied-a-terre to include a pull down home office.
https://decorbuddi.com/pied-a-terre-interior-design/
 Khi Interior Design Ltd
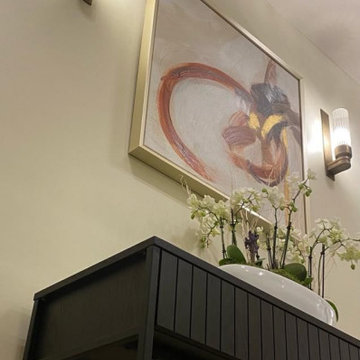
In the entrance we have added a stylish console, art and antique brass wall lights
Design ideas for a small contemporary home in London.
Design ideas for a small contemporary home in London.
 Agence Alice Garruchet
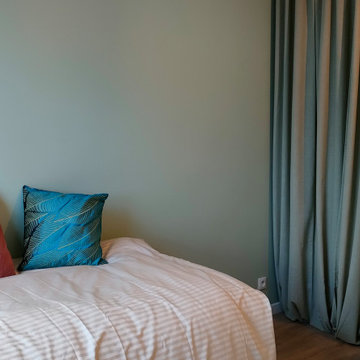
La partie séjour-chambre se développe autour de la tapisserie murale sobre, mais tout de même présente. Le vert dragée vient encadrer l'espace pour donner une sensation de cocon confortable.
Le day-bed sert de canapé, de lit une ou deux places selon les besoins. Les coussins et le fauteuil appelle à la détente tout en apportant des touches de couleurs.
Tous les éléments de décoration ont été choisis avec soin ?

 HELENE JARRY SOLUTIONS DECO
This is an example of a small contemporary kitchen/diner in Lyon with an integrated sink, beaded cabinets, white cabinets, wood worktops, beige splashback, wood splashback, black appliances, cement flooring, a breakfast bar and beige worktops.

 Emma O'Connell Garden Design
A water bowl for reflection and contemplation.
Small contemporary back partial sun garden in London with a pond.
Small contemporary back partial sun garden in London with a pond.
 La Maison Raphaël
Nos clients sont un couple avec deux petites filles. Ils ont acheté un appartement sur plan à Meudon, mais ils ont eu besoin de nous pour les aider à imaginer l’agencement de tout l’espace. En effet, le couple a du mal à se projeter et à imaginer le futur agencement avec le seul plan fourni par le promoteur. Ils voient également plusieurs points difficiles dans le plan, comme leur grande pièce dédiée à l'espace de vie qui est toute en longueur. La cuisine est au fond de la pièce, et les chambres sont sur les côtés.
Les chambres, petites, sont optimisées et décorées sobrement. Le salon se pare quant à lui d’un meuble sur mesure. Il a été dessiné par ADC, puis ajusté et fabriqué par notre menuisier. En partie basse, nous avons créé du rangement fermé. Au dessus, nous avons créé des niches ouvertes/fermées.
La salle à manger est installée juste derrière le canapé, qui sert de séparation entre les deux espaces. La table de repas est installée au centre de la pièce, et créé une continuité avec la cuisine.
La cuisine est désormais ouverte sur le salon, dissociée grâce un un grand îlot. Les meubles de cuisine se poursuivent côté salle à manger, avec une colonne de rangement, mais aussi une cave à vin sous plan, et des rangements sous l'îlot.
La petite famille vit désormais dans un appartement harmonieux et facile à vivre ou nous avons intégrer tous les espaces nécessaires à la vie de la famille, à savoir, un joli coin salon où se retrouver en famille, une grande salle à manger et une cuisine ouverte avec de nombreux rangements, tout ceci dans une pièce toute en longueur.
 Kate Pilot Design
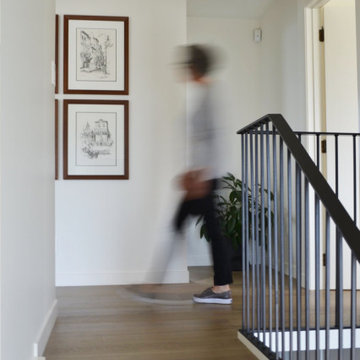
Staircase landing with oak flooring and black balustrade.
This is an example of a small contemporary wood u-shaped metal railing staircase in Auckland with wood risers.
This is an example of a small contemporary wood u-shaped metal railing staircase in Auckland with wood risers.
11