
Expansive Contemporary Home Design Photos
 Simpson & Voyle

This beautiful principle suite is like a beautiful retreat from the world. Created to exaggerate a sense of calm and beauty. The tiles look like wood to give a sense of warmth, with the added detail of brass finishes. the bespoke vanity unity made from marble is the height of glamour. The large scale mirrored cabinets, open the space and reflect the light from the original victorian windows, with a view onto the pink blossom outside.
 Planet Furniture
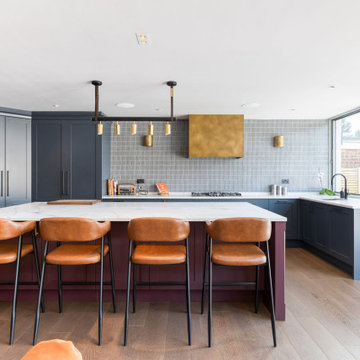
In the historic city of St Albans lies our signature Lay-On Shaker style, offering a refined, elegant profile throughout the home. We had the pleasure of collaborating with interior designer Briony from Reyne Design, whose artistic flair and eye for detail brought an added layer of creativity to this multi-room project. The approach to colour, texture and flow of the rooms complements our craftsmanship, resulting in many spaces feeling both elevated and effortlessly cohesive. The design process was a true collaboration, with ideas flowing seamlessly between Briony, our team, and the client, each bringing their own vision and insight to create a truly bespoke result.
For the kitchen, the main event, we worked with a U-shaped configuration, although the worktops are designed in an L-shape, the cabinetry is built around the walls for an uninterrupted flow and to bring the U-shaped layout. At the centre is a generous island with a social spot and plenty of prep space.
The whole project was designed to add colour to the property, and the help of Plimsoll by Paint & Paper Library (a deep uncut blue) and Brinjal by Farrow & Ball (a sophisticated aubergine) were just the right contrast and drama for the kitchen.
Placed under the window is the sink area, a sleek modern statement in its own right, combining practicality with bold design. The pairing of the Caple Black Steel sink and the Quooker Flex tap in Matt Black delivers an effortless style with high functionality.
Amongst the cabinetry, there is plenty of our walnut signature construction, enhanced by thoughtful organisation details such as cutlery inserts, spice racks and integrated butler trays. Other details include solid oak chopping boards and a towel rail, stained in chocolate to elevate everyday functionality. One of the standout storage features is the walk-in pantry, discreetly set within the run of floor-to-ceiling cabinetry that bends elegantly around the corners, and the pantry larder is the kind of smart storage you never knew you needed, but now couldn’t imagine living without.
Every detail is considered from the bank of appliances to the custom-finished extractor housing in Liquid Metal Weather Worn Bronze. This adds another touch of luxury, like the Santorini Quartz and Corston Milliner bronze hardware. From the hidden chilled drinks fridge to the exposed wine cooler, the kitchen island has it all, effortlessly blending a new level of convenience to modern kitchen living.
The Dining Space
The dining area seamlessly connects to the kitchen within the open-plan layout, creating a cohesive and inviting space for both everyday living and relaxed entertaining. This focal point of a bespoke bench-style banquette is carefully hand-built to offer generous seating and smart storage, accommodating a few more guests. Finished in the same Plimsoll shade by Paint & Paper Library as the main kitchen cabinetry, the banquette ties in effortlessly with the overall palette, enhancing the sense of flow throughout the space.
For added comfort and visual interest, the seating is topped with a striped, padded cushion, bringing a soft, tailored touch to the area. Hidden beneath are push-to-open drawers, offering discreet and practical storage, ideal for stowing away linen, tablecloths, board games, and so much more.
A solid planked oak table completes the dining zone, stained in a rich chocolate finish to echo the timber accents throughout the kitchen. It’s supported by industrial-style black metal butterfly legs, adding a contemporary edge that contrasts beautifully with the softness of the seating.
This warm, welcoming dining space becomes an integral part of this thoughtfully designed home.
 JLV Design Ltd
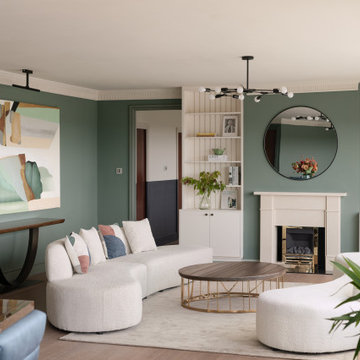
On the other side of the wing-shaped room, a corner was created by the fireplace where you can enjoy the lovely view of the golf course below.
Expansive contemporary formal open plan living room in London with green walls, medium hardwood flooring, a standard fireplace, a stone fireplace surround, brown floors and a chimney breast.
Expansive contemporary formal open plan living room in London with green walls, medium hardwood flooring, a standard fireplace, a stone fireplace surround, brown floors and a chimney breast.
 NB Interiors UK
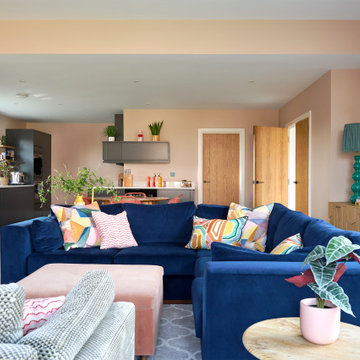
Photo of an expansive contemporary open plan living room in Essex with pink walls, ceramic flooring, no fireplace, a wall mounted tv and grey floors.
 STORI
STORIA refined expression of modern design, this kitchen combines textured veneered cabinetry with a smooth slab door. Bespoke floor to ceiling doors open inwards to reveal a hidden pantry and utility!

 Creative Space Design and Build Ltd
This is an example of an expansive contemporary l-shaped kitchen/diner in Surrey with a submerged sink, flat-panel cabinets, black cabinets, marble worktops, marble splashback, stainless steel appliances, ceramic flooring, a breakfast bar, grey floors and white worktops.
 AMC design

AMC Design was commissioned to bring a unique blend of style and personality to this contemporary home, which offers stunning panoramic sea views in the picturesque setting of Guernsey. The design features a collection of modern classics that beautifully complement the home’s clean lines, while luxurious finishes add an extra layer of elegance and charm.
 Mandeville Home Ltd
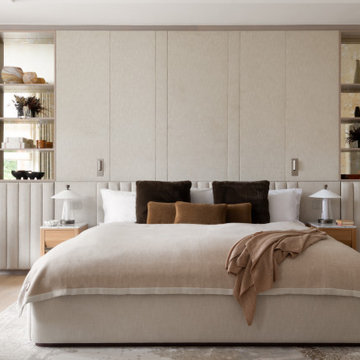
Elegant bedroom interior with an Emperor large bed, upholstered headboard and illuminated shelving.
Expansive contemporary master and cream and black bedroom in London with beige walls, light hardwood flooring, beige floors, a coffered ceiling, wallpapered walls and a feature wall.
Expansive contemporary master and cream and black bedroom in London with beige walls, light hardwood flooring, beige floors, a coffered ceiling, wallpapered walls and a feature wall.
 Sue Ellinas
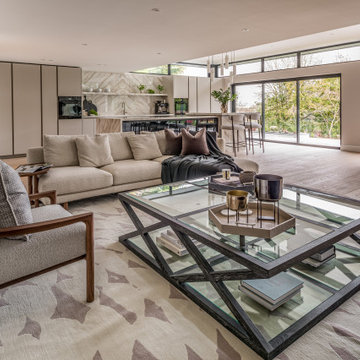
The perfect space for living and entertaining! Kitchen, diner, lounge and formal dining all in one room with a fabulous view. The new extension bringing light to the space and framing the garden. The bespoke kitchen and furniture making this space unique to the clients for a timeless look.
 The Myers Touch

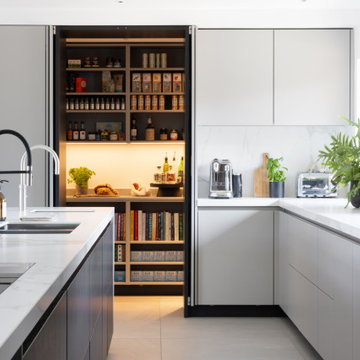
This dark & light Grey kitchen comprises Dekton work surfaces, German cabinetry with Pocket Doors leading into a walk-in larder storage with state-of-the-art Gaggenau appliances for Cooling and Cooking. A large Bar area is hidden away by 4 Pocket doors in Bronze finish that fold back with state-of-the-art Gaggenau wine coolers.
 Beams Renovation
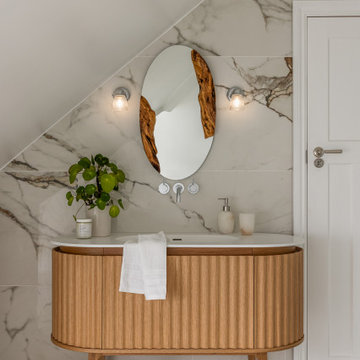
This is an example of an expansive contemporary bathroom in London with grey tiles, marble tiles, grey walls, marble flooring, marble worktops, grey floors, a single sink, a freestanding vanity unit, flat-panel cabinets, medium wood cabinets, an integrated sink, white worktops and a vaulted ceiling.
 Randell Design Group
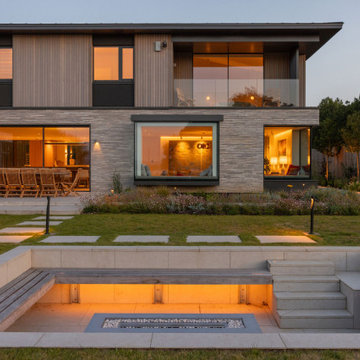
Sussex waterfront contemporary. This amazing contemporary family home is located on the waterfront in an area of outstanding natural beauty overlooking the harbour. The design has developed as a response to the location and to take advantage of views over the sea, countryside, and adjoining meadows. Every element of the architecture and interiors has been considered to maximise both form and function – beautiful contemporary design and practicality tailored to the client’s aesthetic sensibilities and lifestyle. The home features the use of Danish brick, cedar timber and a zinc roof all in a natural palette of materials on the exterior and neutral design scheme on the interiors using sustainable and natural materials.
The gardens have been designed to maximise the connection between indoor and outdoor spaces and include wildflower meadows, and soft and hard landscaping. A fabric first approach to sustainability has been used and the design allows for natural light to penetrate the building while considering shading and thermal gain. The interiors have been developed around functionality while employing a clean modern design and the use of warm natural materials. A true dream home with dream clients!
 NW3 Interiors Ltd

An elegant, light and bright formal dining space.
This is an example of an expansive contemporary enclosed dining room in Kent with beige walls, medium hardwood flooring, brown floors and panelled walls.
This is an example of an expansive contemporary enclosed dining room in Kent with beige walls, medium hardwood flooring, brown floors and panelled walls.
 Clear View Tech Ltd
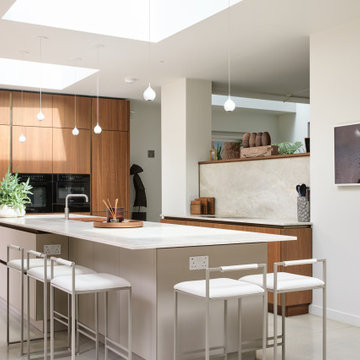
A sleek, modern, and highly functional kitchen designed as the heart of the home. It offers the perfect space for family and friends to gather, with an open-plan layout that flows effortlessly between indoors and out—framed by uninterrupted views of the lush green rear garden.

 Studio Archer Limited
This eclectic living room is a bold celebration of character, creativity, and contrast. Bursting with personality, the space is layered with an array of unusual objects and sculptural furniture pieces, each with its own story and form. Colourful artwork energises the walls, while decorative items—collected, curated, and unexpected—fill every corner with charm and intrigue.
At the heart of the room, two large green sofas face one another, anchoring the space with comfort and presence. Between them sits a custom-made marble coffee table—an elegant centrepiece with natural veining that adds depth and texture.
A standout feature is the bespoke fireplace, designed in-house. With stepped marble detailing and a refined brass border, it blends contemporary craftsmanship with timeless materiality. The original Victorian detailing of the home remains intact, lovingly preserved and repainted to revive its classical beauty.
The overall atmosphere is playful, fresh, and full of life—a confident mix of old and new, where historical charm meets bold artistic expression.
 Clear View Tech Ltd
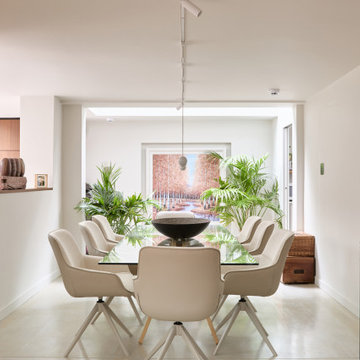
A clean, functional space that offers an elegant and relaxing dining setting for evening dinners and entertaining. Open room ends and a full-height opening to the garden invite in natural light and greenery, creating a calm, restorative atmosphere—perfect for unwinding at the end of the day.
 Studio 212 ltd
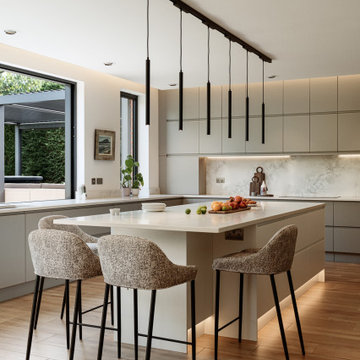
This kitchen, part of the New England & Cape Cod–inspired home by Studio212 Ltd, is designed around both functionality and lifestyle. Expansive glazing includes a 4m sliding bar window opening directly onto the patio lounge beneath the louvred pergola, making entertaining effortless.
The interior features bespoke cabinetry in soft grey, a large kitchen island with waterfall worktop and breakfast bar seating, and a full-height wall of concealed storage. A run of pendant lights above the island provides task illumination with sculptural elegance.
The adjacent dining area sits beside the garden, with a stone-topped table and upholstered chairs that echo the island stools. Fresh flowers and natural light reinforce the connection to the outdoors, blending everyday practicality with a refined entertaining space.
 Tanya Bentley Ltd.
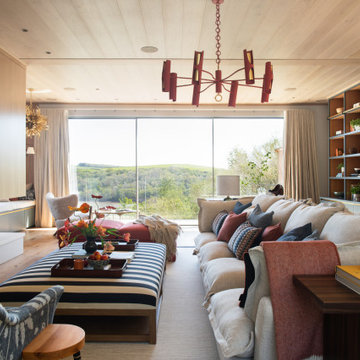
Timber clad ceiling & bespoke joinery concealing the TV add character and warmth to this large living room. Careful zoning creates a reading nook, games table and drinks cabinet, as well as TV watching
 The Myers Touch

This dark & light Grey kitchen comprises Dekton work surfaces, German cabinetry with Pocket Doors leading into a walk-in larder storage with state-of-the-art Gaggenau appliances for Cooling and Cooking. A large Bar area is hidden away by 4 Pocket doors in Bronze finish that fold back with state-of-the-art Gaggenau wine coolers.
 Uncommon Projects Ltd

This is an example of an expansive contemporary galley kitchen/diner in London with marble worktops, marble splashback, an island, a submerged sink, flat-panel cabinets, black cabinets, light hardwood flooring, beige floors and white worktops.
Expansive Contemporary Home Design Photos
1