
Search results for "Https:" in Home Design Ideas
 Exact Architectural Glazing
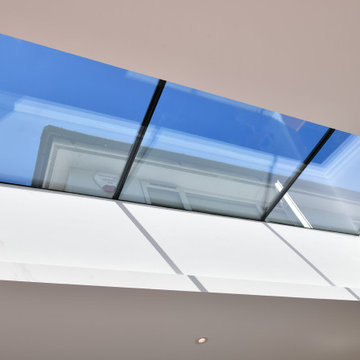
Adding roof glazing to a property is complex – we know, because we’ve spent years designing and installing roof glazing all over the South East of England. As architectural glazing specialists, we can work with you, your builder, architect and onsite team to ensure your roof glazing is a smooth addition to your home.
Working in partnership with Waverley Construction and our client in Shalford, we designed and installed a 3800mm x 1500mm 3 pane Pure Glass Flat Roof Light to their single storey rear extension. Combining the roof light with Schuco French Doors and an aluminium picture window ensured the new kitchen, living and dining space is perfectly zoned, flooded with natural light, easy access and views over the garden.
 Silvanus Interiors
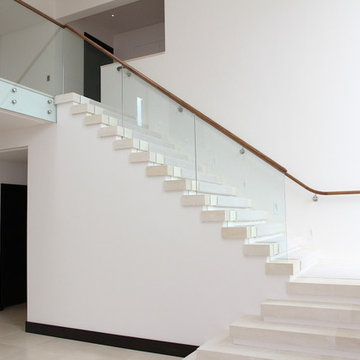
A black American walnut handrail on stailess steel brackets.
Large contemporary curved staircase.
Large contemporary curved staircase.
 Treppen und Bauelemente Schmidt GmbH
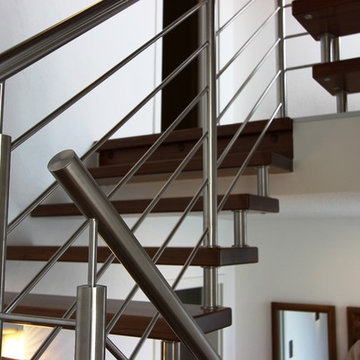
Bolzen-Bolzentreppe mit liegendem Edelstahlgeländer
Photo of a large contemporary wood staircase with open risers.
Photo of a large contemporary wood staircase with open risers.
 Creative Arch
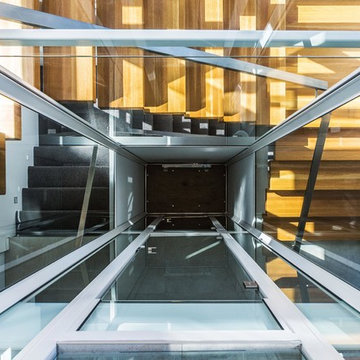
Access to the upper floor includes a lift incorporated into the central light well with timber stairs wrapping around. Photography by Andy Chui - DRAWPHOTO
 James McKevitt
Richard Hatch Photography
Design ideas for a large contemporary wood curved glass railing staircase with concrete risers.
Design ideas for a large contemporary wood curved glass railing staircase with concrete risers.
 smarterBATHROOMS+
Photography by Shannon McGrath
Photo of a large contemporary galley kitchen/diner in Melbourne with a built-in sink, beaded cabinets, white cabinets, white splashback, metro tiled splashback, stainless steel appliances and an island.
Photo of a large contemporary galley kitchen/diner in Melbourne with a built-in sink, beaded cabinets, white cabinets, white splashback, metro tiled splashback, stainless steel appliances and an island.
 Simon Bray Interiors
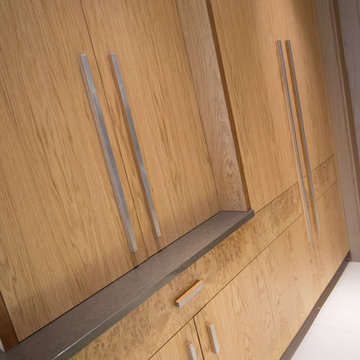
Bespoke handles in stainless steel.
Inspiration for a large contemporary home in London with a submerged sink, flat-panel cabinets, white cabinets, quartz worktops, grey splashback, stone slab splashback, ceramic flooring and an island.
Inspiration for a large contemporary home in London with a submerged sink, flat-panel cabinets, white cabinets, quartz worktops, grey splashback, stone slab splashback, ceramic flooring and an island.
 Treppen und Bauelemente Schmidt GmbH
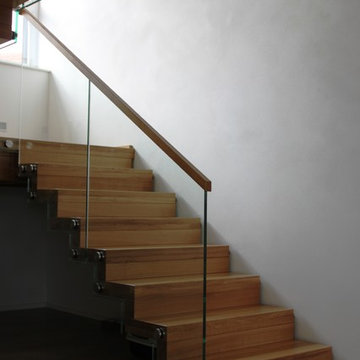
Faltwerktreppe Adelberg
Faltwerktreppe Eiche rustikal 80 mm, 16 Steig. mit Podestkonstruktion.
Steiggl. VSG 17,52mm klar, mittels Punkthalter an die Stufenköpfe montiert. Untere Glaskante abgetreppt dem Stufenverlauf folgend.
Brüstungsgeländer mit VSG 17,52 mm Glas mittels Punkthalter an DLV montiert.
Holz Handlauf 40x40 als Abdeckung auf Glasplatte


 Sally Hart
Abe Bastoli
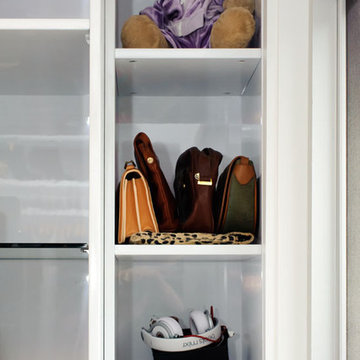
Photo of a large contemporary walk-in wardrobe for women in Sydney with open cabinets.
Photo of a large contemporary walk-in wardrobe for women in Sydney with open cabinets.


 Valerie´s JOY OF LIVING
KHC-NYC
Large contemporary enclosed dining room in New York with blue walls, carpet and brown floors.
Large contemporary enclosed dining room in New York with blue walls, carpet and brown floors.
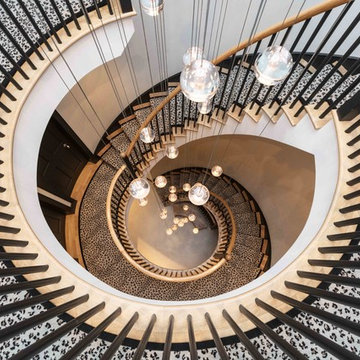
 Shanade McAllister-Fisher Design
Contemporary staircase.
Photo by Nathalie Priem
Inspiration for a large contemporary carpeted spiral wood railing staircase with carpeted risers and feature lighting.
Inspiration for a large contemporary carpeted spiral wood railing staircase with carpeted risers and feature lighting.
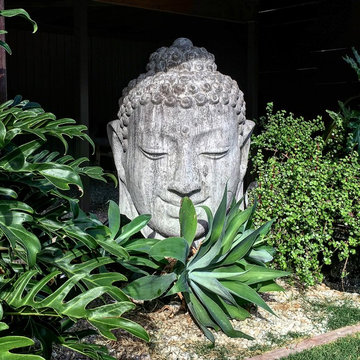
 Wonder Wall Pty Ltd
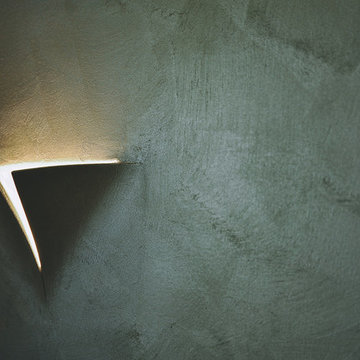
Multi- Finish Lime Plaster washed over Brown Marmorino Venetian Plaster.
Will
Large contemporary courtyard garden in Brisbane.
Large contemporary courtyard garden in Brisbane.
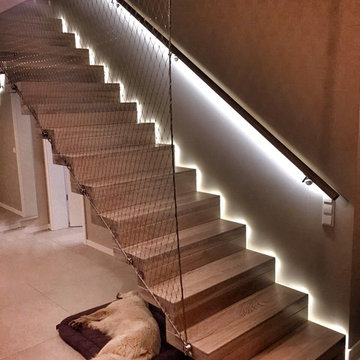 Treppen und Bauelemente Schmidt GmbH
Faltwerktreppe Eiche, Stärke 80 mm. Edelstahl-Drahtseilnetz als Absturzsicherung, LED Beleuchtung im Handlauf, LED Stufenbeleuchtung
Large contemporary wood straight staircase with wood risers.
Large contemporary wood straight staircase with wood risers.
 CANAL Architectural
Canal Engineer

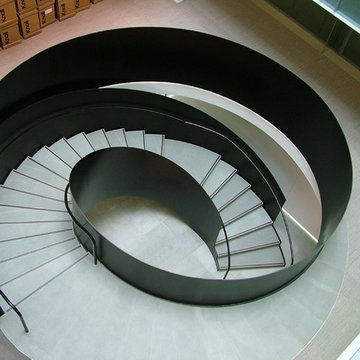
Inspiration for a large contemporary curved staircase in Channel Islands.
Inspiration for a large contemporary curved staircase in Channel Islands.
 The Bazeley Partnership
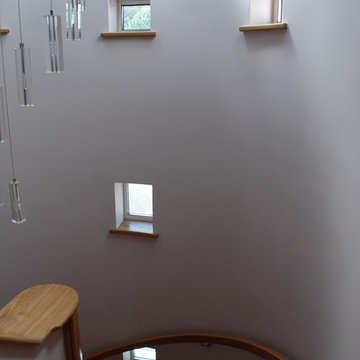
Two new properties were designed and built to replace a substandard building which was unsuitable for mobility and disability adaptations.
The client sought an accessible design for the accommodation, which has been organised appropriately with a lift incorporated and a wheelchair accessible wet room provided. Level access is also provided at entry to the house.
Both dwellings are modern in appearance; their most notable feature being the cylindrical stairwells and upper storey balconies which maximise the views across the Cornwall countryside.

 Daniella Photography
Daniella Photography
Large contemporary open plan home in Sydney with white walls, light hardwood flooring and a freestanding tv.
Large contemporary open plan home in Sydney with white walls, light hardwood flooring and a freestanding tv.
 Ouvrage Conception & Réalisation
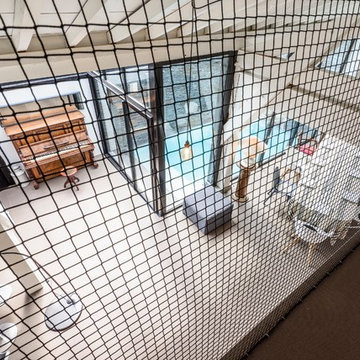
Design ideas for a large contemporary master bedroom in Bordeaux with white walls, vinyl flooring and grey floors.
49