
Search results for "Https:" in Home Design Ideas
 Mowlem & Co
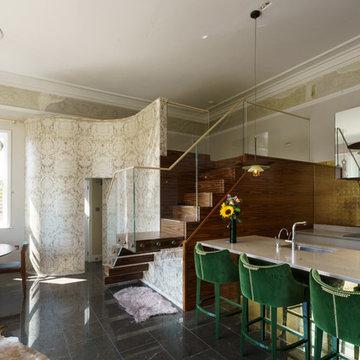
The Grandeur kitchen by Mowlem & Co
This glamorous creation offers a treasure trove of beautiful finishes and effects, from the glimmering gold splashbacks to the perfectly bookmatched rosewood panelling and a range of gleaming accessories. A feast of light plays intriguingly with the various shapes and textures of the scheme while careful detailing ensures consummate functionality.
Paying homage to the grandeur of the high-ceiling period property, this design captures the essence of the architecture while celebrating all that is welcoming about contemporary, open plan interiors. Bespoke extraction, quartz surfaces and a cappuccino gloss to the base units all contribute to the fascinating character of the room.
Photo: Jake Fiztjones
 SmartHaus Kitchens & Bathrooms
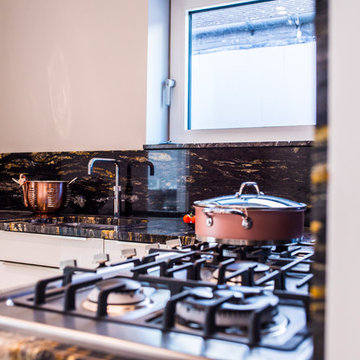
This new build is situated in a leafy suburb of Leicestershire and features an open plan, spacious kitchen, dining and snug opening out onto landscaped gardens. The brief, to create a contemporary main kitchen with island and drop down table is designed with Silver Grey and Polar White doors both in gloss finish. They marry perfectly with Silestone Yukon Quartz for the stunning Island coupled with 30mm White Macubus Quartzite to create the drop down seating area. The Spice Kitchen is designed with Cream doors and Cosmic Gold Granite surfaces. To the rear is the utility in the same specification. The area is completed with stunning Porcelain flooring throughout.
 Bella Vie Interiors
Nathan Lanham Photography
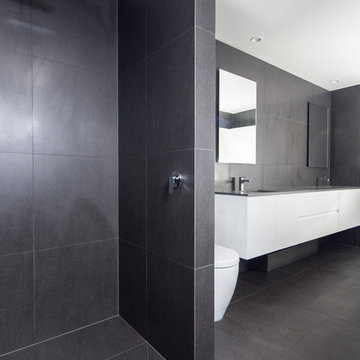
This is an example of a large contemporary ensuite bathroom in Brisbane with flat-panel cabinets, white cabinets, a freestanding bath, a double shower, a one-piece toilet, grey tiles, porcelain tiles, grey walls, porcelain flooring, a submerged sink, engineered stone worktops, grey floors, an open shower and grey worktops.
This is an example of a large contemporary ensuite bathroom in Brisbane with flat-panel cabinets, white cabinets, a freestanding bath, a double shower, a one-piece toilet, grey tiles, porcelain tiles, grey walls, porcelain flooring, a submerged sink, engineered stone worktops, grey floors, an open shower and grey worktops.
 GIA Bathrooms & Kitchens

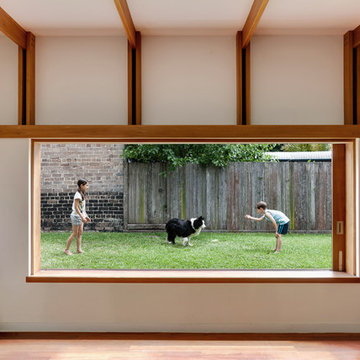
Large contemporary ensuite bathroom in Melbourne with flat-panel cabinets, medium wood cabinets, a freestanding bath, a walk-in shower, a two-piece toilet, grey tiles, white tiles, metro tiles, grey walls, ceramic flooring, a vessel sink, concrete worktops, blue floors, an open shower and grey worktops.

 Laura Attolini Design
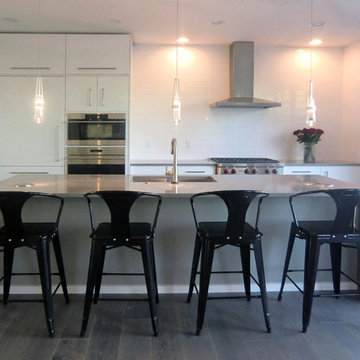
This is an example of a large contemporary single-wall open plan kitchen in Boise with flat-panel cabinets, white cabinets, quartz worktops, white splashback, ceramic splashback, stainless steel appliances, medium hardwood flooring, an island, grey floors and grey worktops.
 York House Designs
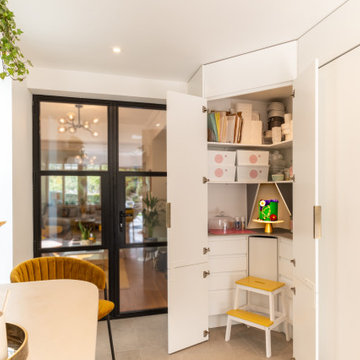
Recognising the importance of storage, we incorporated floor-to-ceiling cabinets, ensuring an abundance of space to neatly organize all culinary essentials.
Additionally, we designed a fully bespoke walk-in larder dedicated to housing baking equipment, providing easy access and streamlining the baking process.
 Janey Butler Interiors

A stylish Wet Room in a beautiful newly built Oak Barn Interior.
Large contemporary bathroom in Gloucestershire with a walk-in shower, porcelain tiles and porcelain flooring.
Large contemporary bathroom in Gloucestershire with a walk-in shower, porcelain tiles and porcelain flooring.
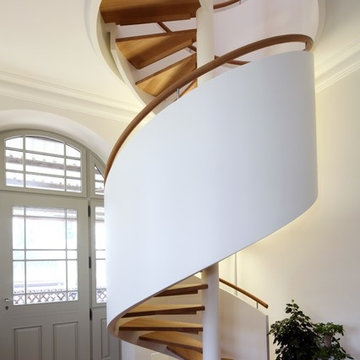
 Schmidmayer GmbH & Co. KG
This is an example of a large contemporary wood spiral wood railing staircase in Munich with open risers and feature lighting.

 CaSA - Colombo and Serboli Architecture
Large contemporary master bedroom in Barcelona with white walls and no fireplace.
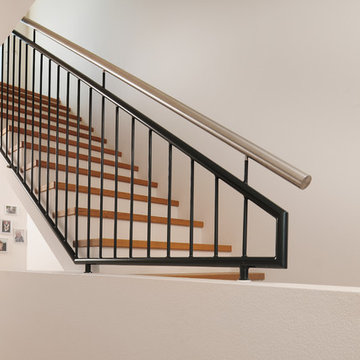
 Baugeschäft Heckelsmüller seit 1892
Treppengelände aus Edelstahl
Large contemporary wood straight staircase in Frankfurt.
Large contemporary wood straight staircase in Frankfurt.
 GokoStudio
Bluetomatophotos
This is an example of a large contemporary u-shaped open plan kitchen in Barcelona with a built-in sink, flat-panel cabinets, white cabinets, engineered stone countertops, brown splashback, integrated appliances, cement flooring, an island, multi-coloured floors and brown worktops.
This is an example of a large contemporary u-shaped open plan kitchen in Barcelona with a built-in sink, flat-panel cabinets, white cabinets, engineered stone countertops, brown splashback, integrated appliances, cement flooring, an island, multi-coloured floors and brown worktops.
 JLV Design Ltd

The room was used as a home office, by opening the kitchen onto it, we've created a warm and inviting space, where the family loves gathering.
This is an example of a large contemporary enclosed dining room in London with blue walls, light hardwood flooring, a hanging fireplace, a stone fireplace surround, beige floors and a coffered ceiling.
This is an example of a large contemporary enclosed dining room in London with blue walls, light hardwood flooring, a hanging fireplace, a stone fireplace surround, beige floors and a coffered ceiling.

 Jasmine McClelland Design

Copper etched front door designed by Jasmine McClelland
Sarah Wood Photography

Large contemporary front door in Melbourne with a single front door.
Large contemporary front door in Melbourne with a single front door.
 Sustainable Kitchens

The desired aesthetic was for a contemporary, industrial look which echoed the rest of the house design. This was cleverly achieved by combining cabinets painted in Farrow & Ball Purbeck Stone with a stainless steel wrapped appliance housing, which incorporates ovens and integrated fridge. Arenastone Grigio Concreto was chosen for the worktops providing the look of concrete but in a more durable material, building on the industrial theme.
Charlie O'Beirne - Lukonic Photography
Decorative Accessories from Mon Pote
 KURMANN HOLZBAU
Andreas Kurmann
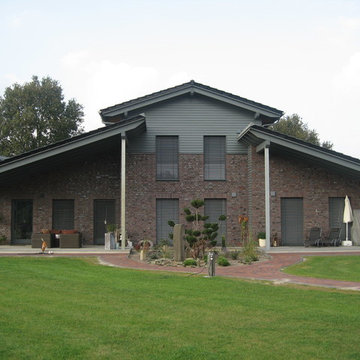
Large and brown contemporary two floor brick house exterior in Bremen with a hip roof.
Large and brown contemporary two floor brick house exterior in Bremen with a hip roof.
 Christine Darnell Gardens
Christine Darnell Gardens
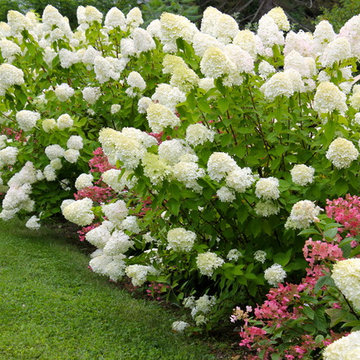
Photo of a large contemporary back partial sun garden for summer in New York.
Photo of a large contemporary back partial sun garden for summer in New York.
 Sustainable Kitchens
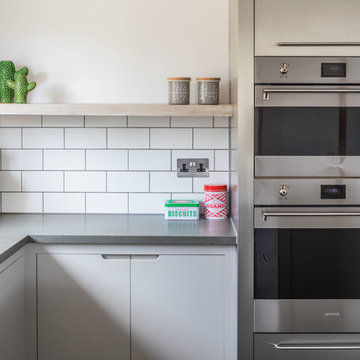
The desired aesthetic was for a contemporary, industrial look which echoed the rest of the house design. This was cleverly achieved by combining cabinets painted in Farrow & Ball Purbeck Stone with a stainless steel wrapped appliance housing, which incorporates ovens and integrated fridge. Arenastone Grigio Concreto was chosen for the worktops providing the look of concrete but in a more durable material, building on the industrial theme.
The large central island incorporates a breakfast bar along with drawer and cupboard storage, tray and chopping board slots, wine fridge and induction hob. A lye finish was used on the oak interior of the breakfast bar, echoing the grey of the cabinets. A large ceiling mounted extractor was built into a housing.
Charlie O'Beirne - Lukonic Photography
 Sustainable Kitchens
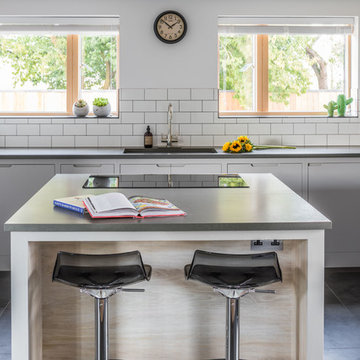
The desired aesthetic was for a contemporary, industrial look which echoed the rest of the house design. This was cleverly achieved by combining cabinets painted in Farrow & Ball Purbeck Stone with a stainless steel wrapped appliance housing, which incorporates ovens and integrated fridge. Arenastone Grigio Concreto was chosen for the worktops providing the look of concrete but in a more durable material, building on the industrial theme.
The large central island incorporates a breakfast bar along with drawer and cupboard storage, tray and chopping board slots, wine fridge and induction hob. A lye finish was used on the oak interior of the breakfast bar, echoing the grey of the cabinets. A large ceiling mounted extractor was built into a housing.
Charlie O'Beirne - Lukonic Photography
Decorative Acessories from Mon Pote
46