
Search results for "Https:" in Home Design Ideas
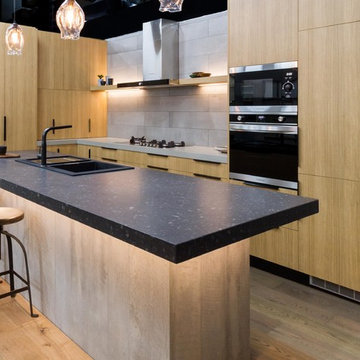
 The Kitchen Design Centre
Designer: Peter Schelfhout; Photography by Yvonne Menegol
This is an example of a large contemporary l-shaped kitchen/diner in Melbourne with a built-in sink, flat-panel cabinets, medium wood cabinets, engineered stone countertops, grey splashback, porcelain splashback, light hardwood flooring and an island.
This is an example of a large contemporary l-shaped kitchen/diner in Melbourne with a built-in sink, flat-panel cabinets, medium wood cabinets, engineered stone countertops, grey splashback, porcelain splashback, light hardwood flooring and an island.

 Tallon Perry Interiors
As well as storage for toys and somewhere to watch TV this little girl needed a table to draw on, and to make and construct things. The idea was to have something a bit contemporary in keeping with other parts of the house - hence the yellow chairs and table but also something totally fun and playful - the furry stools. There's plenty of room to have a gang of friends round to do something together. In the background is a photo mural called the Hidden Treasure by Philip Straub. It features on one wall and is the perfect backdrop from firing up the imagination whilst being creative at the table!
Adam Carter Photography & Philippa Sterling styling
#tallonperryinteriors #playroom #mural #furrystool #forestwallcovering
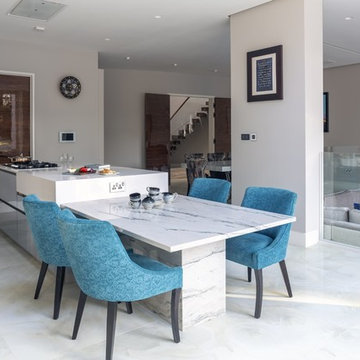
 SmartHaus Kitchens & Bathrooms
This new build is situated in a leafy suburb of Leicestershire and features an open plan, spacious kitchen, dining and snug opening out onto landscaped gardens. The brief, to create a contemporary main kitchen with island and drop down table is designed with Silver Grey and Polar White doors both in gloss finish. They marry perfectly with Silestone Yukon Quartz for the stunning Island coupled with 30mm White Macubus Quartzite to create the drop down seating area. The Spice Kitchen is designed with Cream doors and Cosmic Gold Granite surfaces. To the rear is the utility in the same specification. The area is completed with stunning Porcelain flooring throughout.
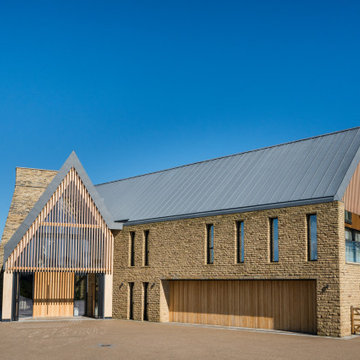
 IQ Glass UK
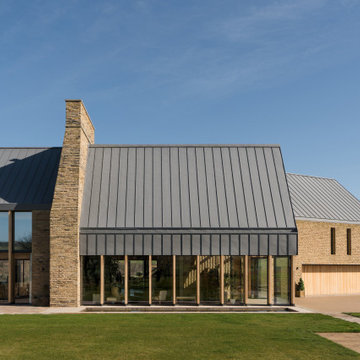
The front entrance of Making Place House features slim aluminium windows integrated into the contemporary architectural design. These carefully detailed openings allow natural light into the home while maintaining a clean, modern appearance that complements the rural West Yorkshire setting.
 IQ Glass UK
This view shows tall slim aluminium windows fitted between feature oak mullions. The combination of minimal aluminium frames and natural timber detailing adds warmth and texture to the elevation, while allowing natural light to enter the entrance spaces of Making Place House.
 IQ Outdoor Living
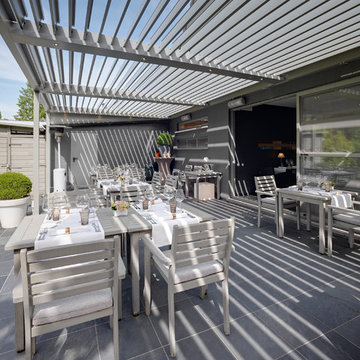
A sunny or shaded outdoor living area | The Sycamores | IQ Glass UK
Enhance your outdoor living space.
Photo of a large contemporary back patio in Buckinghamshire.
Photo of a large contemporary back patio in Buckinghamshire.
 IQ Outdoor Living
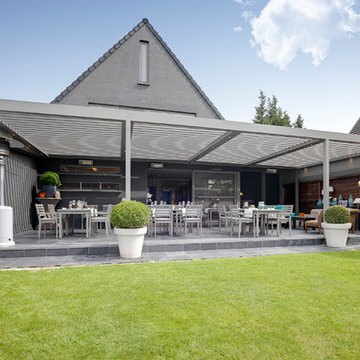
A sunny or shaded outdoor living area | The Sycamores | IQ Glass UK
Enhance your outdoor living space.
Photo of a large contemporary back patio in Buckinghamshire.
Photo of a large contemporary back patio in Buckinghamshire.
 Distinction Group
Chris Snook
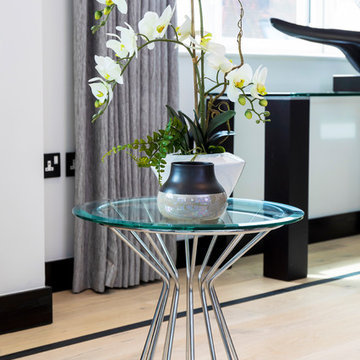
Large contemporary formal open plan living room in London with white walls, light hardwood flooring, beige floors, no fireplace and no tv.
Large contemporary formal open plan living room in London with white walls, light hardwood flooring, beige floors, no fireplace and no tv.
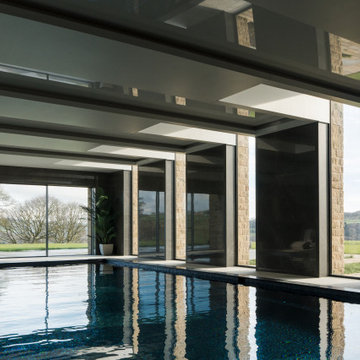 IQ Glass UK
The swimming pool area at Making Place House features bespoke eaves windows and structural glazing, designed to draw natural light into the space while maintaining a clean architectural finish. The glazing creates a bright, open pool environment with a strong connection to the surrounding countryside.
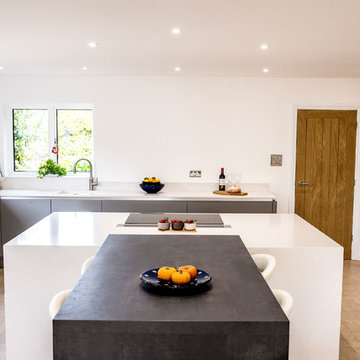 SmartHaus Kitchens & Bathrooms
The Parker’s luxurious new build property, nestled in the beautiful Northamptonshire countryside, required a contemporary kitchen design. A key element of the design brief for the Smarthaus Team was to create an island and breakfast area where the family could gather and dine together face to face. The breakfast bar in industrial dark grey finish works beautifully with the subtleness of Silestone Yukon for the island and creates a lovely space for family time to dine!

 NIEBERG ARCHITECT atelieraxelnieberg
Design ideas for a large and brown contemporary two floor brick detached house in Hanover with a flat roof.

 Sustainable Kitchens
This open plan dining/living space lies off the kitchen, separated by built in storage with a wood burning stove.
Charlie O'Beirne - Lukonic Photography
 Paolo Fusco Photo
Paolo Fusco © 2017 Houzz
Photo of a large contemporary open plan games room in Rome with grey walls, medium hardwood flooring, a built-in media unit and brown floors.
Photo of a large contemporary open plan games room in Rome with grey walls, medium hardwood flooring, a built-in media unit and brown floors.
 Studio 53
Chris Maher
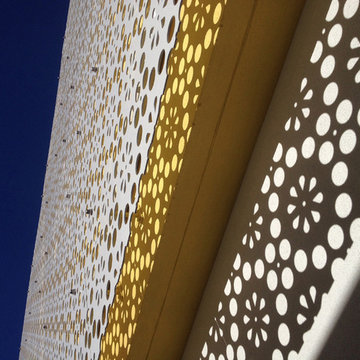
Large and yellow contemporary two floor home in Perth with metal cladding and a flat roof.
Large and yellow contemporary two floor home in Perth with metal cladding and a flat roof.
 User
UserLauren Bamford
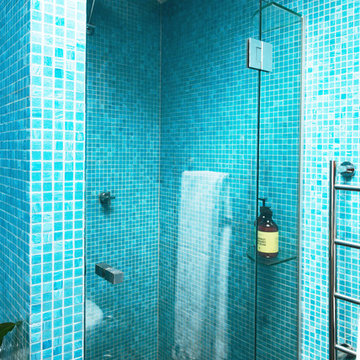
Photo of a large contemporary ensuite bathroom in Melbourne with flat-panel cabinets, white cabinets, wooden worktops, an alcove shower, blue tiles, ceramic tiles, blue walls and ceramic flooring.
Photo of a large contemporary ensuite bathroom in Melbourne with flat-panel cabinets, white cabinets, wooden worktops, an alcove shower, blue tiles, ceramic tiles, blue walls and ceramic flooring.
 BathroomsbyDesign
"The master en-suite is our favourite room in the house. There is no door dividing it from our bedroom which makes the space double aspect and it is flooded with natural light in the mornings, which always makes for a gorgeous start to the day."
 User
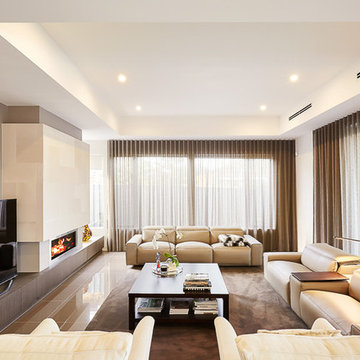
UserPhoto of a large contemporary open plan living room in Melbourne with beige walls, carpet and a freestanding tv.
 Tallon Perry Interiors
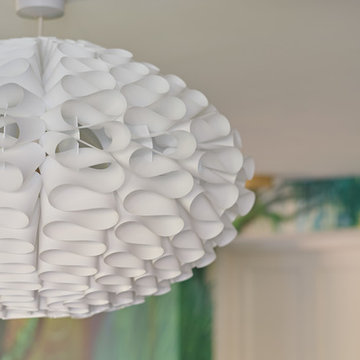
This is the large Normann 3 Copenhagen pendant light shade - it was a nice way to bring in texture to the room without the light dominating the space. The mural in the background is the showstopper for the room but the light needed to have personality without stealing the show!
Adam Carter Photography & Philippa Sterling styling
#tallonperryinteriors #playroom #mural #normannpendant
 IQ Outdoor Living
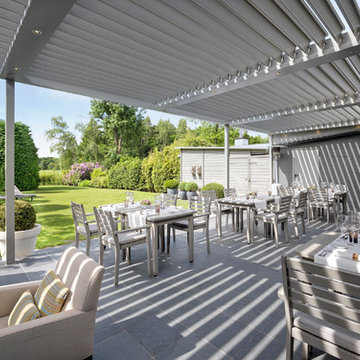
A sunny or shaded outdoor living area | The Sycamores | IQ Glass UK
Enhance your outdoor living space.
This is an example of a large contemporary back patio in Buckinghamshire.
This is an example of a large contemporary back patio in Buckinghamshire.
 Distinction Group
Chris Snook
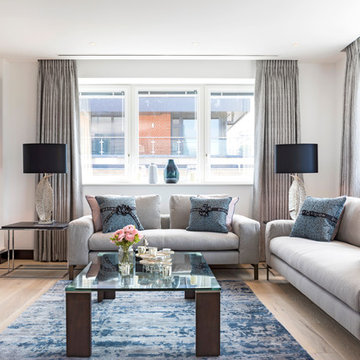
This is an example of a large contemporary formal open plan living room in London with white walls, light hardwood flooring, no fireplace, no tv and beige floors.
This is an example of a large contemporary formal open plan living room in London with white walls, light hardwood flooring, no fireplace, no tv and beige floors.
42