
Search results for "Https:" in Home Design Ideas
 INDEKOR
Christelle Glémet
Inspiration for a large contemporary ensuite home in Lyon with beaded cabinets, white cabinets, a built-in shower, a wall mounted toilet, brown tiles, ceramic tiles, white walls, ceramic flooring, a console sink, laminate worktops, brown floors and a hinged door.
Inspiration for a large contemporary ensuite home in Lyon with beaded cabinets, white cabinets, a built-in shower, a wall mounted toilet, brown tiles, ceramic tiles, white walls, ceramic flooring, a console sink, laminate worktops, brown floors and a hinged door.

 Coton et bois
Design ideas for a large contemporary master bedroom in Madrid with beige walls, light hardwood flooring and beige floors.

 User
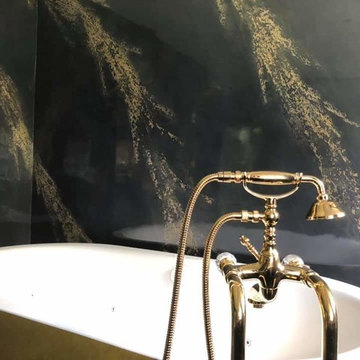
UserEin sehr ausgefallenes Bad in schwarz und Gold/ Bronze Tönen. Die fugenlose Valpaint Technik E- Volution für Wand und Boden im Effekt Marmorizzato mal anders interpretiert- mit Gold und Bronze Nuancen. Hochwertige Badobjekte runden das Ganze ab.
Vielen Dank an unseren Partner
L&R Malereibetrieb Bassum
Rene Lewa & Mario Reipa
Industriestr. 19 | 27211 Bassum
Tel. 0 42 41 – 69 07 67
info@malereibetrieb-bassum.de
für die Projektbilder.
 TME Interiors
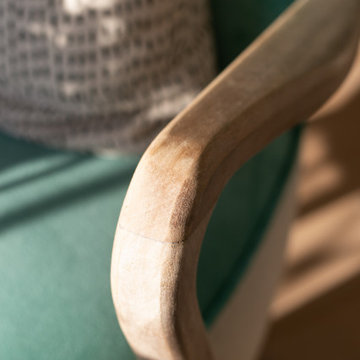
A beautifully connected lounge and dining room which celebrate the building's architecture, a neutral base with a carefully curated selection of blues and greens
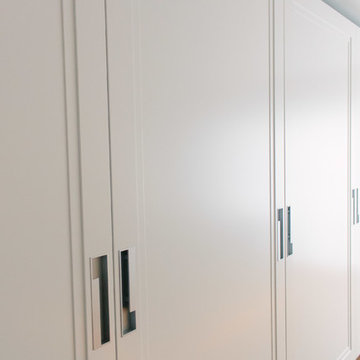
 Schreinerei Mairhofer
Large contemporary master home in Stuttgart with white walls, dark hardwood flooring and brown floors.
 Martin Hopsch Parkettlegermeisterbetrieb GmbH
Inspiration for a large contemporary formal mezzanine living room in Berlin with green walls, dark hardwood flooring, a corner fireplace, a metal fireplace surround, a freestanding tv, brown floors, a wallpapered ceiling and wallpapered walls.
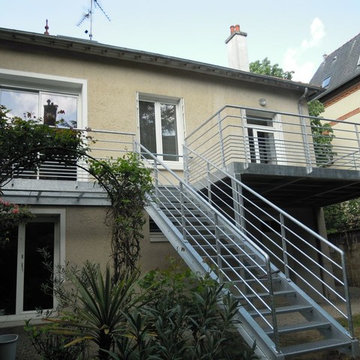
 COREFI
Création d'une terrasse an acier galvanisé et lames composite et modification d'une ouverture (fenêtre en porte fenêtre), démolition de l'escalier existant
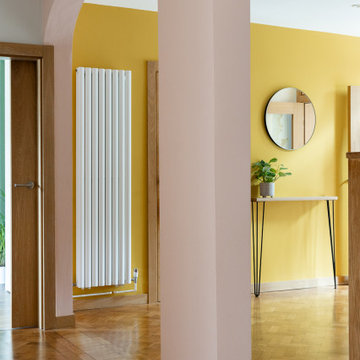
 Charlotte Bucciero Interiors
A bright and colourful hallway design within the larger home redecoration scheme with parquet flooring. This young family home wanted the house to feel playful and fun!
 Cher Simpson Watt Interiors

Luxury Sitting Room in Belfast. Includes paneling, shagreen textured wallpaper, bespoke joinery, furniture and soft furnishings. Faux Fur and silk cushions complete this comfortable corner.
 marmól y granito
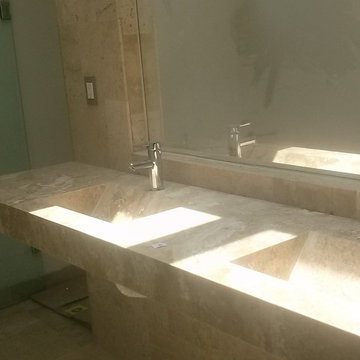
Large contemporary ensuite home with freestanding cabinets, medium wood cabinets, an alcove bath, a two-piece toilet, pink tiles, metal tiles, pink walls, marble flooring, a wall-mounted sink and marble worktops.

 Corbus Kitchens
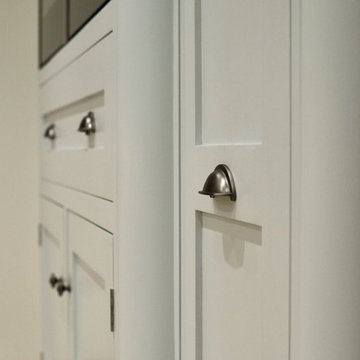
This bespoke, handmade kitchen was designed by us and manufactured and installed by another company. The owner of the home was so happy with the design service she received on her bathrooms that she wanted us to work with her kitchen space. As she already had a preferred supplier for this kitchen, we offered a design only service on this installation.
 User
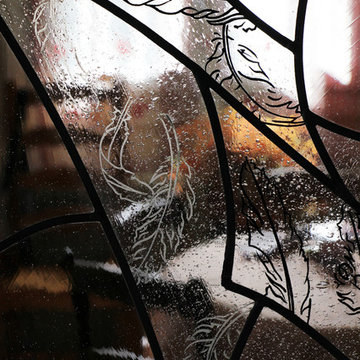
UserDétail
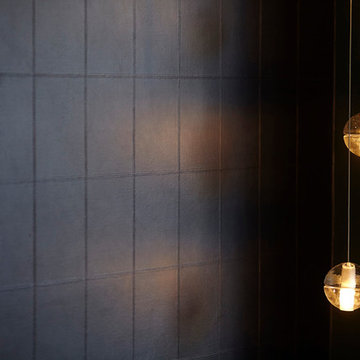
Verre clair bullé, peinture au pinceau grisaille noire et blanche
Photo Anaïs Legrand
Inspiration for a large contemporary home in Dijon.
Inspiration for a large contemporary home in Dijon.
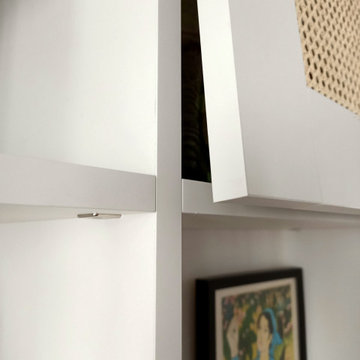
 Dressing Ô Logis - Agencement intérieur sur mesure
Réalisation d’un grand living dans le logement d’un bel immeuble haussmannien, appartement bourgeois typique construit autour des années 1900. Dernière tendance déco, notamment en termes de mobilier.
Les meubles abandonnent leur aspect brut et fonctionnel pour s’embourgeoiser et se muer en bijoux sophistiqués à travers le cannage.
Motif iconique dans les années 50 et emblématique des brasseries parisiennes, le cannage recouvre entièrement ou partiellement les meubles surtout sur les portes des placards.
Dans la même veine, les autres tissages et tressages recouvrent les nouvelles pièces, les accoudoirs des fauteuils ou encore les luminaires.
Les propriétaires ont eu en effet envie d’embellir leur salon avec une belle bibliothèque. Elle a pris place sur le pan de mur côté cheminée en retour sous la baie vitrée qui donne de la luminosité au couloir de l’entrée.
L’architecte Jessica Venancio a dessiné cette composition graphique avec un soubassement fermé en finition blanc mat qui sert à cacher la high-tech (chaîne, ampli, décodeur).
Au-dessus, un linéaire épuré gracieux et léger comportant des étagères à différents niveaux.
Jessica a fait appel à Dressing Ô Logis pour l’épauler dans la mise en réalisation du bien : le feeling passe parfaitement depuis de nombreuses années entre ces deux professionnelles, et ça se voit dans la réalisation demandée.
Au centre de la composition deux portes pliantes battantes cachent l’écran de télévision. Les portes avec un cadre en finition blanc mat ont été fabriquées par le menuisier.
L’installation d’un cannage en rouleau a été tendu dans le cadre des portes : il faut un processus pour l’installation du cannage.
Petite astuce pour avoir un cannage tendu, le laisser tremper dans l’eau 15mm pour faciliter la tension et agrafer pour que la tension soit équilibrée.
 Easy Relooking
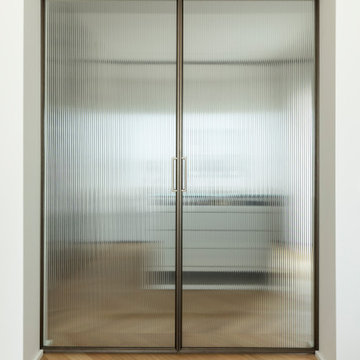
Cabina armadio collegata al bagno in camera
Large contemporary walk-in wardrobe with flat-panel cabinets, beige cabinets and light hardwood flooring.
Large contemporary walk-in wardrobe with flat-panel cabinets, beige cabinets and light hardwood flooring.

 kunstraum seitz
W E R K V E R Z E I C H N I S N R. 2020-0007
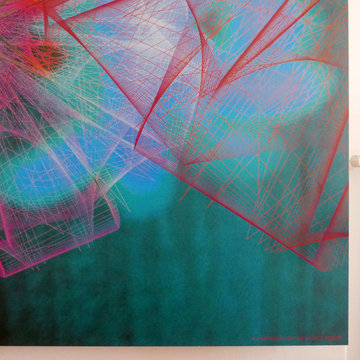
Abstrakte Acryl-Malerei, original abstrakte Blumenkunst auf Leinwand gestreckt, moderne, bunte florale Wandkunst, Malerei bereit zum Aufhängen, 100 % handgefertigte Originalkunst.
GRÖSSE: 100 x 100, die Leinwand ist ca. 2 cm tief.
FARBEN: weiß, grau, schwarz, gelb, rot, orange, beige, rosa, indigo, grün, olive , gelb, petrole, blau
MATERIAL: Acryl auf Leinwand, Leinen
STYLE: Abstraktion, Landschaftsbilder, Landschaftsmalerei
TITEL: Alchemie

 User
UserThe design for the Bendigo Botanic Gardens Playspace provides a wide range of play opportunities not generally available within public open space. These include:
- An undulating turf area with supplied croquet equipment (to support social play)
– A hand water pump (to allow children to manipulate their environment)
– A vegetable garden (to support cognitive and sensory play and programming)
– A musical fence (to support thematic objectives and sensory experience)
– A pair of carved giant timber thrones from sculptor Nicholas Dunand (to support social and sensory play, as well as thematic objectives)
The opening of the play space was much anticipated by visitors to the gardens, and it became the must-visit destination for Bendigo families over the summer holidays. From 9am until dusk children were running, climbing and always playing with the water pump. Children brought their own containers to water the vegetable garden, carrying sand in from a nearby sandpit, and generally enjoying a great spontaneous natural play opportunity.
Parents and children engage in play activities together; playing croquet on the undulating lawn, walking through the vegetable garden and bouncing on the trampoline.
The playspace has expanded the notion of play in Bendigo, driving up expectations from the community about the kinds of play they would like to see in playspaces and inspiring other play providers to achieve better outcomes.
The design for the Bendigo Botanics Gardens Playspace was completed by Justine Image as an employee of the City of Greater Bendigo.

85