
Search results for "Https:" in Home Design Ideas
 Supercake Srl
Obiettivo principale del progetto per questo appartamento signorile di circa 140 mq, è stato quello di "liberare" lo spazio centrale della casa consentendo alla luce naturale di attraversare tutti gli ambienti e al contempo ottimizzarne la fruizione. La cucina diventa l’involucro centrale, un filtro che apre e chiude gli ambienti a seconda delle esigenze, e che libera la luce attraverso l’uso di superfici vetrate. Il lungo corridoio diventa un passaggio di distribuzione attrezzato dove le pareti scorrevoli vetrate amplificano lo spazio, riflettendo o lasciandosi attraversare.
 Lagom architectes
Maude Artarit
Large contemporary master bedroom in Paris with beige walls, a corner fireplace and brown floors.
Large contemporary master bedroom in Paris with beige walls, a corner fireplace and brown floors.
 Phenie and Co
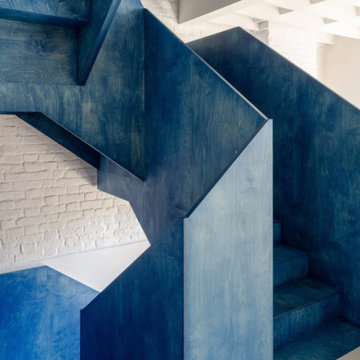
A custom staircase constructed out of birch ply and stained in specialised blue varnish
Design ideas for a large contemporary wood railing staircase in London with painted wood risers.
Design ideas for a large contemporary wood railing staircase in London with painted wood risers.
 Francesco Pierazzi Architects

FPArchitects have restored and refurbished a four-storey grade II listed Georgian mid terrace in London's Limehouse, turning the gloomy and dilapidated house into a bright and minimalist family home.
Located within the Lowell Street Conservation Area and on one of London's busiest roads, the early 19th century building was the subject of insensitive extensive works in the mid 1990s when much of the original fabric and features were lost.
FPArchitects' ambition was to re-establish the decorative hierarchy of the interiors by stripping out unsympathetic features and insert paired down decorative elements that complement the original rusticated stucco, round-headed windows and the entrance with fluted columns.
Ancillary spaces are inserted within the original cellular layout with minimal disruption to the fabric of the building. A side extension at the back, also added in the mid 1990s, is transformed into a small pavilion-like Dining Room with minimal sliding doors and apertures for overhead natural light.
Subtle shades of colours and materials with fine textures are preferred and are juxtaposed to dark floors in veiled reference to the Regency and Georgian aesthetics.
 FAIRFAX FLOORING

Inspiration for a large contemporary open plan living room in London with grey walls, carpet, a hanging fireplace, a built-in media unit and grey floors.

 Debonair Group
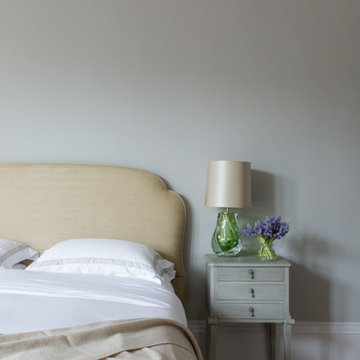
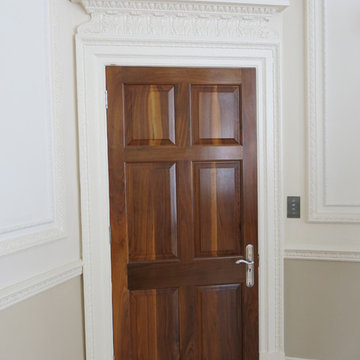
Large contemporary enclosed dining room in London with white walls, light hardwood flooring and brown floors.
 JU/GU

JU/GURéalisation d'un bar d'angle de 3x4m
Façade en acier corten et bois noir, comptoir en chêne massif.
Rétroéclairage LED
Photo of a large contemporary l-shaped breakfast bar with an integrated sink, open cabinets, black cabinets, wood worktops, black splashback, wood splashback, ceramic flooring, grey floors and brown worktops.
Photo of a large contemporary l-shaped breakfast bar with an integrated sink, open cabinets, black cabinets, wood worktops, black splashback, wood splashback, ceramic flooring, grey floors and brown worktops.
 piqu
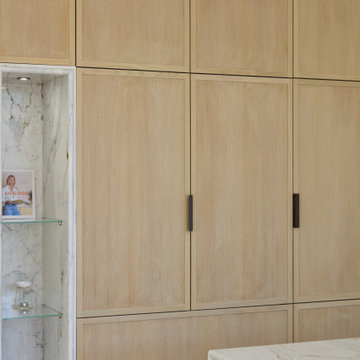
piquThis beautifully designed kitchen in Wimbledon features a sophisticated blend of natural materials and modern luxury. The centerpiece is a striking marble island with integrated seating, complemented by sleek pendant lighting. Light oak cabinetry and minimalist white cupboards offer ample storage while enhancing the airy, open feel. A full-height marble backsplash with subtle veining adds elegance, paired with a professional-grade range and brass fixtures. The space is flooded with natural light from a large skylight, enhancing the warm tones and refined textures throughout. This kitchen is a perfect balance of functionality and timeless style.
 Bespoke Architects Pty Ltd
Dean Walters
Inspiration for a large contemporary formal enclosed living room in Melbourne with white walls, concrete flooring, a standard fireplace, a plastered fireplace surround and a wall mounted tv.
Inspiration for a large contemporary formal enclosed living room in Melbourne with white walls, concrete flooring, a standard fireplace, a plastered fireplace surround and a wall mounted tv.
 systemsixkitchens

These bar seats have been chosen to match the Light Grey Treloy doors!
Inspiration for a large contemporary grey and teal l-shaped open plan kitchen in Devon with a belfast sink, shaker cabinets, turquoise cabinets, quartz worktops, blue splashback, glass sheet splashback, black appliances, light hardwood flooring, an island, brown floors, white worktops and feature lighting.
Inspiration for a large contemporary grey and teal l-shaped open plan kitchen in Devon with a belfast sink, shaker cabinets, turquoise cabinets, quartz worktops, blue splashback, glass sheet splashback, black appliances, light hardwood flooring, an island, brown floors, white worktops and feature lighting.
 The Stone Masonry Company Limited

Design ideas for a large contemporary concrete curved staircase with concrete risers.
 TA+ studio
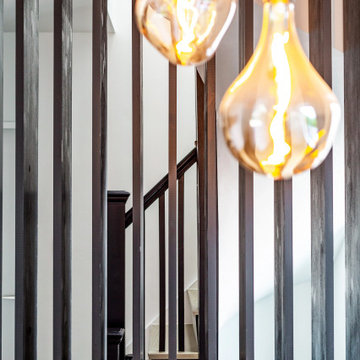
The old Victorian staircase is given new life with painted treads and a built-in banister seamlessly integrated into the wooden slatted divider.
Large contemporary wood u-shaped wood railing staircase in London with painted wood risers and a feature wall.
Large contemporary wood u-shaped wood railing staircase in London with painted wood risers and a feature wall.


 Interior Life Design
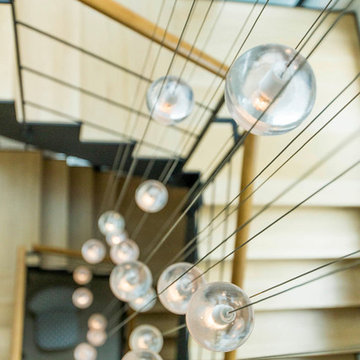
Large contemporary wood curved metal railing staircase in Paris with open risers and feature lighting.
 Living'ROC United Kingdom
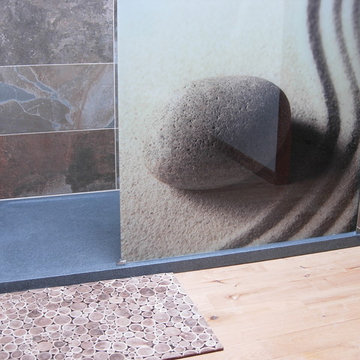
Could you imagine one day installing a shower Tray ( Shower pan - Shower Base ) made from pure Shanxi black or Trendy grey granite ( + Mongolia absolute black )? Sought after by specialists around the world? We put the extra into the extraordinary by using those noble materials. The outstanding opportunity to make your world unique! Add value to your home by transforming your bathroom into an oasis of elegance, calm, and tranquillity. Our basalte and granite stone shower trays come in 800x800 mm - 900x900 mm - 1000x1000 mm for our square range; in 1000x700 mm, 1000x800 mm, 1200x800 mm , 1200x900 mm, 1200x1000mm, 1400x900 mm, 1400x1000 - 1600x900 mm, 1700x900 mm, 1800x90 mm. and more size
 schamoni architektur
juri gottschall
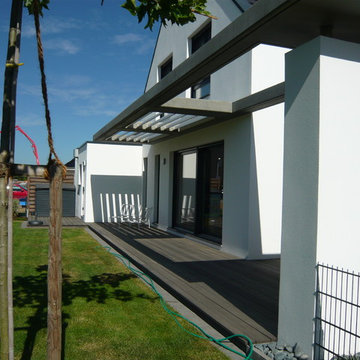
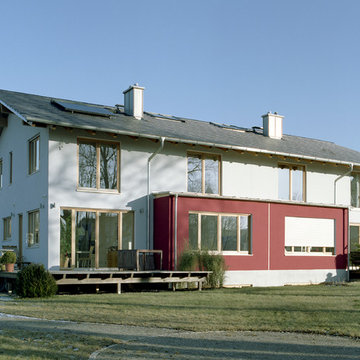
Photo of a large contemporary back terrace in Munich with a potted garden.
Photo of a large contemporary back terrace in Munich with a potted garden.
 The Design Yard
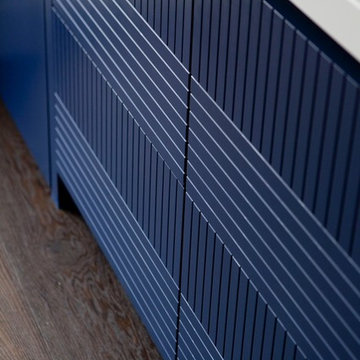
Blue linea and oak kitchen with integrated handleless rail detail
Design ideas for a large contemporary l-shaped staircase with a single-bowl sink, flat-panel cabinets, blue cabinets, quartz worktops, white splashback, stone slab splashback, stainless steel appliances, dark hardwood flooring, an island, brown floors and white worktops.
Design ideas for a large contemporary l-shaped staircase with a single-bowl sink, flat-panel cabinets, blue cabinets, quartz worktops, white splashback, stone slab splashback, stainless steel appliances, dark hardwood flooring, an island, brown floors and white worktops.
 Grupo Inventia
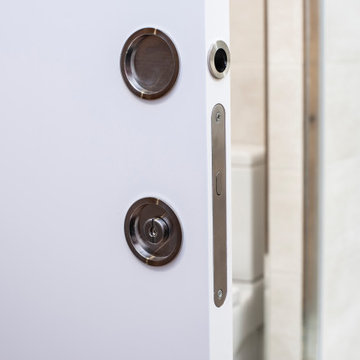
Al cuarto de baño se accede a través de una puerta corredera. De este modo se aprovecha al máximo el espacio disponible del cuarto de baño.
Design ideas for a large contemporary ensuite bathroom in Barcelona with flat-panel cabinets, medium wood cabinets, an alcove shower, a one-piece toilet, beige tiles, ceramic tiles, white walls, ceramic flooring, a vessel sink, wooden worktops, beige floors, a sliding door, brown worktops, an enclosed toilet, a single sink and a floating vanity unit.
Design ideas for a large contemporary ensuite bathroom in Barcelona with flat-panel cabinets, medium wood cabinets, an alcove shower, a one-piece toilet, beige tiles, ceramic tiles, white walls, ceramic flooring, a vessel sink, wooden worktops, beige floors, a sliding door, brown worktops, an enclosed toilet, a single sink and a floating vanity unit.
87