
Search results for "Https:" in Home Design Ideas
 Paolo Riboldi Arredamento d'interni
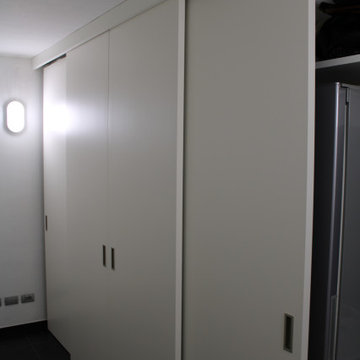
PARETE LAVANDERIA ATTREZZATA CON PORTE SCORREVOLI STRUTTURA IN TAMBURATO CON MANIGLIETTE ALL'INCASSO , FINITURA LACCATO BIANCO ,SU BINIARI CON GUIDE SERVOASSISTITE. IL CLIENTE HA CHIESTO UNA SOLUZIONE CHE NASCONDESSE LA ZONA SCARPIERA FRIGO E CANTINETTA IN UNO SPAZIO DI PICCOLE DIMENSIONI

 AUDE BELLEC
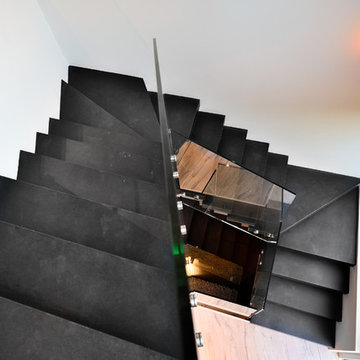
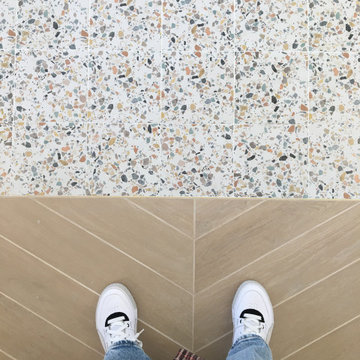
Nichée sur les hauteurs de Porticcio, cette villa d’architecte des années 70 a fait l’objet d’une transformation intérieure complète, révélant désormais un style design, élégant et sophistiqué.
Un soin minutieux a été apporté au choix de chaque pièce de mobilier, mêlant des teintes sobres à des touches plus acidulées, en harmonie avec les œuvres d’art qui ponctuent la décoration. L’ensemble crée une atmosphère à la fois contemporaine et chaleureuse, où chaque détail a été pensé pour refléter une certaine idée du raffinement.
 CANAL Architectural
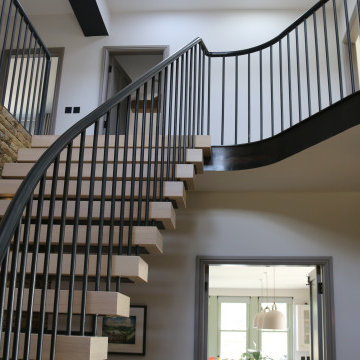
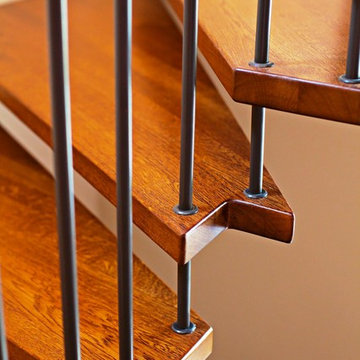
Bespoke cantilevered house for a property in the Peak District. The mild steel staircase incorporated 16 timber treads with 20mm spindles and handrails, incorporating an all wax finish. Minimalist staircase structure that blended perfectly with the contemporary and rustic elements of the property.
 Cocré-art

Eclairage plafonnier situé au centre du salon, finition en aluminium laqué blanc de chez SLV.
Agence cocré-art
Large contemporary open plan living room in Paris with white walls, light hardwood flooring, a wood burning stove, a concrete fireplace surround and a wall mounted tv.
Large contemporary open plan living room in Paris with white walls, light hardwood flooring, a wood burning stove, a concrete fireplace surround and a wall mounted tv.
 Gaerten von Hoerschelmann GmbH
Soeren von Hoerschelmann
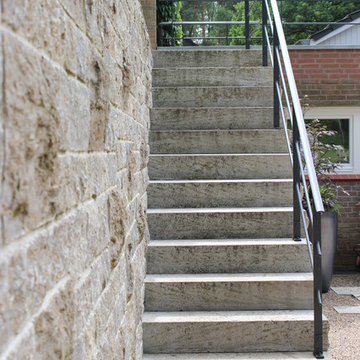
Photo of a large contemporary back full sun garden in Hamburg with gravel.
Photo of a large contemporary back full sun garden in Hamburg with gravel.
 Martin Hofer Fertiggaragen

Hier wurde eine Großraumgarage in der Größe Länge: 5,98m x Breite 5,95m x Höhe: 2,98m als ein Ausstellungsgebäude für Pelletheizungen geliefert. Der Einbau der Türen, Fenster und Heizanlagen erfolgte bauseitig.

 level-ak
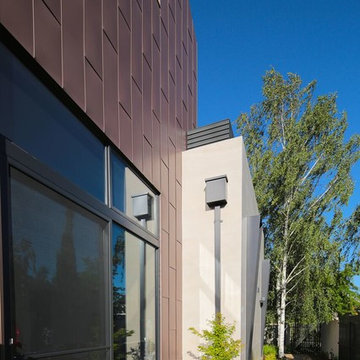
This contemporary sustainable house enjoys a temperate environment due to the implementation of the main principles of passive design:
Capturing North sunlight with adequate screening
Allowing cross ventilation through the whole house
Installing double glazing with low U value
Increasing the insulation in all external and internal walls
We were able to maximize the use solar panels by avoiding a pitch roof. These solar panels generate eight kilowatts, which cater for most of the energy needs of the house. We also installed a 20,000-litre rainwater tank under the front garden in order to irrigate the garden and provide water for the toilets.
Photo Credit : Georges Chedid

 Michael Mitchell Greenspaces Pty Ltd
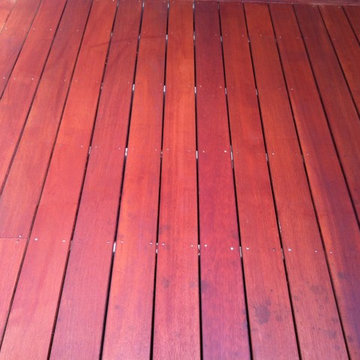
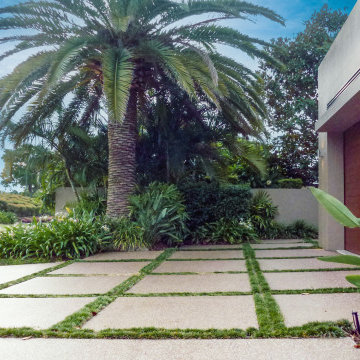
Michael Mitchell Greenspaces prepared a Landscape Detail Design & Construction Documentation of an exclusive Sanctuary Cove Residence in collaboration with renown Gold Coast Architect Bayden Goddard Design Architects.
The landscape scope included the Streetscape, Arrival & Pool Entertaining Precinct utilising a lush Resort Style Sub-tropical landscape.
Landscape Design Works also included Coordination & Approval with Sanctuary Cove Body Corporate Services.
 ARCHINARI
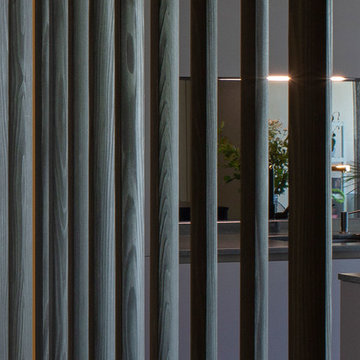
Claustra en bois noir séparant la circulation de la cuisine
This is an example of a large contemporary single-wall kitchen/diner in Paris with beaded cabinets, brown cabinets, marble worktops, black splashback, glass sheet splashback, an island and black worktops.
This is an example of a large contemporary single-wall kitchen/diner in Paris with beaded cabinets, brown cabinets, marble worktops, black splashback, glass sheet splashback, an island and black worktops.
 ROBERTO TOGNON
Zona pranzo
Design ideas for a large contemporary open plan living room in Venice with white walls and painted wood flooring.
Design ideas for a large contemporary open plan living room in Venice with white walls and painted wood flooring.

 Art Nrshinga Art Gallery
Extra Large Original Art by Paresh Nrshinga
Discover extra-large original abstract art by renowned artist Paresh Nrshinga, created with high-quality acrylic on canvas. These bold and expressive paintings feature a variety of styles and colors, carefully grouped by size to suit any interior.
Each artwork is signed and stapled on the back, with painted sides for a seamless, gallery-style finish—no framing required. All paintings come ready to hang and include a certificate of authenticity, ensuring their originality and value.
With fast delivery in 3-5 working days, you can transform your space with stunning statement art that radiates energy, emotion, and sophistication.
Commissions welcome.

 Soaks Bathrooms
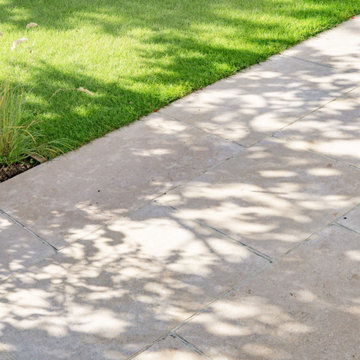
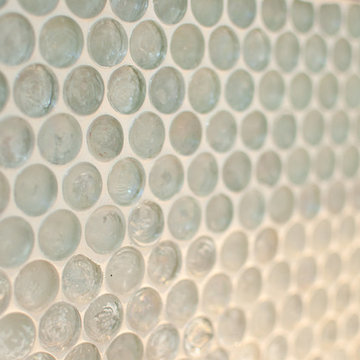
A beautiful attic conversation en-suite bathroom in County Down Northern Ireland designed and supplied by Soaks Bathrooms Belfast. The room has slopping ceilings, we designed the layout to work well with a wetroom, freestanding bath with wall mounted taps & TV, a wall hung Geberit toilet and a double walnut vanity unit

 WGU Design
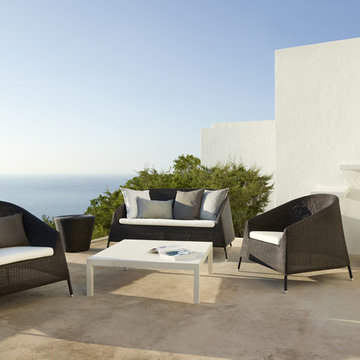
Designed with both comfort and practicality in mind, this luxurious all-weather Kingston 2 seater sofa will spruce up any outdoor environment. The materials used allow this pristine example of Danish design to be left outside all year, and remain maintenance free.
The Kingston series on the whole is a pristine example of superior craftsmanship, with great precision and care involved in the weaving process. This results in a unique product that exudes great Danish design, whilst remaining extraordinarily comfortable.
The whole Kingston series is also designed to be stackable, making it the ideal choice for areas where space is limited.
BRAND
Cane-line
DESIGNER
FOERSOM & HIORT-LORENZEN MDD
ORIGIN
Denmark
FINISHES
Round Thin Fibre Weave
COLOURS
Weave – Mocha
CUSHIONS (seat only)
Black | Brown | Natural | Taupe | Coal | Charcoal
DIMENSIONS
W 150cm
D 86cm
H 78cm
SH 36cm
94