
Search results for "Kitchen" in Home Design Ideas

 Lindalsköket
Photo of a large farmhouse l-shaped kitchen/diner in Stockholm with a belfast sink, shaker cabinets, blue cabinets, marble worktops, black splashback, stainless steel appliances, an island and ceramic flooring.
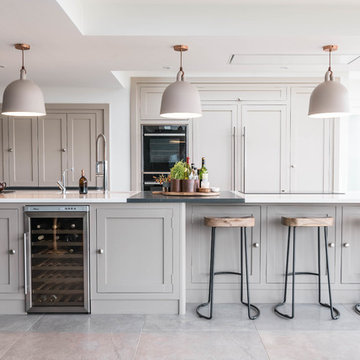
 Orange Design Studio
David Whittaker
Photo of a medium sized country galley kitchen in Other with shaker cabinets, beige cabinets, black appliances, an island, grey floors and white worktops.
Photo of a medium sized country galley kitchen in Other with shaker cabinets, beige cabinets, black appliances, an island, grey floors and white worktops.
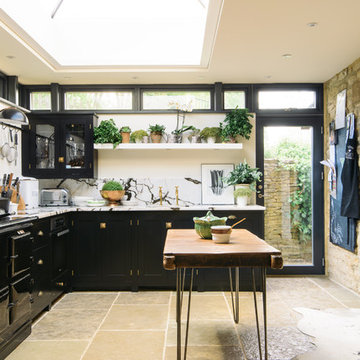
 deVOL Kitchens
Inspiration for a medium sized farmhouse l-shaped kitchen in Other with marble worktops, white splashback, marble splashback, black appliances, an island, beige floors, white worktops and shaker cabinets.

 Little Constructions
Lauren Spolding
Photo of a medium sized rural l-shaped kitchen in Geelong with an integrated sink, raised-panel cabinets, white cabinets, grey splashback, ceramic splashback, medium hardwood flooring, multiple islands and brown floors.
Photo of a medium sized rural l-shaped kitchen in Geelong with an integrated sink, raised-panel cabinets, white cabinets, grey splashback, ceramic splashback, medium hardwood flooring, multiple islands and brown floors.

 Magic Projects London Ltd
Design ideas for a large country kitchen/diner in London with a belfast sink, beaded cabinets, white cabinets, beige splashback, ceramic splashback, ceramic flooring and an island.

 design storey
Modern rustic kitchen addition to a former miner's cottage. Coal black units and industrial materials reference the mining heritage of the area.
design storey architects
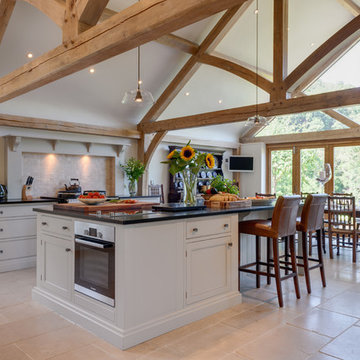
 User
UserThis is an example of a large rural single-wall kitchen in Other with recessed-panel cabinets, grey cabinets, beige splashback, stainless steel appliances, an island, beige floors and black worktops.
 User

UserA lovely country kitchen in a restored farmhouse in South Devon. Photo Styling Jan Cadle, Colin Cadle Photography
Photo of a medium sized farmhouse kitchen in Devon with flat-panel cabinets, medium wood cabinets, granite worktops, beige splashback, ceramic splashback, coloured appliances, ceramic flooring and an island.
Photo of a medium sized farmhouse kitchen in Devon with flat-panel cabinets, medium wood cabinets, granite worktops, beige splashback, ceramic splashback, coloured appliances, ceramic flooring and an island.
 User
UserA Garden Apartment occupying the entire ground floor of this impressive Arts & Crafts House. The extensive accommodation has contemporary styling that compliments the period features and benefits from large sunny terraces overlooking the River Dart and out to sea. Photography by Colin Cadle Photo-Styling Jan Cadle
 Moriah Remodeling & Construction
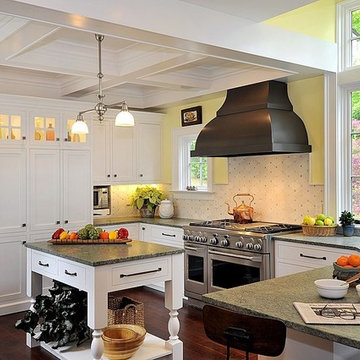
Inspiration for a medium sized country u-shaped open plan kitchen in Los Angeles with a submerged sink, shaker cabinets, white cabinets, granite worktops, beige splashback, ceramic splashback, stainless steel appliances, dark hardwood flooring, an island and brown floors.
 Davonport Kitchen & Home

A large island occupies the centre of the room, under the vaulted ceiling. This generously sized island provides lots of extra workspace as well as a sociable area for friends and family to gather in this open plan kitchen, dining, living area. The conservatory adjoined to the kitchen enhances the general light and fresh feel of the whole design, emphasising the property's country, coastal location.
 Finch Lockerbie

Inspiration for a large country galley kitchen/diner in Surrey with a built-in sink, shaker cabinets, blue cabinets, white splashback, ceramic splashback, stainless steel appliances, medium hardwood flooring, an island, brown floors and black worktops.
 Egon Walesch Interior Design
Photographs by Doreen Kilfeather appeared in Image Interiors Magazine, July/August 2016

These photographs convey a sense of the beautiful lakeside location of the property, as well as the comprehensive refurbishment to update the midcentury cottage. The cottage, which won the RTÉ television programme Home of the Year is a tranquil home for interior designer Egon Walesch and his partner in county Westmeath, Ireland.
Walls throughout are painted Farrow & Ball Cornforth White. Doors, skirting, window frames, beams painted in Farrow & Ball Strong White. Floors treated with Woca White Oil.
Bespoke kitchen by Jim Kelly in Farrow & Ball Downpipe. Vintage Louis Poulsen pendant lamps above Ercol table and Eames DSR chairs. Vintage rug from Morocco.
 absolute abode design

Medium sized rural u-shaped kitchen/diner in London with a belfast sink, grey cabinets, wood worktops, painted wood flooring, no island, shaker cabinets and coloured appliances.
 Architect Your Home
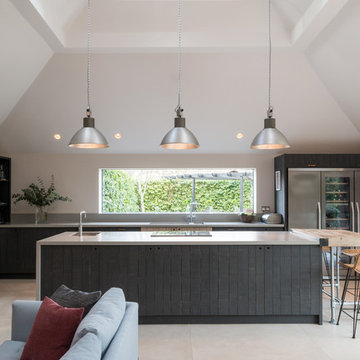
Conversion and renovation of a Grade II listed barn into a bright contemporary home
Large country open plan kitchen in London with dark wood cabinets, composite countertops, stainless steel appliances, limestone flooring, a double-bowl sink, flat-panel cabinets, window splashback, beige floors, grey worktops and multiple islands.
Large country open plan kitchen in London with dark wood cabinets, composite countertops, stainless steel appliances, limestone flooring, a double-bowl sink, flat-panel cabinets, window splashback, beige floors, grey worktops and multiple islands.
 Provincial Kitchens
Sue Stubbs

Large rural u-shaped kitchen pantry in Sydney with white cabinets, marble worktops, white splashback, metro tiled splashback, medium hardwood flooring, open cabinets and brown floors.
Large rural u-shaped kitchen pantry in Sydney with white cabinets, marble worktops, white splashback, metro tiled splashback, medium hardwood flooring, open cabinets and brown floors.
 User

UserA farmhouse kitchen was installed into this 14th Century Manor with a distressed look. A double undermounted Belfast sink and integrated dishwasher disguised as drawers to the left of the sink. Dark honed granite worktop to match the original 14th Century slate slab flooring.
 Ray Munn Kitchens

We had the privilege of transforming the kitchen space of a beautiful Grade 2 listed farmhouse located in the serene village of Great Bealings, Suffolk. The property, set within 2 acres of picturesque landscape, presented a unique canvas for our design team. Our objective was to harmonise the traditional charm of the farmhouse with contemporary design elements, achieving a timeless and modern look.
For this project, we selected the Davonport Shoreditch range. The kitchen cabinetry, adorned with cock-beading, was painted in 'Plaster Pink' by Farrow & Ball, providing a soft, warm hue that enhances the room's welcoming atmosphere.
The countertops were Cloudy Gris by Cosistone, which complements the cabinetry's gentle tones while offering durability and a luxurious finish.
The kitchen was equipped with state-of-the-art appliances to meet the modern homeowner's needs, including:
- 2 Siemens under-counter ovens for efficient cooking.
- A Capel 90cm full flex hob with a downdraught extractor, blending seamlessly into the design.
- Shaws Ribblesdale sink, combining functionality with aesthetic appeal.
- Liebherr Integrated tall fridge, ensuring ample storage with a sleek design.
- Capel full-height wine cabinet, a must-have for wine enthusiasts.
- An additional Liebherr under-counter fridge for extra convenience.
Beyond the main kitchen, we designed and installed a fully functional pantry, addressing storage needs and organising the space.
Our clients sought to create a space that respects the property's historical essence while infusing modern elements that reflect their style. The result is a pared-down traditional look with a contemporary twist, achieving a balanced and inviting kitchen space that serves as the heart of the home.
This project exemplifies our commitment to delivering bespoke kitchen solutions that meet our clients' aspirations. Feel inspired? Get in touch to get started.
 Sonica

Design ideas for a large country open plan kitchen in Dublin with flat-panel cabinets, brown splashback, wood splashback, concrete flooring, an island, grey floors, white cabinets and integrated appliances.
 deVOL Kitchens
deVOL Kitchens

Inspiration for a medium sized country grey and cream u-shaped open plan kitchen in Sussex with a belfast sink, shaker cabinets, grey cabinets, marble worktops, white splashback, metro tiled splashback, white appliances, light hardwood flooring and an island.
Inspiration for a medium sized country grey and cream u-shaped open plan kitchen in Sussex with a belfast sink, shaker cabinets, grey cabinets, marble worktops, white splashback, metro tiled splashback, white appliances, light hardwood flooring and an island.
6