
Search results for "Kitchen" in Home Design Ideas
 Sustainable Kitchens

View of the whole kitchen. The island is painted in Valspar Merlin and has an oak worktop with an antiqued brass inlay. The stools are also oak. The base cabinetry is painted in Farrow & Ball Ammonite. The splashback behind the Aga cooker is also antiqued brass. The hanging pendant lights are vintage clear glass, chrome and brass. The worktop on the sink run is Nero Asulto Antique Granite. The floating shelves are oak.
Charlie O'Beirne
 Classic Interiors

Skinny shaker style door painted in light teal with brass handles
Design ideas for a medium sized farmhouse galley kitchen in West Midlands with granite worktops, white splashback and white worktops.
Design ideas for a medium sized farmhouse galley kitchen in West Midlands with granite worktops, white splashback and white worktops.
 First Impressions Kitchens

Farringdon Shaker in Bespoke Winter Teal and Stocked Porcelain. First Impressions Kitchens
Inspiration for a medium sized farmhouse l-shaped kitchen/diner in Manchester with shaker cabinets, white cabinets, blue splashback, metro tiled splashback, no island, a built-in sink, marble worktops, ceramic flooring and white appliances.
Inspiration for a medium sized farmhouse l-shaped kitchen/diner in Manchester with shaker cabinets, white cabinets, blue splashback, metro tiled splashback, no island, a built-in sink, marble worktops, ceramic flooring and white appliances.
 Hill Farm Furniture Ltd
As featured in The Sunday Times.

The owners of this period property wanted to add their own personal stamp without having to choose between design and functionality.
Hill Farm offered practical solutions without compromising on style or space – side-by-side under counter fridges, bi-fold doors with adjustable shelves, maximum work space – created from solid wood and hand painted.
 Completion Interior Design & Architecture
KITCHEN. Our clients had lived in this barn conversion for a number of years but had not got around to updating it. The layout was slightly awkward and the entrance to the property was not obvious. There were dark terracotta floor tiles and a large amount of pine throughout, which made the property very orange!
On the ground floor we remodelled the layout to create a clear entrance, large open plan kitchen-dining room, a utility room, boot room and small bathroom.
We then replaced the floor, decorated throughout and introduced a new colour palette and lighting scheme.
In the master bedroom on the first floor, walls and a mezzanine ceiling were removed to enable the ceiling height to be enjoyed. New bespoke cabinetry was installed and again a new lighting scheme and colour palette introduced.
 Harvey Norman Architects
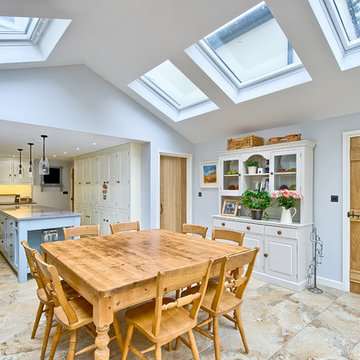
Traditional yet modern country kitchen in light colours with accents of wood furntiure. Vintage and rustic feel to design. Beautiful skylights draw in lots of natural light.
Photography by Andrew Hatfield
 Hill Farm Furniture Ltd

Following extensive refurbishment, the owners of this converted malthouse replaced their small and cramped 70s style kitchen with a leading edge yet artisan-built kitchen that truly is the heart of the home
The solid wood cabinets contrast beautifully with the sandstone floor and the large cooking hearth, with the island being the focus of this working kitchen.
To complement the kitchen, Hill Farm also created a handmade table complete with matching granite top. The perfect place for a brew!
Photo: Clive Doyle
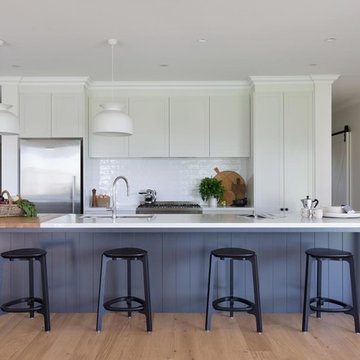
Design ideas for a large rural galley kitchen/diner in Wollongong with white cabinets, engineered stone countertops, white splashback, ceramic splashback, stainless steel appliances, an island, white worktops, a submerged sink, recessed-panel cabinets, medium hardwood flooring and beige floors.

Design ideas for a large rural kitchen/diner in Devon with a submerged sink, flat-panel cabinets, stainless steel appliances, an island and beige floors.

 deVOL Kitchens
Medium sized country kitchen/diner in Other with a belfast sink, shaker cabinets, grey cabinets, white splashback, brick splashback, dark hardwood flooring, an island and brown floors.

 Adolpho Designs
Inspiration for a medium sized country l-shaped kitchen in Buckinghamshire with a belfast sink, beaded cabinets, beige cabinets, wood worktops, beige splashback, wood splashback, black appliances, medium hardwood flooring, an island and brown floors.
 User
UserAn East London former artist's studio in the heart of Shoreditch was brought to life with a lively mix of classic Scandinavian design layered with punches of colour and pattern.
Bespoke joinery sits alongside modern and antique furniture. A deco Venetian mirror adds sparkle in the Asian influenced sitting room which displays pieces sourced from as far afield as Malaysia and Hong Kong.
Indian textiles and a handwoven beni ourain carpet from Marrakech give the bedroom a relaxed bohemian feel, with simple bespoke silk blinds commissioned for the large lateral windows that span the room.
In the bathroom the simple Fired Earth tiles sing. A couple of carefully chosen accessories found in a Parisian market add a dash of je ne sais quoi.

Inspiration for a large farmhouse l-shaped kitchen/diner in London with a belfast sink, shaker cabinets, blue cabinets, wood worktops, white splashback, ceramic splashback, integrated appliances, limestone flooring, no island and blue floors.

 Herringbone Kitchens
David Rannard
Design ideas for a medium sized rural kitchen/diner in Kent with a belfast sink, shaker cabinets, quartz worktops, limestone flooring and an island.
Design ideas for a medium sized rural kitchen/diner in Kent with a belfast sink, shaker cabinets, quartz worktops, limestone flooring and an island.

 The Norfolk Workshop
Large country l-shaped kitchen in Other with a belfast sink, recessed-panel cabinets, wood worktops, blue splashback, stainless steel appliances, an island and beige floors.
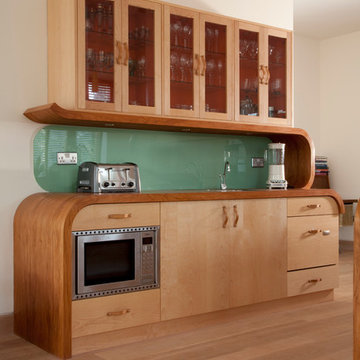
 Johnny Grey Studios.
Our brief was to create a calm, modern country kitchen that avoided cliches - and to intrinsically link to the garden. A weekend escape for a busy family who come down to escape the city, to enjoy their art collection, garden and cook together. The design springs from my neuroscience research and is based on appealing to our hard wired needs, our fundamental instincts - sociability, easy movement, art, comfort, hearth, smells, readiness for visitors, view of outdoors and a place to eat.
The key design innovation was the use of soft geometry, not so much in the planning but in the three dimensionality of the furniture which grows out of the floor in an organic way. The soft geometry is in the profile of the pieces, not in their footprint. The users can stroke the furniture, lie against it and feel its softness, all of which helps the visitors to kitchen linger and chat.
The fireplace is located in the middle between the cooking zone and the garden. There is plenty of room to draw up a chair and just sit around. The fold-out doors let the landscape into the space in a generous way, especially on summer days when the weather makes the indoors and outdoors come together. The sight lines from the main cooking and preparation island offer views of the garden throughout the seasons, as well as people coming into the room and those seating at the table - so it becomes a command position or what we call the sweet spot. This often results in there being a family competition to do the cooking.
The woods are Canadian Maple, Australian rosewood and Eucalyptus. All appliances are Gaggenau and Fisher and Paykel.
 Woodstock Furniture

In this north country farmhouse, we have transformed what was a dreary kitchen into a bright and colourful space. As this is a period property, ceilings are undulating but the bespoke made cabinetry sits seamlessly, continuing close to the ceiling to maximise storage space. The cabinets are classic, plain fronted and hand painted createing a soft, tactile feel to the kitchen. The Aga is backed by a colourful ceramic tiles, its bright colour complementing the island. A traditional dresser was also created to house food and crockery, hidden behind bi-fold doors. Cabinetry in the adjacent utility/boot room complements the kitchen with Oak bench seat and shoe shelves hat and coat rail.
 Laetitia Jourdan Photography
© Laetitia Jourdan Photography
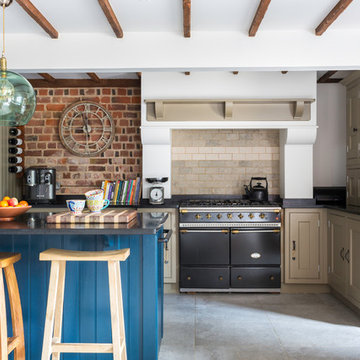

Inspiration for a small country l-shaped enclosed kitchen in Gloucestershire with a built-in sink, beige cabinets, beige splashback, stainless steel appliances, no island, beige floors and black worktops.
Inspiration for a small country l-shaped enclosed kitchen in Gloucestershire with a built-in sink, beige cabinets, beige splashback, stainless steel appliances, no island, beige floors and black worktops.
 Johnny Grey Studios.
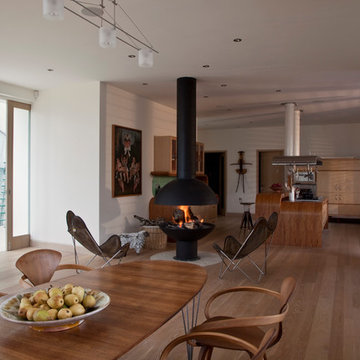
Our brief was to create a calm, modern country kitchen that avoided cliches - and to intrinsically link to the garden. A weekend escape for a busy family who come down to escape the city, to enjoy their art collection, garden and cook together. The design springs from my neuroscience research and is based on appealing to our hard wired needs, our fundamental instincts - sociability, easy movement, art, comfort, hearth, smells, readiness for visitors, view of outdoors and a place to eat.
The key design innovation was the use of soft geometry, not so much in the planning but in the three dimensionality of the furniture which grows out of the floor in an organic way. The soft geometry is in the profile of the pieces, not in their footprint. The users can stroke the furniture, lie against it and feel its softness, all of which helps the visitors to kitchen linger and chat.
The fireplace is located in the middle between the cooking zone and the garden. There is plenty of room to draw up a chair and just sit around. The fold-out doors let the landscape into the space in a generous way, especially on summer days when the weather makes the indoors and outdoors come together. The sight lines from the main cooking and preparation island offer views of the garden throughout the seasons, as well as people coming into the room and those seating at the table - so it becomes a command position or what we call the sweet spot. This often results in there being a family competition to do the cooking.
The woods are Canadian Maple, Australian rosewood and Eucalyptus. All appliances are Gaggenau and Fisher and Paykel.
 Dukes Kitchens
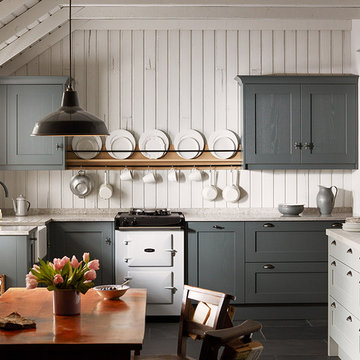
This is an example of a medium sized country l-shaped kitchen/diner in Dublin with a belfast sink, shaker cabinets, distressed cabinets, composite countertops, white appliances, ceramic flooring and no island.
3