
Search results for "Https:" in Home Design Ideas
 Wind & Water Interiors
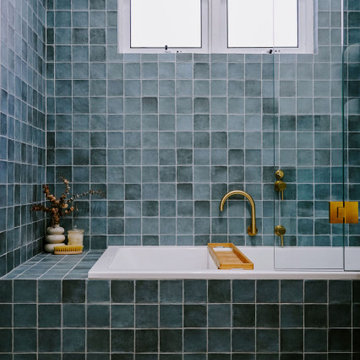
Beautiful blue bathroom renovation with brass fixtures to contrast the design.
Design ideas for a medium sized eclectic ensuite bathroom in Perth with a built-in bath, blue tiles, ceramic tiles, ceramic flooring and grey floors.
Design ideas for a medium sized eclectic ensuite bathroom in Perth with a built-in bath, blue tiles, ceramic tiles, ceramic flooring and grey floors.
 Couture Concepts Interiors
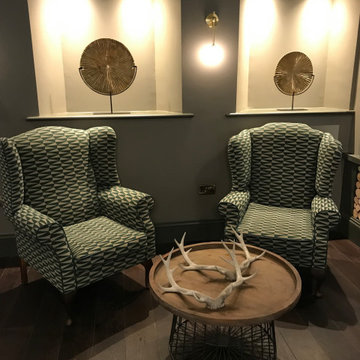
Work designed and completed while working for another employer. The communal lounge and dining areas were designed to be a plush and inviting space, perfect for relaxing with loved ones. The colour palette was inspired by the stunning Keswick hills, bringing the beauty of nature indoors.

 ROUGH SILK design
Photo of a medium sized eclectic enclosed living room in Sydney with grey walls, no fireplace, a freestanding tv and beige floors.
 Studio Wolf Interior GmbH
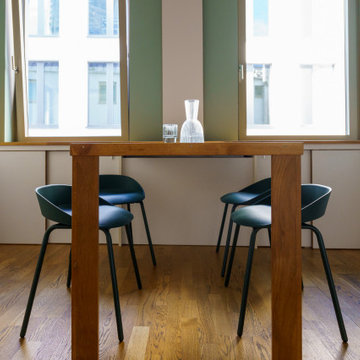
This is an example of a medium sized eclectic u-shaped enclosed kitchen in Frankfurt with flat-panel cabinets, white cabinets, wood worktops, green splashback, medium hardwood flooring, no island and a wallpapered ceiling.
 Jane Ward Landscape Architect
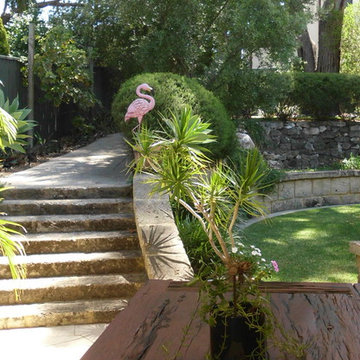
Renovation of existing Perth backyard to formalise transitions between different levels of garden and create a series of garden rooms
Photo of a medium sized eclectic sloped home in Perth with a retaining wall.
Photo of a medium sized eclectic sloped home in Perth with a retaining wall.

 Iconig Design
Photo of a large eclectic open plan games room in Florence with a reading nook, grey walls, marble flooring, a wood burning stove, a concrete fireplace surround, a wall mounted tv and pink floors.

Medium sized bohemian open plan dining room in Sydney with beige walls, light hardwood flooring, no fireplace and feature lighting.
 MATTEO MARTINI ARCHITETTO
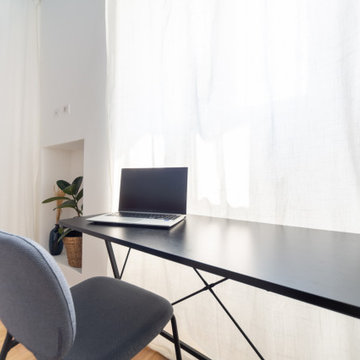
Piccolo spazio studio in camera
Design ideas for a small eclectic home studio in Milan with white walls, light hardwood flooring and brown floors.
Design ideas for a small eclectic home studio in Milan with white walls, light hardwood flooring and brown floors.


 Somerset Worktops
Cream Melange gloss kitchen doors create a modern space with antique effect handles adding a more traditional touch. This bank of doors hides the washing machine and dryer, as well as additional shelving space and the boiler!
 Erin Farrow Landscapes
Erin Farrow
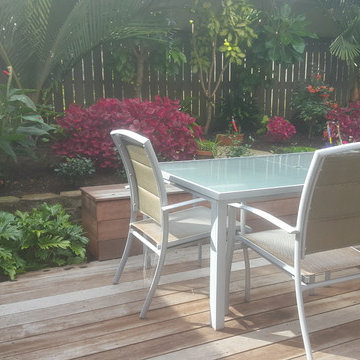
Small bohemian back partial sun home in Auckland with a vegetable patch and decking.
Small bohemian back partial sun home in Auckland with a vegetable patch and decking.


 Arch. Cristina De Marco
Fotografie Antonio La Grotta
This is an example of a small eclectic attached double garage in Turin.
This is an example of a small eclectic attached double garage in Turin.


 Niki Schafer Interior Design
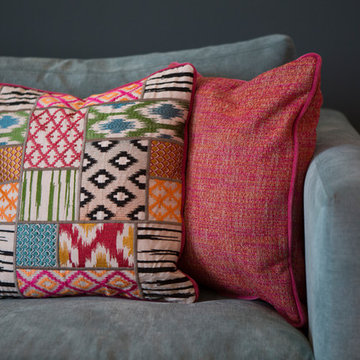
Medium sized eclectic living room in Oxfordshire with blue walls, painted wood flooring, a freestanding tv, brown floors, a wallpapered ceiling and wallpapered walls.

 Warwick O'Brien Architects
The eastern wall of he studio/family room has been broken up with beige split block, giving a banded appearance and softening the industrial feel to the facade.
Warwick O'Brien

 Raum-Inhalt . Silja Schmidt Innenarchitektin
Küche modern, Arbeitsplatte gefliest
Photo of a medium sized bohemian galley kitchen/diner in Cologne with a built-in sink, flat-panel cabinets, white cabinets, tile countertops, grey splashback, ceramic splashback, stainless steel appliances, light hardwood flooring and an island.
Photo of a medium sized bohemian galley kitchen/diner in Cologne with a built-in sink, flat-panel cabinets, white cabinets, tile countertops, grey splashback, ceramic splashback, stainless steel appliances, light hardwood flooring and an island.

 Umber Interiors
Inspired by the Mojave Desert, California.
Inspiration for a small bohemian guest bedroom in London with white walls, carpet and beige floors.
Inspiration for a small bohemian guest bedroom in London with white walls, carpet and beige floors.

 markiewicz GmbH
Hedonismus und guter Geschmack sind Phänomene, auf die man sowohl in der Architektur als auch in der kulinarischen Welt trifft. Im Londoner Restaurant HIDE von Tatiana Fokina und Evgeny Chichvarkin steht neben der Kulinarik diese organische Wendeltreppe aus Eichenholz im Mittelpunkt des Geschehens. Vom Londoner Designer Alex Haw von Atmos Studio entworfen, durch Heyne Tilgt Steel als Statiker geplant und von Trabczynski errichtet, fesselt diese Konstruktion die Blicke aller Gäste. Das unikale organische Design vermittelt dabei den Eindruck, dass sich die Wangentreppe aus der etwas schummerigen, verrauchten Bar zum Tageslicht hin nach oben windet und hinein in das Restaurant rankt. Jedes der einzelnen ast- bis knochenartigen Elemente des Treppengeländers besticht durch seine Individualität. Eine solche Handwerkskunst erfordert vor allem drei Aspekte: Zeit, Talent und Geduld.
 Landon
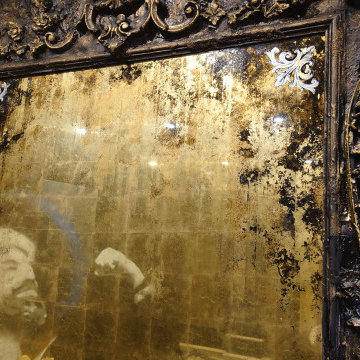
We are working with our clients on the dimensions that best suit their space, no two mirrors are the same.
Here is a closeup of the main glass panel showing the hand painted baroque design pattern gilded in silver leaf, blue velvet background and 24k gold mirror.
7