
Search results for "Https:" in Home Design Ideas
 Sheffield Sustainable Kitchens
This is an example of a small eclectic l-shaped kitchen in Manchester with a submerged sink, shaker cabinets, blue cabinets, recycled glass countertops, multi-coloured splashback, no island and multicoloured worktops.

 Spin Design Limited
This bathroom is the most transformed of all the spaces. Once there was a carpeted step leading up to the bath in front of the window, now it feels spacious and light and bright. By moving all the fixtures slightly the space has been truly transformed into a functional bathroom that provides a sense of calm and tranquility. The neutral color palette, soft lighting, and the timber-look floor create a peaceful and serene atmosphere.

 blackStones
P.AMSELLEM/C. BAPT
Medium sized bohemian open plan games room in Paris with grey walls, light hardwood flooring, a standard fireplace, a stone fireplace surround and a freestanding tv.
Medium sized bohemian open plan games room in Paris with grey walls, light hardwood flooring, a standard fireplace, a stone fireplace surround and a freestanding tv.
 hala anto studio
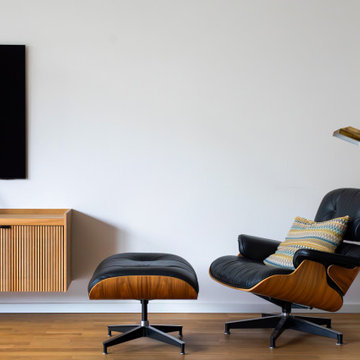
This is an example of a large eclectic open plan living room in Berlin with a reading nook, beige walls, light hardwood flooring and a wall mounted tv.
 No Chintz
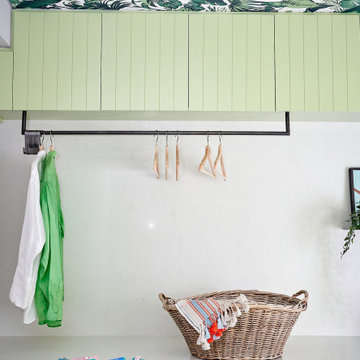
Design ideas for a medium sized bohemian single-wall separated utility room in Sydney with raised-panel cabinets, green cabinets, marble worktops, marble splashback, a side by side washer and dryer, white worktops and a wallpapered ceiling.

 Alessandra Parolini
I clienti volevano un restyling della zona giorno in versione eclettica e con carattere.
Abbiamo utilizzato tavolo e sedie di Lago design e libreria su misura costruita da un artigiano di loro fiducia. e soprattutto abbiamo utilizzato velette a soffitto per creare una illuminazione indiretta e diffusa

 The I + A Studio
Exterior refurbishment included, rerendering, new windows and doors, enlarged opening for sliding doors to kitchen and new balcony on top of existing bay window to give views out over the garden.
 LELLI per interior design
Design ideas for a medium sized eclectic mezzanine home in Rome with beige walls, terracotta flooring, a wall mounted tv and black floors.

 Comodoos Interiores
Inspiration for a medium sized eclectic open plan living room with a music area, black walls, light hardwood flooring, no fireplace, a built-in media unit, brown floors and brick walls.

 Benegoodsdesign
Matthew Knispel
Inspiration for a medium sized bohemian master bedroom with grey walls, marble flooring and beige floors.
Inspiration for a medium sized bohemian master bedroom with grey walls, marble flooring and beige floors.

 Studio 212 ltd
Maida Vale Apartment in Photos: A Visual Journey
Tucked away in the serene enclave of Maida Vale, London, lies an apartment that stands as a testament to the harmonious blend of eclectic modern design and traditional elegance, masterfully brought to life by Jolanta Cajzer of Studio 212. This transformative journey from a conventional space to a breathtaking interior is vividly captured through the lens of the acclaimed photographer, Tom Kurek, and further accentuated by the vibrant artworks of Kris Cieslak.
The apartment's architectural canvas showcases tall ceilings and a layout that features two cozy bedrooms alongside a lively, light-infused living room. The design ethos, carefully curated by Jolanta Cajzer, revolves around the infusion of bright colors and the strategic placement of mirrors. This thoughtful combination not only magnifies the sense of space but also bathes the apartment in a natural light that highlights the meticulous attention to detail in every corner.
Furniture selections strike a perfect harmony between the vivacity of modern styles and the grace of classic elegance. Artworks in bold hues stand in conversation with timeless timber and leather, creating a rich tapestry of textures and styles. The inclusion of soft, plush furnishings, characterized by their modern lines and chic curves, adds a layer of comfort and contemporary flair, inviting residents and guests alike into a warm embrace of stylish living.
Central to the living space, Kris Cieslak's artworks emerge as focal points of colour and emotion, bridging the gap between the tangible and the imaginative. Featured prominently in both the living room and bedroom, these paintings inject a dynamic vibrancy into the apartment, mirroring the life and energy of Maida Vale itself. The art pieces not only complement the interior design but also narrate a story of inspiration and creativity, making the apartment a living gallery of modern artistry.
Photographed with an eye for detail and a sense of spatial harmony, Tom Kurek's images capture the essence of the Maida Vale apartment. Each photograph is a window into a world where design, art, and light converge to create an ambience that is both visually stunning and deeply comforting.
This Maida Vale apartment is more than just a living space; it's a showcase of how contemporary design, when intertwined with artistic expression and captured through skilled photography, can create a home that is both a sanctuary and a source of inspiration. It stands as a beacon of style, functionality, and artistic collaboration, offering a warm welcome to all who enter.
Hashtags:
#JolantaCajzerDesign #TomKurekPhotography #KrisCieslakArt #EclecticModern #MaidaValeStyle #LondonInteriors #BrightAndBold #MirrorMagic #SpaceEnhancement #ModernMeetsTraditional #VibrantLivingRoom #CozyBedrooms #ArtInDesign #DesignTransformation #UrbanChic #ClassicElegance #ContemporaryFlair #StylishLiving #TrendyInteriors #LuxuryHomesLondon
 HOME À PORTER home staging
Questo immobile d'epoca trasuda storia da ogni parete. Gli attuali proprietari hanno avuto l'abilità di riuscire a rinnovare l'intera casa (la cui costruzione risale alla fine del 1.800) mantenendone inalterata la natura e l'anima.
Parliamo di un architetto che (per passione ha fondato un'impresa edile in cui lavora con grande dedizione) e di una brillante artista che, con la sua inseparabile partner, realizza opere d'arti a quattro mani miscelando la pittura su tela a collage tratti da immagini di volti d'epoca. L'introduzione promette bene...
 ENVIE INTERIOR DESIGN
Living room
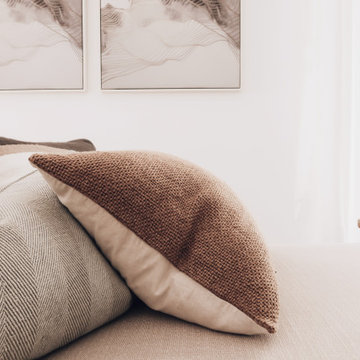
Design ideas for a medium sized bohemian open plan living room with white walls, porcelain flooring and beige floors.
Design ideas for a medium sized bohemian open plan living room with white walls, porcelain flooring and beige floors.


 Fallon Kirkum Interior Dècor & Styling
Interior Design services included:
Interior design of bedroom, room layout, colour scheme, interior sourcing, interior styling and upholstery. b
Design ideas for a medium sized bohemian guest bedroom.
Design ideas for a medium sized bohemian guest bedroom.

 TME Interiors
feminine and textured bedroom
Medium sized bohemian master bedroom with white walls, carpet and grey floors.
Medium sized bohemian master bedroom with white walls, carpet and grey floors.
 home by N di Pivetta Annamaria
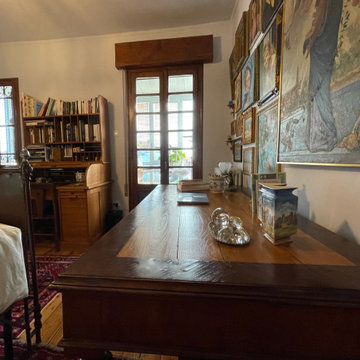
Inspiration for a medium sized bohemian home studio in Venice with grey walls, medium hardwood flooring, a freestanding desk, brown floors and panelled walls.

 Anatoly Patrick Architecture
A studio/office for a creative, within a heritage house.
The beauty of the space - high ceilings, timber floors and heritage texture is kept centre stage.
The walls are painted white to create a clean, calm background for displaying work.
Neutral tones were used to decorate. The blend of modern and heritage create an inspiring creative design studio .
 ROUGH SILK design
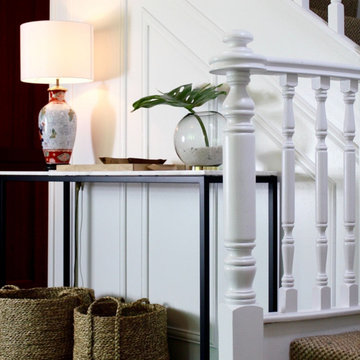
Design ideas for a medium sized eclectic hallway in Sydney with white walls, slate flooring, a single front door, a glass front door and grey floors.
 David Hogan
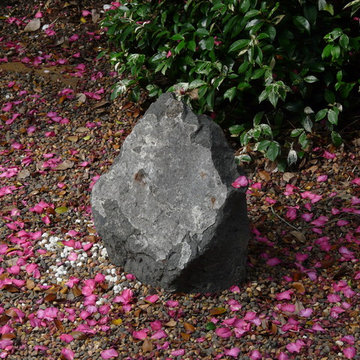
Rocks are a natural contrast to plants and can be used to guide the eye, change level or solely for decoration.
Design ideas for a medium sized bohemian side partial sun home for autumn in Sydney with gravel.
Design ideas for a medium sized bohemian side partial sun home for autumn in Sydney with gravel.
4