
Search results for "Https:" in Home Design Ideas
 Flitwick & Ampthill Bathrooms
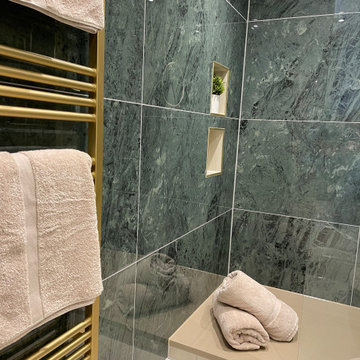
Tasked with renovating this compact country home ensuite, we were asked for a 'classy traditional' along with some modern features. Contrasting brushed brass finishes against the green marble tiles really added a wow factor. The Cappuccino sanitaryware and shower tray then gave an added uniqueness to this room.

 Iconig Design
Photo of a large eclectic open plan games room in Florence with a reading nook, grey walls, marble flooring, a wood burning stove, a concrete fireplace surround, a wall mounted tv and pink floors.


 Daphné Décor&Design Durable
Les fleurs ajoutent une note colorée au salon
Inspiration for a medium sized bohemian open plan living room in Paris with a reading nook, white walls, carpet, a freestanding tv and beige floors.
Inspiration for a medium sized bohemian open plan living room in Paris with a reading nook, white walls, carpet, a freestanding tv and beige floors.


 ATELIER DES TUILERIES
Photo of a large eclectic entrance in Paris with blue walls, light hardwood flooring, a blue front door and beige floors.

 State28 Interiors
Alana Blowfield
Inspiration for a medium sized bohemian guest bedroom in Perth with medium hardwood flooring, white walls, no fireplace and brown floors.
Inspiration for a medium sized bohemian guest bedroom in Perth with medium hardwood flooring, white walls, no fireplace and brown floors.
 Curated Interior Design Ltd.
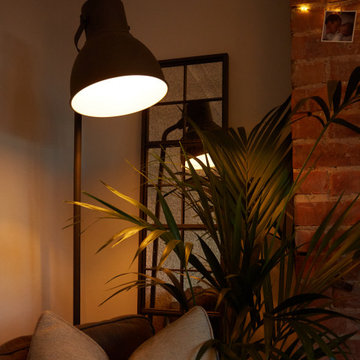
Bouncing light off the mirror further creates the illusion of space and contrasts beautifully with the rough brick texture
Photo of a small eclectic enclosed living room.
Photo of a small eclectic enclosed living room.
 markiewicz GmbH
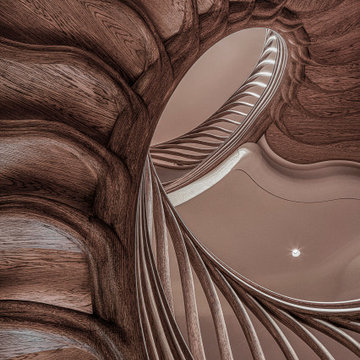
Hedonismus und guter Geschmack sind Phänomene, auf die man sowohl in der Architektur als auch in der kulinarischen Welt trifft. Im Londoner Restaurant HIDE von Tatiana Fokina und Evgeny Chichvarkin steht neben der Kulinarik diese organische Wendeltreppe aus Eichenholz im Mittelpunkt des Geschehens. Vom Londoner Designer Alex Haw von Atmos Studio entworfen, durch Heyne Tilgt Steel als Statiker geplant und von Trabczynski errichtet, fesselt diese Konstruktion die Blicke aller Gäste. Das unikale organische Design vermittelt dabei den Eindruck, dass sich die Wangentreppe aus der etwas schummerigen, verrauchten Bar zum Tageslicht hin nach oben windet und hinein in das Restaurant rankt. Jedes der einzelnen ast- bis knochenartigen Elemente des Treppengeländers besticht durch seine Individualität. Eine solche Handwerkskunst erfordert vor allem drei Aspekte: Zeit, Talent und Geduld.

 ROUGH SILK design
Large bohemian kitchen/diner in Sydney with shaker cabinets, grey cabinets, engineered stone countertops, white splashback, ceramic splashback, slate flooring, a breakfast bar, grey floors and white worktops.

 DEN LIFE interiors
Photo of a small bohemian enclosed living room in Sussex with green walls, painted wood flooring, a standard fireplace, a tiled fireplace surround, a wall mounted tv and black floors.
 ROUGH SILK design
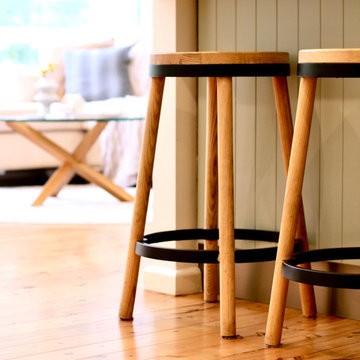
This is an example of a large bohemian u-shaped open plan kitchen in Sydney with a double-bowl sink, flat-panel cabinets, green cabinets, engineered stone countertops, white splashback, ceramic splashback, stainless steel appliances, light hardwood flooring, a breakfast bar, white worktops and a vaulted ceiling.

 home by N di Pivetta Annamaria
Inspiration for a small bohemian hallway in Venice with grey walls, porcelain flooring, a double front door, a grey front door and brown floors.


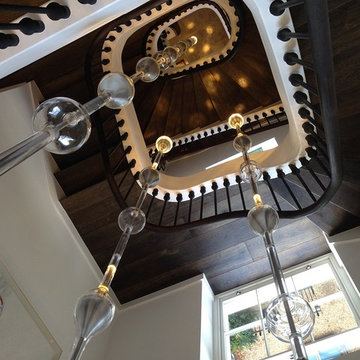
 Jonathan Coles Lighting
A private commission, North London. A bespoke stair installation over four floors of a Georgian townhouse. Illuminated blown glass protrudes at intervals along glass encased steel rods to evoke oil droplets sliding down wire. The staircase meanders through each length, the largest of which plummets down the central stairwell.
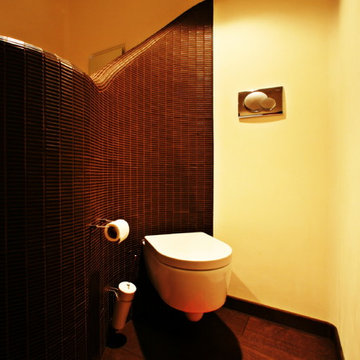
 SILVIA PIETTA ARCHITETTO
©Silvia Pietta Architetto
Inspiration for a small bohemian home in Milan with a wall mounted toilet, brown tiles, mosaic tiles, beige walls and dark hardwood flooring.
Inspiration for a small bohemian home in Milan with a wall mounted toilet, brown tiles, mosaic tiles, beige walls and dark hardwood flooring.

 G.B.2 ceramiche
Scala con pedata in pietra ed alzata in legno
Inspiration for a medium sized bohemian staircase in Milan.
Inspiration for a medium sized bohemian staircase in Milan.
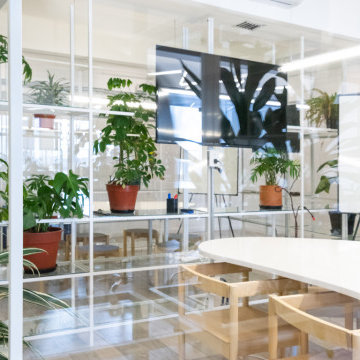
 Oraanj Interior Design
This garden space is a thoughtfully designed outdoor living area, blending modern garden style with purposeful landscaping. Comfortable garden seating and stylish furniture provide the perfect setting for relaxation, while soft garden lighting highlights the lush plants and creates a warm atmosphere. A winding garden path adds character and sustainable features like eco-friendly gardening and native flora bring a natural garden vibe. Ideal for both relaxation and entertaining, this cosy garden offers a peaceful retreat and plenty of inspiration for outdoor living.
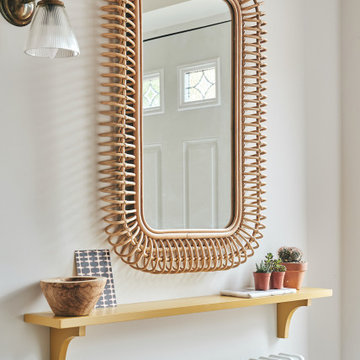
 Rumi Bunya Design Ltd
Inspiration for a medium sized bohemian hallway in West Midlands with white walls, slate flooring, a single front door, a white front door, purple floors and feature lighting.
2